
3580 Hayfield Road, Dresden, OH 43821
Local realty services provided by:CENTURY 21 DeAnna Realty
3580 Hayfield Road,Dresden, OH 43821
$425,000
- 3 Beds
- 4 Baths
- - sq. ft.
- Single family
- Sold
Listed by: stephen zemba
Office: carol goff & associates
MLS#:5227353
Source:OH_NORMLS
Sorry, we are unable to map this address
Price summary
- Price:$425,000
About this home
Welcome home to this spacious 3-bedroom, 3.5-bath home located in the desirable Maple Craft Farms subdivision within the Tri-Valley Local School District. The open-concept floor plan offers comfortable living and entertaining space, while the fully finished basement provides additional room for recreation, a home office, or guests. The kitchen features a new dishwasher and a propane range, while the home is equipped with electric heat. An attached 2.5-car garage provides ample parking and storage. Outside, you'll find a 26' x 40' pole barn with an attached 8' x 40' carport, both featuring concrete floors, along with a concrete driveway for added convenience. Conveniently located with easy access to Dresden and surrounding communities, this property offers the space, functionality, and outbuildings you've been looking for.
Contact an agent
Home facts
- Year built:2009
- Subdivision & Development:Maplecraft Farms
- Listing ID #:5227353
- Added:52 day(s) ago
- Updated:September 18, 2026 at 06:41 AM
Rooms and interior
- Bedrooms:3
- Total bathrooms:4
- Full bathrooms:3
- Half bathrooms:1
- Rooms Total:5
- Basement:Yes
- Basement Description:Common Basement, Finished, Full, Walk Out Access
Heating and cooling
- Cooling:Central Air, Heat Pump
- Heating:Electric, Forced Air, Heat Pump
- Central air:Yes
Structure and exterior
- Roof:Asphalt, Fiberglass, Shingle
- Year built:2009
- Architectural Style:Ranch
- Construction Materials:Aluminium Siding, Vinyl Siding, Wood Siding
- Exterior Features:Deck
- Levels:2 Story
Utilities
- Water:Well
- Sewer:Septic Tank
Finances and disclosures
- Price:$425,000
- Tax amount:$3,666 (2025)
Parking
- Parking description:Attached, Carport, Detached, Driveway, Garage, Outside Parking, Paved
- Garage:Yes
- Garage spaces:2.5

New listings near 3580 Hayfield Road
- New
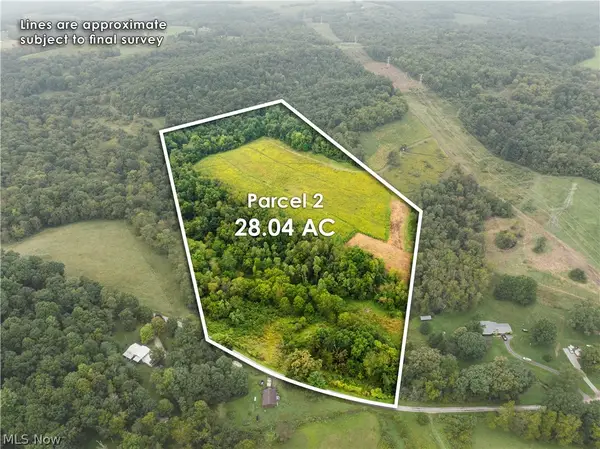 $1Active28 Acres
Tr 68, Dresden, OH 43821
MLS# 5245755Listed by: KAUFMAN REALTY & AUCTION, LLC. - New
 $499,995Active5 beds 3 baths2,850 sq. ft.
1394 Dewey Street, Dresden, OH 43821
MLS# 5245530Listed by: HARDCASTLE REALTY SERVICES LLC - New
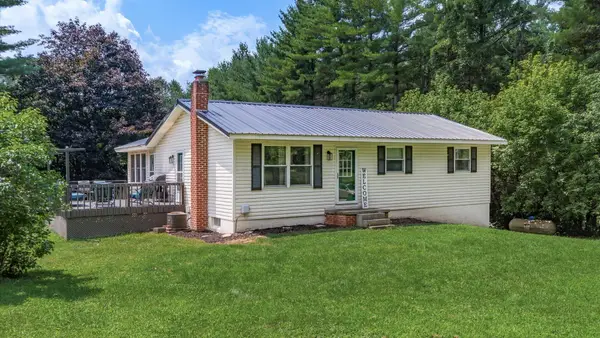 $309,900Active3 beds 2 baths1,360 sq. ft.
4280 Red Bud Road, Dresden, OH 43821
MLS# 226035097Listed by: LEPI & ASSOC. 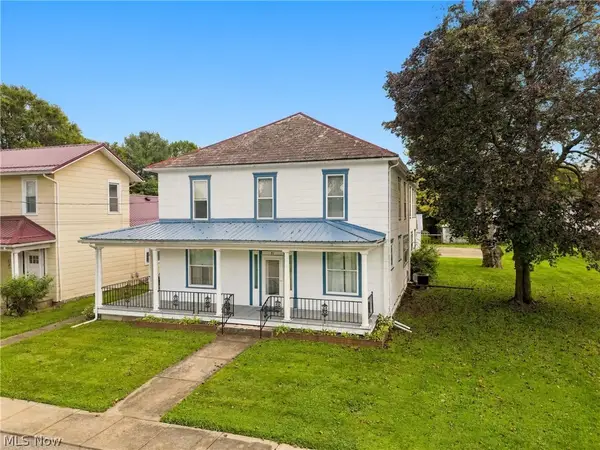 $245,000Pending7 beds 4 baths3,696 sq. ft.
42 W 7th Street, Dresden, OH 43821
MLS# 5244881Listed by: LEPI & ASSOCIATES- New
 $388,304Active48.54 Acres
Sr 60, Dresden, OH 43821
MLS# 5242760Listed by: KAUFMAN REALTY & AUCTION, LLC.  $628,000Active52.37 Acres
40977 Township Road 64b, Dresden, OH 43821
MLS# 5237126Listed by: KAUFMAN REALTY & AUCTION, LLC $309,900Active3 beds 2 baths2,110 sq. ft.
4280 Red Bud Road, Dresden, OH 43821
MLS# 5234757Listed by: LEPI & ASSOCIATES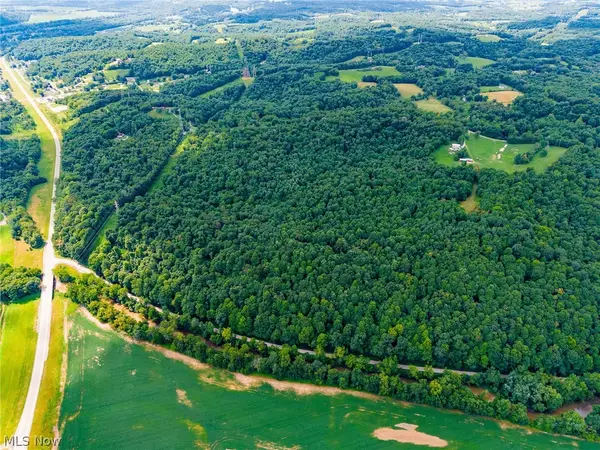 $379,500Pending44.63 Acres
Hill Road, Dresden, OH 43821
MLS# 5230185Listed by: KAUFMAN REALTY & AUCTION, LLC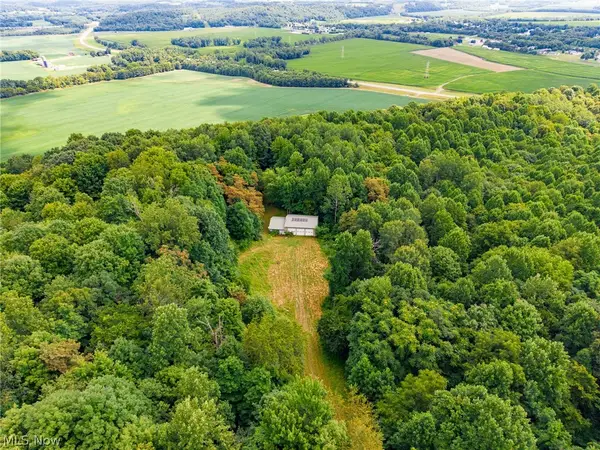 $325,000Pending30.65 Acres
Hill Road, Dresden, OH 43821
MLS# 5230225Listed by: KAUFMAN REALTY & AUCTION, LLC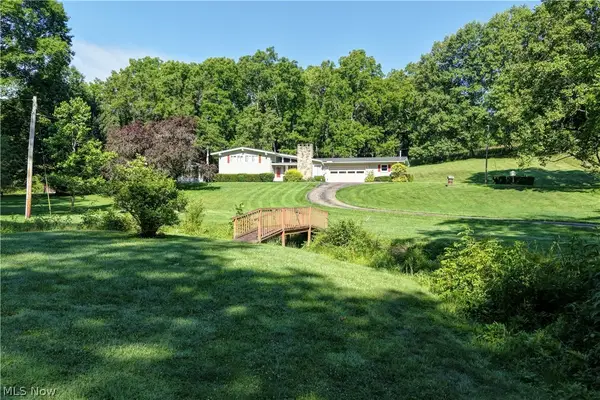 $299,000Pending4 beds 2 baths
37080 Township Road 68a, Dresden, OH 43821
MLS# 5222855Listed by: KAUFMAN REALTY & AUCTION, LLC.


Protect your home and budget from life's surprises with an Assurant Home Warranty, backed by a partner that supports you through every step of homeownership. Explore Plans.
©2026 Century 21 Real Estate LLC. All rights reserved. CENTURY 21®, the CENTURY 21 Logo and C21® are service marks owned by Century 21 Real Estate LLC. Century 21 Real Estate LLC fully supports the principles of the Fair Housing Act and the Equal Opportunity Act. Each office is independently owned and operated. Listing information is deemed reliable but not guaranteed accurate.