
7784 Glen Eden Lane, Dry Run, OH 45244
Local realty services provided by:CENTURY 21 HomeStar
7784 Glen Eden Lane,Anderson Twp, OH 45244
$735,000
- 4 Beds
- 4 Baths
- 3,751 sq. ft.
- Single family
- Pending
Listed by: jennifer drescher
Office: cincy flat fee, llc.513-991-9446
MLS#:1888743
Source:OH_CINCY
Price summary
- Price:$735,000
- Price per sq. ft.:$195.95
- Monthly HOA dues:$16.67
About this home
Private, wooded and tucked on quiet cul-de-sac street. A home that brings joy the moment you walk in and when you step outside. Hardwood floors flow through the warm rooms of the main floor and into the family room, which offers a breathtaking stone fireplace and wall of windows to the backyard canopy. A three-season room adds a quiet space between inside and out. The primary suite is a jewel, with expansive windows and a master bath with a double marble vanity, freestanding soaking tub, and frameless glass shower. The large, finished, lower level is a bonus floor for table games, media room and workout space with a full bath and a patio walkout. Outside, the large deck overlooks a garden pond with waterfall, a footbridge, a fire pit, and lots of room to play. Walk to Johnson Park and miles of trails. Shops and restaurants are close. Private without feeling remote. Located in the highly-rated Forest Hills School District.
Contact an agent
Home facts
- Year built:1987
- Listing ID #:1888743
- Added:36 day(s) ago
- Updated:September 08, 2026 at 06:46 PM
Rooms and interior
- Bedrooms:4
- Total bathrooms:4
- Full bathrooms:3
- Half bathrooms:1
- Rooms Total:13
- Dining Description:Chandelier, Wood Floor
- Kitchen Description:Dishwasher, Double Oven, Eat-In, Gas Cooktop, Marble/Granite/Slate, Microwave, Refrigerator, Walkout, Wood Cabinets, Wood Floor
- Bedroom Description:Bath Adjoins, Walk-in Closet, Wall-to-Wall Carpet
- Basement Description:Finished, Full, Walkout, Wall-to-Wall Carpet
- Living area:3,751 sq. ft.
Heating and cooling
- Cooling:Central Air
- Heating:Forced Air, Gas
Structure and exterior
- Roof:Shingle
- Year built:1987
- Building area:3,751 sq. ft.
- Lot area:0.93 Acres
- Architectural Style:Traditional
- Construction Materials:Cedar, Wood Siding
- Exterior Features:Deck, Fire Pit, Patio, Wooded Lot
- Foundation Description:Poured
- Levels:2 Story
Utilities
- Water:Public
- Sewer:Septic Tank
Finances and disclosures
- Price:$735,000
- Price per sq. ft.:$195.95
Features and amenities
- Appliances:Dishwasher, Double Oven, Dryer, Gas Cooktop, Microwave, Refrigerator, Washer
- Laundry features:Dryer, Washer
- Amenities:Crown Molding, Multi Panel Doors, Natural Woodwork, Skylight
Parking
- Parking description:Driveway
- Garage:Yes
- Garage spaces:2
 Information deemed reliable but not guaranteed. The data relating to real estate for sale on this web site comes in part from the Broker Reciprocity program of the Multiple Listing Service of Greater Cincinnati. Real estate listings held by brokerage firms other than CENTURY 21 HomeStar are marked with the Broker Reciprocity™ logo (the small house as shown to the left) and detailed information about them includes the name of the listing brokers. 2026, MLS of Greater Cincinnati, Inc. All rights reserved. OH_CINCY Member Broker: Anthony Geraci
New listings near 7784 Glen Eden Lane
- New
 $550,000Active5 beds 4 baths3,293 sq. ft.
7892 Kimbee Drive, Anderson Twp, OH 45244
MLS# 1893170Listed by: COMEY & SHEPHERD - New
 $500,000Active10 Acres
1 Eight Mile Road, Anderson Twp, OH 45244
MLS# 1890190Listed by: KELLER WILLIAMS SEVEN HILLS RE - New
 $349,000Active4 beds 2 baths1,530 sq. ft.
8418 Clough Pike, Anderson Twp, OH 45244
MLS# 1892188Listed by: REDFIN CORPORATION  $489,000Pending4 beds 4 baths2,480 sq. ft.
8163 Capitol Drive, Anderson Twp, OH 45244
MLS# 1892048Listed by: COLDWELL BANKER REALTY $995,000Active5 beds 5 baths5,284 sq. ft.
8188 Wycliffe Drive, Anderson Twp, OH 45244
MLS# 1891972Listed by: COLDWELL BANKER REALTY $325,000Active3 beds 2 baths1,575 sq. ft.
8629 Pastoral Lane, Anderson Twp, OH 45244
MLS# 1891766Listed by: SIBCY CLINE, INC.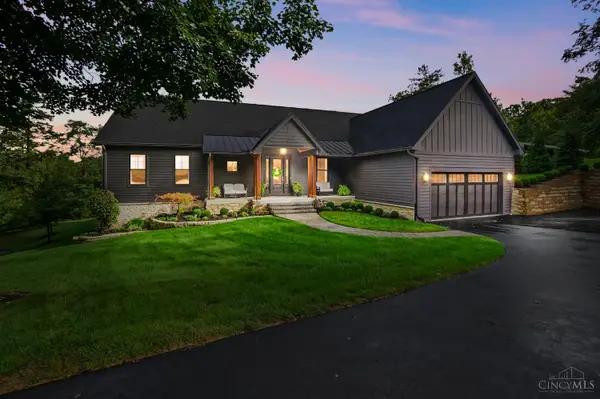 $1,545,000Pending3 beds 4 baths1,141,613 sq. ft.
7150 Ragland Road #22, Anderson Twp, OH 45244
MLS# 1891337Listed by: COMEY & SHEPHERD $590,000Pending4 beds 4 baths3,062 sq. ft.
7200 Anderson Woods Drive, Cincinnati, OH 45244
MLS# 1891171Listed by: SIBCY CLINE, INC.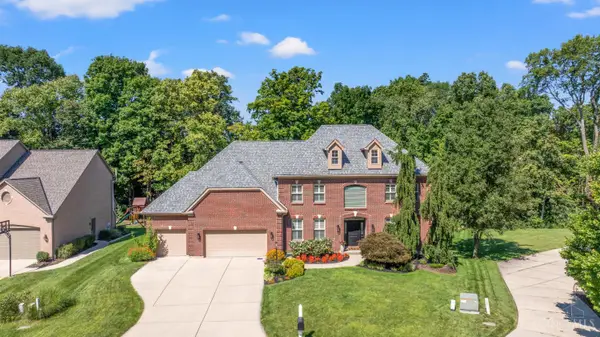 $750,000Pending4 beds 5 baths3,192 sq. ft.
2077 Anderson Cove Lane, Anderson Twp, OH 45244
MLS# 1891147Listed by: COLDWELL BANKER REALTY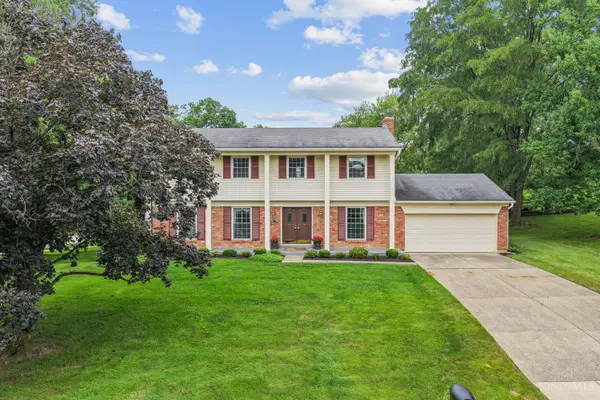 $385,000Active4 beds 3 baths2,181 sq. ft.
2507 Ashton Court, Anderson Twp, OH 45244
MLS# 1890146Listed by: COLDWELL BANKER REALTY


Protect your home and budget from life's surprises with an Assurant Home Warranty, backed by a partner that supports you through every step of homeownership. Explore Plans.
©2026 Century 21 Real Estate LLC. All rights reserved. CENTURY 21®, the CENTURY 21 Logo and C21® are service marks owned by Century 21 Real Estate LLC. Century 21 Real Estate LLC fully supports the principles of the Fair Housing Act and the Equal Opportunity Act. Each office is independently owned and operated. Listing information is deemed reliable but not guaranteed accurate.