
5236 Estuary Lane, Dublin, OH 43016
Local realty services provided by:CENTURY 21 DeAnna Realty
5236 Estuary Lane,Dublin, OH 43016
$509,999
- 4 Beds
- 4 Baths
- 3,100 sq. ft.
- Condominium
- Active
Listed by: mandy mancini
Office: keller williams consultants614-932-2000
MLS#:226035266
Source:OH_CBR
Price summary
- Price:$509,999
- Price per sq. ft.:$213.84
About this home
Welcome to 5236 Estuary Lane, where effortless living meets refined design in one of the area's most convenient locations. This beautifully appointed four-bedroom, three-and-a-half-bath residence offers a thoughtfully designed floor plan highlighted by two spacious primary suites, including a desirable first-floor retreat.
Enjoy serene lake views from your private pergola, creating an intimate outdoor setting perfect for morning coffee, evening cocktails, or relaxed entertaining. Inside, generous living spaces, a spa-style primary bathroom, GE Profile appliances, and a large basement provide both comfort and flexibility. The low-maintenance lifestyle allows you to spend more time enjoying everything the surrounding community has to offer.
Ideally situated within the Hilliard Davidson High School district and perfectly positioned between the charm of Old Hilliard and the upscale dining, shopping, and entertainment of Bridge Park, this home delivers the perfect blend of tranquility, convenience, and elevated everyday living....
Contact an agent
Home facts
- Year built:2023
- Subdivision & Development:LAKESIDE AT AVONDALE WOODS
- Listing ID #:226035266
- Added:1 day(s) ago
- Updated:September 17, 2026 at 06:44 PM
Rooms and interior
- Bedrooms:4
- Total bathrooms:4
- Full bathrooms:3
- Half bathrooms:1
- Flooring:Carpet, Vinyl
- Basement:Yes
- Basement Description:Partial
- Living area:3,100 sq. ft.
Heating and cooling
- Central air:Yes
Structure and exterior
- Year built:2023
- Building area:3,100 sq. ft.
- Lot area:0.04 Acres
- Lot Features:Water View
Finances and disclosures
- Price:$509,999
- Price per sq. ft.:$213.84
- Tax amount:$9,049
Parking
- Parking description:Attached Garage
- Garage:Yes
New listings near 5236 Estuary Lane
- Coming Soon
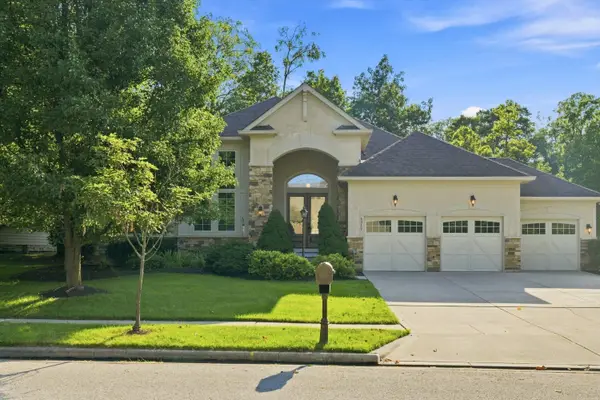 $875,000Coming Soon3 beds 4 baths3,520 sq. ft.
4317 Yellow Wood Drive, Dublin, OH 43016
MLS# 226035450Listed by: RE/MAX PARTNERS - Coming SoonOpen Sun, 1 to 3pm
 $575,000Coming Soon4 beds 3 baths2,628 sq. ft.
7297 Wings Livery Road, Dublin, OH 43017
MLS# 226035490Listed by: KELLER WILLIAMS CONSULTANTS - Coming Soon
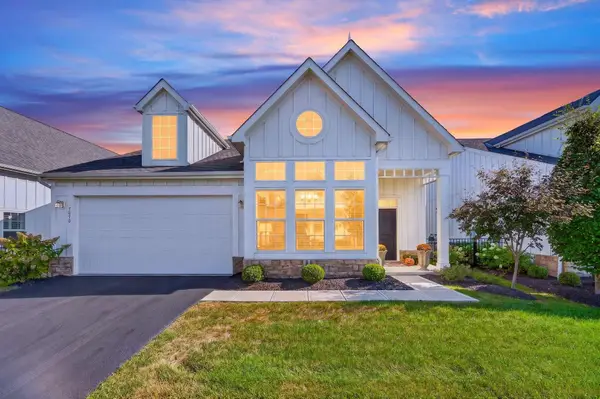 $499,900Coming Soon2 beds 2 baths1,729 sq. ft.
7070 Inchcape Lane, Dublin, OH 43016
MLS# 226035308Listed by: EPCON REALTY, INC. - Coming Soon
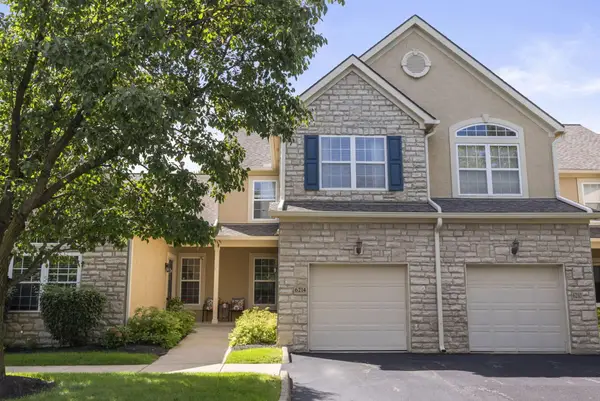 $345,000Coming Soon2 beds 3 baths1,526 sq. ft.
6214 Turvey Loop W, Dublin, OH 43016
MLS# 226035332Listed by: CRT, REALTORS - Coming SoonOpen Fri, 4 to 6pm
 $439,900Coming Soon4 beds 3 baths1,932 sq. ft.
2258 Otter Lane, Dublin, OH 43016
MLS# 226035252Listed by: THE RAINES GROUP, INC. - Coming Soon
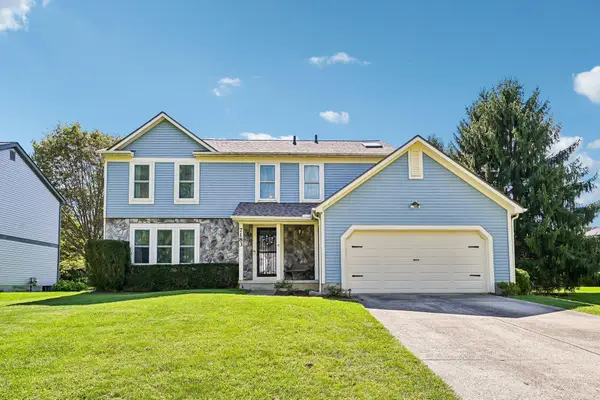 $529,900Coming Soon4 beds 4 baths2,398 sq. ft.
7183 Mojave Street, Dublin, OH 43017
MLS# 226035264Listed by: HOWARD HANNA REAL ESTATE SVCS - Coming SoonOpen Fri, 4 to 6pm
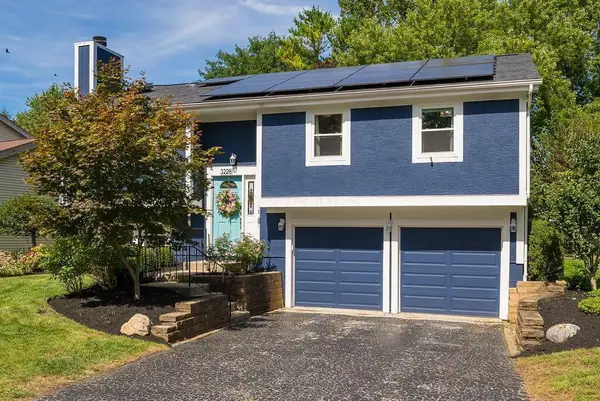 $360,000Coming Soon3 beds 2 baths1,268 sq. ft.
3228 Delburn Avenue, Dublin, OH 43017
MLS# 226035285Listed by: KELLER WILLIAMS GREATER COLS - Coming Soon
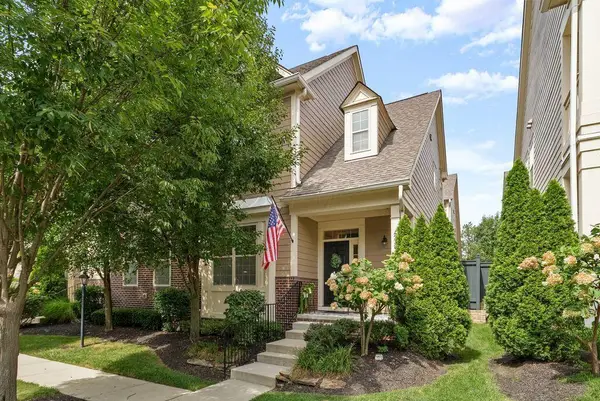 $649,499Coming Soon3 beds 4 baths3,112 sq. ft.
4238 Troutbrook Drive, Dublin, OH 43017
MLS# 226035021Listed by: REAL OF OHIO - Coming Soon
 $638,000Coming Soon4 beds 4 baths3,490 sq. ft.
6736 Stone Circle Way, Dublin, OH 43016
MLS# 226034802Listed by: OHIO BROKER DIRECT, LLC - Coming Soon
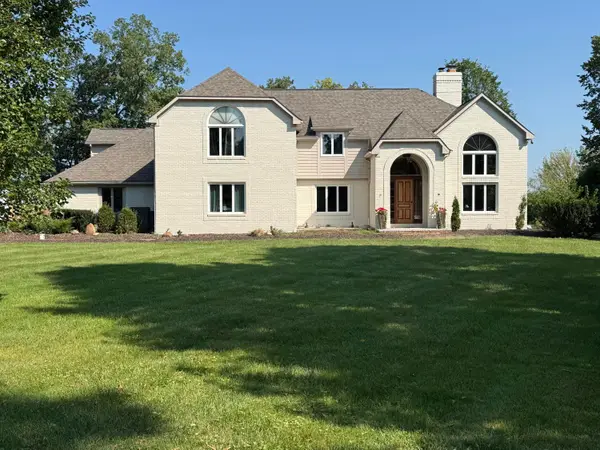 $984,900Coming Soon5 beds 5 baths4,406 sq. ft.
5200 Betonywood Place, Dublin, OH 43016
MLS# 226033815Listed by: CUTLER REAL ESTATE


Protect your home and budget from life's surprises with an Assurant Home Warranty, backed by a partner that supports you through every step of homeownership. Explore Plans.
©2026 Century 21 Real Estate LLC. All rights reserved. CENTURY 21®, the CENTURY 21 Logo and C21® are service marks owned by Century 21 Real Estate LLC. Century 21 Real Estate LLC fully supports the principles of the Fair Housing Act and the Equal Opportunity Act. Each office is independently owned and operated. Listing information is deemed reliable but not guaranteed accurate.