
5352 Aubrey Loop, Dublin, OH 43016
Local realty services provided by:CENTURY 21 HomeStar
5352 Aubrey Loop,Dublin, OH 43016
$369,000
- 3 Beds
- 4 Baths
- 1,630 sq. ft.
- Condominium
- Active
Listed by: james m symmonds
Office: red 1 realty614-585-9020
MLS#:226028063
Source:OH_CBR
Price summary
- Price:$369,000
- Price per sq. ft.:$254.48
About this home
Welcome to this beautifully maintained end-unit condo in the highly desirable Mews at Tuttle Crossing! Offering 3 bedrooms, 2 full and 2 half baths, this move-in-ready home combines style with low-maintenance living in the heart of Dublin.
The open-concept floor plan features soaring ceilings, abundant natural light, and a spacious two-story great room with a cozy gas fireplace. Hardwood flooring flows throughout the main and upper levels, while the kitchen boasts granite countertops, ample cabinetry, and generous prep space. A convenient first-floor laundry adds everyday functionality. CoolVu protective window film was installed 6/25 on the great room, dining room, and back door windows offering protection from strong sun and glare control.
Upstairs, you'll find three spacious bedrooms, including a comfortable owner's suite with a private bath. The finished lower level provides additional living space perfect for a family room, home office, fitness area, or media room, along with an additional half bath.
Step outside to your private patio overlooking mature trees, offering a peaceful setting rarely found in condo living. Additional highlights include an attached 2-car garage, maintenance-free exterior, and a prime location just minutes from shopping, dining, parks, major highways, and award-winning Dublin schools.
Don't miss this exceptional opportunity to enjoy comfort, convenience, and carefree living in one of Dublin's most sought-after communities.
The Listing Agent is related to the seller....
Contact an agent
Home facts
- Year built:1996
- Subdivision & Development:The Mews at Tuttle Crossing
- Listing ID #:226028063
- Added:48 day(s) ago
- Updated:September 12, 2026 at 03:08 PM
Rooms and interior
- Bedrooms:3
- Total bathrooms:4
- Full bathrooms:2
- Flooring:Carpet, Ceramic/Porcelain
- Basement:Yes
- Basement Description:Full
- Living area:1,630 sq. ft.
Heating and cooling
- Heating:Forced Air, Heating
- Central air:Yes
Structure and exterior
- Year built:1996
- Building area:1,630 sq. ft.
- Lot area:0.03 Acres
- Lot Features:Wooded
Finances and disclosures
- Price:$369,000
- Price per sq. ft.:$254.48
- Tax amount:$6,249
Parking
- Parking description:Attached Garage
- Garage:Yes
New listings near 5352 Aubrey Loop
- Coming Soon
 $638,000Coming Soon4 beds 4 baths3,490 sq. ft.
6736 Stone Circle Way, Dublin, OH 43016
MLS# 226034802Listed by: OHIO BROKER DIRECT, LLC - Coming Soon
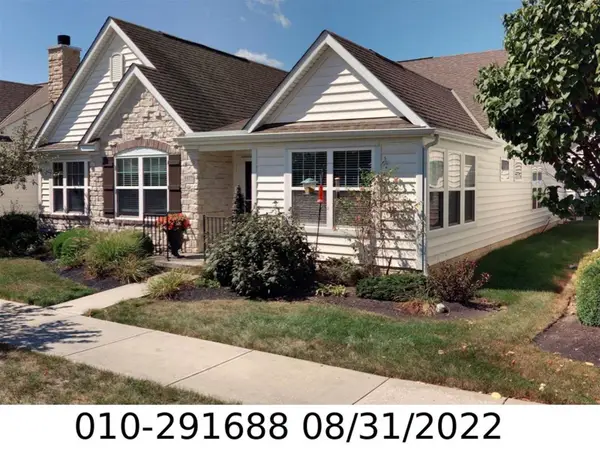 $349,900Coming Soon3 beds 2 baths1,706 sq. ft.
5577 Tumbling Creek Drive, Dublin, OH 43016
MLS# 226034143Listed by: COLDWELL BANKER REALTY - Coming Soon
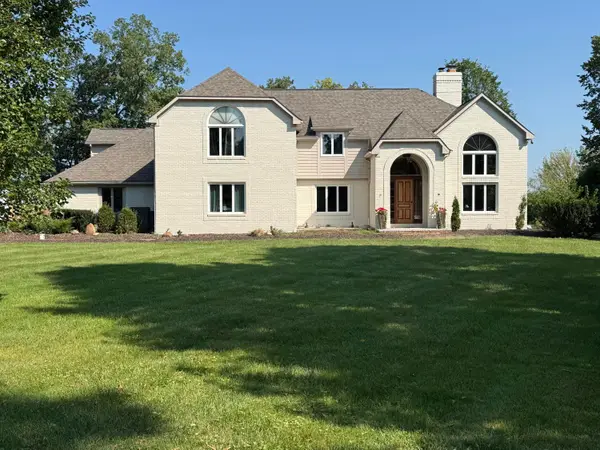 $984,900Coming Soon5 beds 5 baths4,406 sq. ft.
5200 Betonywood Place, Dublin, OH 43016
MLS# 226033815Listed by: CUTLER REAL ESTATE - Coming Soon
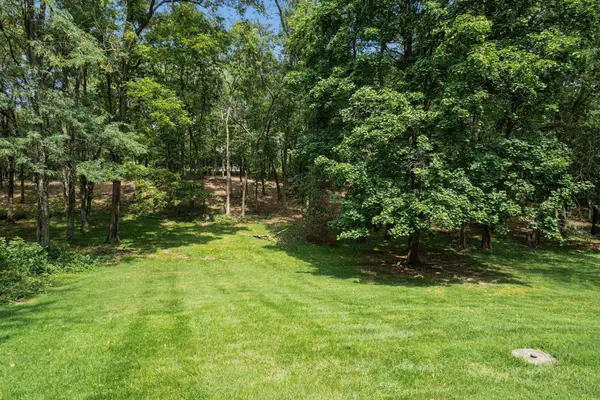 $799,000Coming Soon4 beds 3 baths2,330 sq. ft.
4444 Limerick Lane, Dublin, OH 43017
MLS# 226033650Listed by: CUTLER REAL ESTATE - Coming Soon
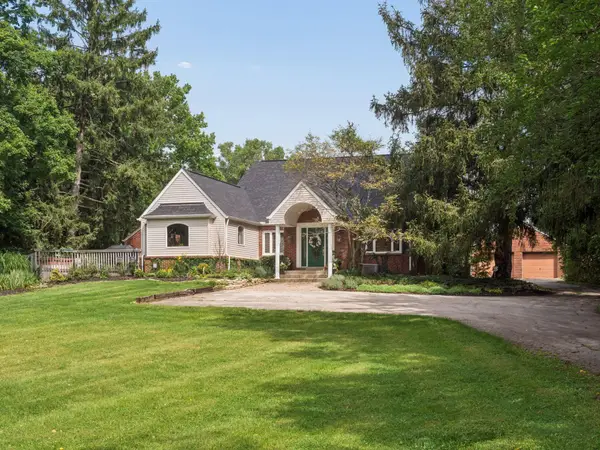 $2,000,000Coming Soon4 beds 4 baths3,199 sq. ft.
5150 Brand Road, Dublin, OH 43017
MLS# 226033190Listed by: CUTLER REAL ESTATE - Coming Soon
 $385,000Coming Soon5 beds 4 baths2,506 sq. ft.
3158 Kingsmead, Dublin, OH 43017
MLS# 225038870Listed by: RE/MAX ACHIEVERS - New
 $284,999Active2 beds 2 baths1,686 sq. ft.
7243 Inverness Court, Dublin, OH 43016
MLS# 226034691Listed by: HOWARD HANNA REAL ESTATE SVCS - New
 $749,900Active2 beds 4 baths3,100 sq. ft.
3298 Welsh Abbey Road, Dublin, OH 43017
MLS# 226034579Listed by: CAM TAYLOR CO. LTD., REALTORS - New
 $279,900Active2 beds 2 baths1,214 sq. ft.
5600 Vintage Place, Dublin, OH 43016
MLS# 226034541Listed by: COLDWELL BANKER REALTY - New
 $4,250,000Active5 beds 8 baths9,995 sq. ft.
5932 Whittingham Drive, Dublin, OH 43017
MLS# 226034468Listed by: KELLER WILLIAMS CAPITAL PTNRS


Protect your home and budget from life's surprises with an Assurant Home Warranty, backed by a partner that supports you through every step of homeownership. Explore Plans.
©2026 Century 21 Real Estate LLC. All rights reserved. CENTURY 21®, the CENTURY 21 Logo and C21® are service marks owned by Century 21 Real Estate LLC. Century 21 Real Estate LLC fully supports the principles of the Fair Housing Act and the Equal Opportunity Act. Each office is independently owned and operated. Listing information is deemed reliable but not guaranteed accurate.