
5354 Roscommon Road, Dublin, OH 43017
Local realty services provided by:CENTURY 21 Darfus Realty
5354 Roscommon Road,Dublin, OH 43017
$513,900
- 3 Beds
- 4 Baths
- 1,976 sq. ft.
- Single family
- Coming Soon
Listed by: angie sullivan
Office: real of ohio855-450-0442
MLS#:226037584
Source:OH_CBR
Price summary
- Price:$513,900
- Price per sq. ft.:$314.89
About this home
Welcome to this beautifully updated 3 bedroom, 4 bath (2 full and 2 half) home in the heart of Dublin! Combining beautiful updates with an unbeatable location, this darling home is ready for the next lucky owners. Enjoy a remodeled kitchen, updated bathrooms, a new roof and gutters, and epoxy-finished basement floors. The brand-new fenced backyard offers the perfect space for outdoor entertaining, relaxing, or letting pets play. Located in a desirable neighborhood in walking distance to the Dublin Recreation Center, the world-famous Dublin Irish Festival, and the annual Fourth of July fireworks, this home puts you right in the center of everything that makes Dublin such a special place to call home. A wonderful opportunity to enjoy updated living in an exceptional location!
Pictures coming 10/6/2026.
Contact an agent
Home facts
- Year built:1980
- Subdivision & Development:Shannon Park
- Listing ID #:226037584
- Updated:October 05, 2026 at 01:47 AM
Rooms and interior
- Bedrooms:3
- Total bathrooms:4
- Full bathrooms:2
- Flooring:Ceramic/Porcelain
- Basement:Yes
- Basement Description:Partial
- Living area:1,976 sq. ft.
Heating and cooling
- Heating:Forced Air, Heating
- Central air:Yes
Structure and exterior
- Year built:1980
- Building area:1,976 sq. ft.
- Lot area:0.23 Acres
- Lot Features:Fenced Pasture, Wooded
- Exterior Features:Hot Tub
Finances and disclosures
- Price:$513,900
- Price per sq. ft.:$314.89
- Tax amount:$7,948
Parking
- Parking description:Attached Garage
- Garage:Yes
New listings near 5354 Roscommon Road
- Coming Soon
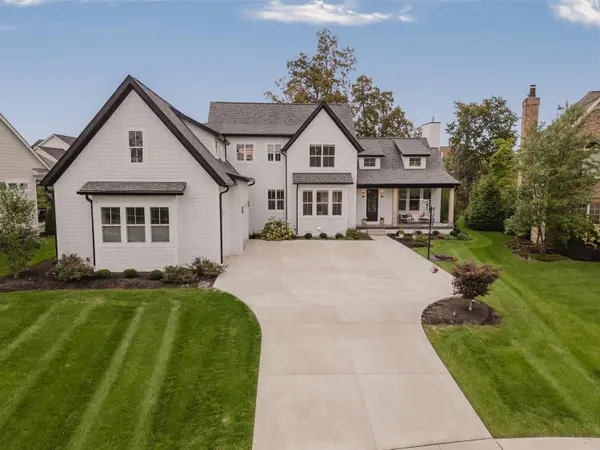 $1,775,000Coming Soon4 beds 5 baths5,100 sq. ft.
10056 Morris Drive, Dublin, OH 43017
MLS# 226037730Listed by: KELLER WILLIAMS CAPITAL PTNRS - Coming SoonOpen Wed, 5 to 7pm
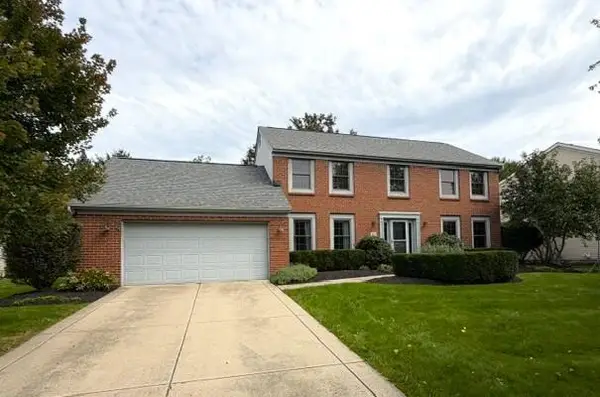 $679,900Coming Soon4 beds 3 baths2,944 sq. ft.
4886 Longbenton Way, Dublin, OH 43017
MLS# 226037523Listed by: FATHOM REALTY OHIO - Coming Soon
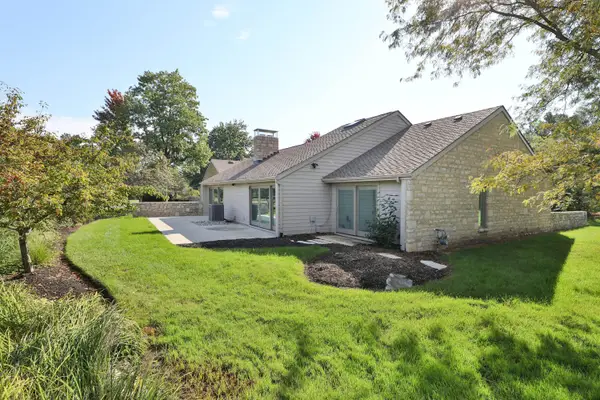 $675,000Coming Soon2 beds 2 baths2,011 sq. ft.
5714 Strathmore Lane, Dublin, OH 43017
MLS# 226037516Listed by: KELLER WILLIAMS CONSULTANTS - Coming Soon
 $385,000Coming Soon5 beds 4 baths2,506 sq. ft.
3158 Kingsmead, Dublin, OH 43017
MLS# 225038870Listed by: RE/MAX ACHIEVERS - New
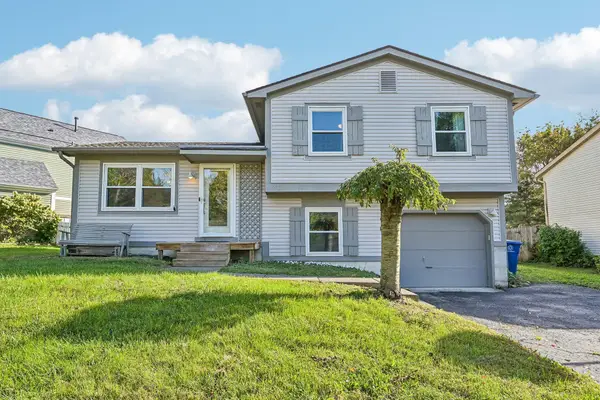 $349,900Active3 beds 2 baths1,218 sq. ft.
5912 Honbury Court, Dublin, OH 43017
MLS# 226037754Listed by: HOWARD HANNAREALESTATESERVICES - New
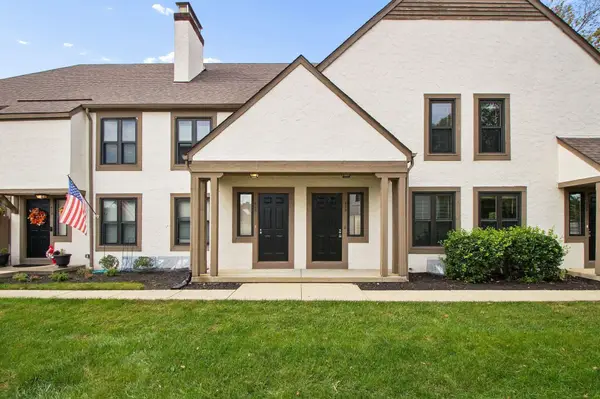 $284,900Active2 beds 3 baths1,184 sq. ft.
408 Edinburgh Road, Dublin, OH 43017
MLS# 226037590Listed by: CUTLER REAL ESTATE - New
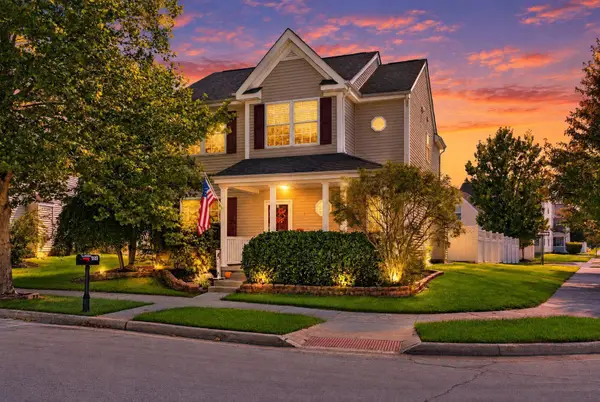 $449,000Active3 beds 3 baths2,236 sq. ft.
5993 Inslee Road, Dublin, OH 43016
MLS# 226037493Listed by: RED 1 REALTY - New
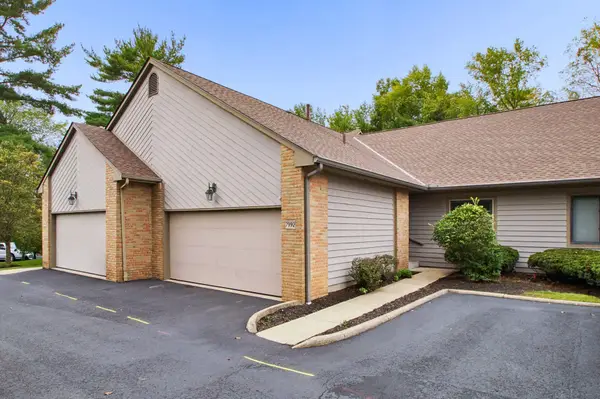 $355,000Active2 beds 3 baths1,683 sq. ft.
7992 Jaymes Street, Dublin, OH 43017
MLS# 226037304Listed by: KELLER WILLIAMS CONSULTANTS - New
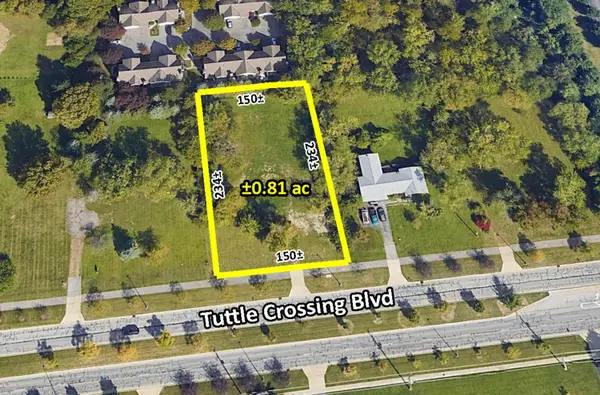 $475,000Active0.81 Acres
5610 Tuttle Crossing Boulevard, Dublin, OH 43016
MLS# 226037183Listed by: THE ROBERT WEILER COMPANY


Protect your home and budget from life's surprises with an Assurant Home Warranty, backed by a partner that supports you through every step of homeownership. Explore Plans.
©2026 Century 21 Real Estate LLC. All rights reserved. CENTURY 21®, the CENTURY 21 Logo and C21® are service marks owned by Century 21 Real Estate LLC. Century 21 Real Estate LLC fully supports the principles of the Fair Housing Act and the Equal Opportunity Act. Each office is independently owned and operated. Listing information is deemed reliable but not guaranteed accurate.