
5378 Talladega Drive, Dublin, OH 43016
Local realty services provided by:CENTURY 21 Darfus Realty
5378 Talladega Drive,Dublin, OH 43016
$475,000
- 3 Beds
- 3 Baths
- 2,647 sq. ft.
- Single family
- Active
Listed by: phillip hill
Office: red 1 realty614-585-9020
MLS#:226029223
Source:OH_CBR
Price summary
- Price:$475,000
- Price per sq. ft.:$211.39
About this home
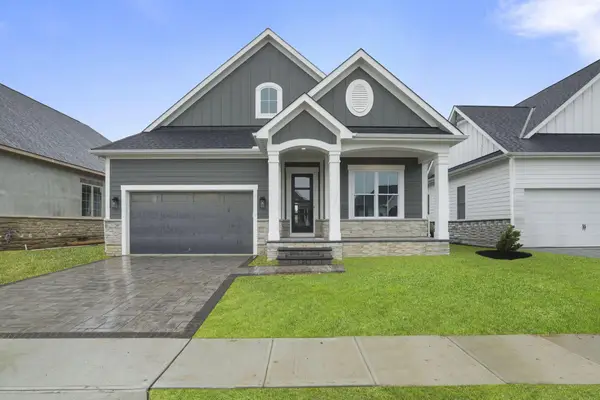
Looking for value for you dollar? Well here it is! Dublin with Columbus taxes and maintenance free living! Built in 2013, this well maintained home is close to everywhere you want to be! This home boasts an open floor plan concept. Kitchen offers white cabinets and stainless steel appliances and flows seamlessly into the great room. The front flex room offers versatility for a home office, while the back addition offers a cozy 4-season retreat. Upstairs includes owner's ensuite, 2 large bedrooms, full hall bath and large loft area, which could easily become a 4th upstairs bed bed room. Finished lower level provides endless possibilities for play, relaxation, office, gym, and/or entertainment. Step outside to a beautiful stamped concrete patio, ideal for outdoor gatherings and relaxation.
New furnace 2026, back-up battery added to the sump pump, new flooring throughout the first floor is less than 2 years old!
Contact an agent
Home facts
- Year built:2013
- Subdivision & Development:Haydens Crossing
- Listing ID #:226029223
- Added:18 day(s) ago
- Updated:August 21, 2026 at 02:57 PM
Rooms and interior
- Bedrooms:3
- Total bathrooms:3
- Full bathrooms:2
- Half bathrooms:1
- Flooring:Carpet, Vinyl
- Basement:Yes
- Basement Description:Full
- Living area:2,647 sq. ft.
Heating and cooling
- Heating:Forced Air, Heating
- Central air:Yes
Structure and exterior
- Year built:2013
- Building area:2,647 sq. ft.
- Lot area:0.19 Acres
Finances and disclosures
- Price:$475,000
- Price per sq. ft.:$211.39
- Tax amount:$7,226
Parking
- Parking description:Attached Garage
- Garage:Yes
New listings near 5378 Talladega Drive
- Coming Soon
 $385,000Coming Soon5 beds 4 baths2,506 sq. ft.
3158 Kingsmead, Dublin, OH 43017
MLS# 225038870Listed by: RE/MAX ACHIEVERS - Open Sun, 1 to 3pmNew
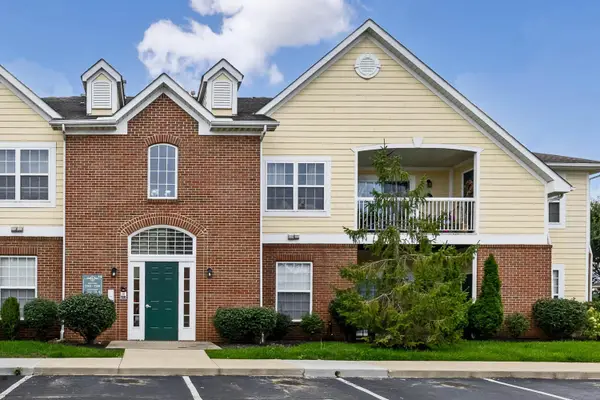 $261,900Active2 beds 2 baths1,288 sq. ft.
7704 S Essex Gate Drive S, Dublin, OH 43016
MLS# 226031756Listed by: HOWARD HANNA REAL ESTATE SVCS - Open Fri, 9am to 7pmNew
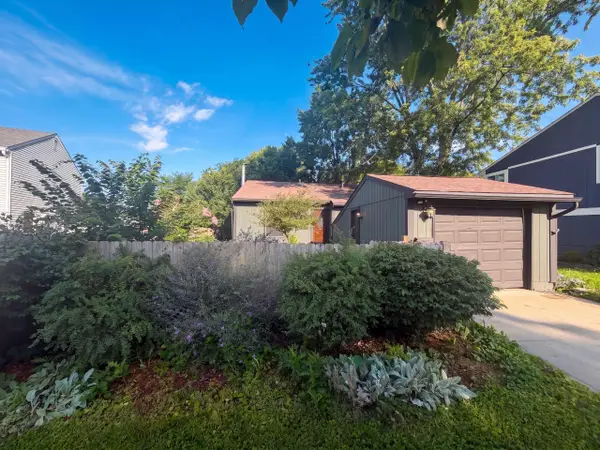 $350,000Active3 beds 2 baths1,484 sq. ft.
6567 Arborg Court, Dublin, OH 43017
MLS# 226031689Listed by: OPENDOOR BROKERAGE LLC - Open Sat, 11am to 1pmNew
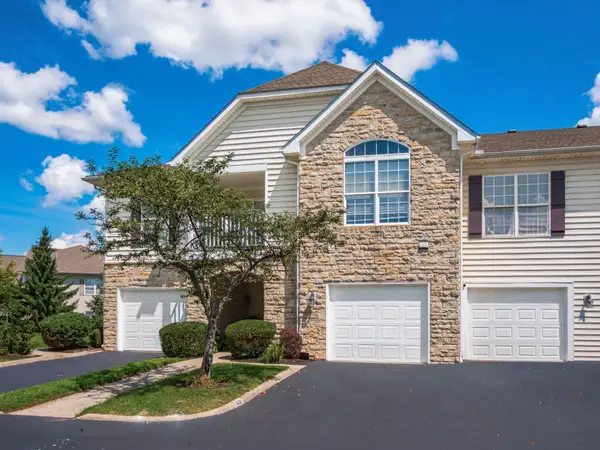 $267,500Active2 beds 2 baths1,318 sq. ft.
5018 Ivyvine Boulevard, Dublin, OH 43016
MLS# 226031499Listed by: GO REALTY - New
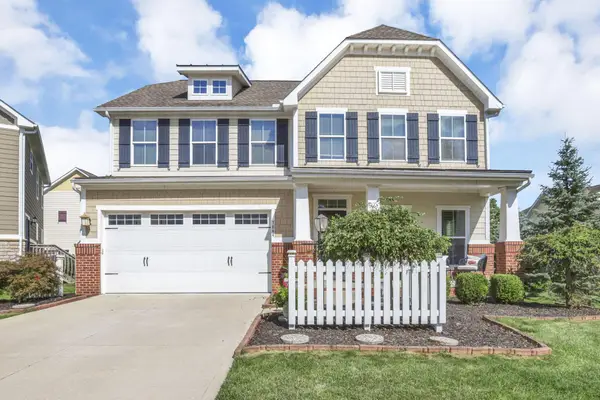 $675,000Active6 beds 4 baths3,244 sq. ft.
7844 Adare Court, Dublin, OH 43016
MLS# 226031503Listed by: RED 1 REALTY - New
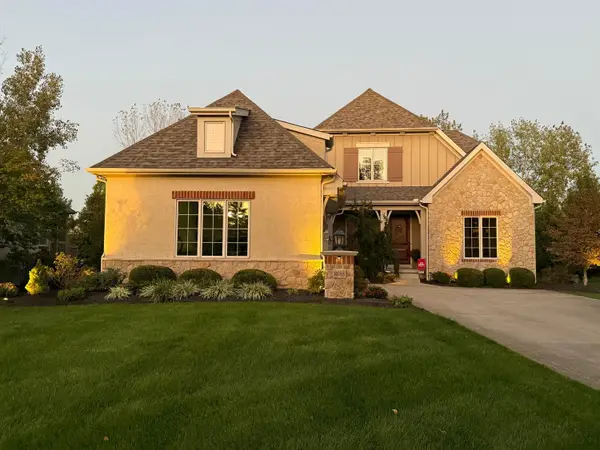 $969,000Active4 beds 4 baths3,240 sq. ft.
8088 Campbell Lane, Dublin, OH 43017
MLS# 226031413Listed by: FATHOM REALTY OHIO - New
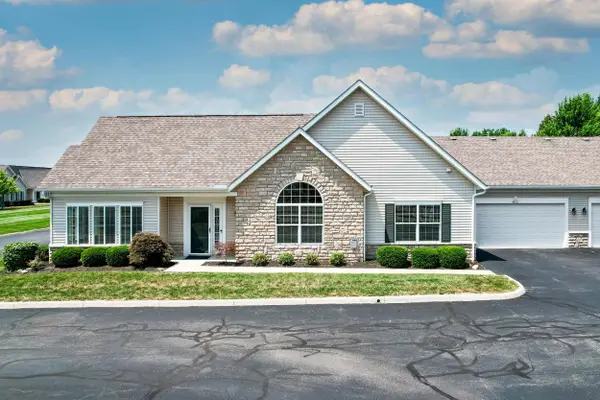 $369,900Active2 beds 2 baths1,634 sq. ft.
4872 Ashleigh Drive, Dublin, OH 43016
MLS# 226031368Listed by: BHHS PLATINUM REALTY GROUP - Open Sat, 11am to 1pmNew
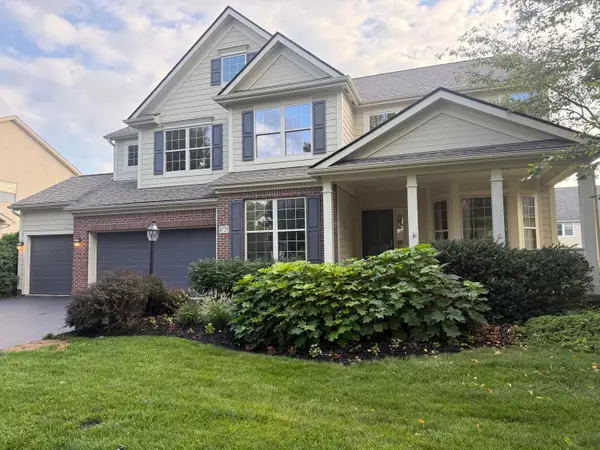 $775,000Active4 beds 3 baths3,772 sq. ft.
6729 Mill Springs Court, Dublin, OH 43016
MLS# 226031253Listed by: CUTLER REAL ESTATE - New
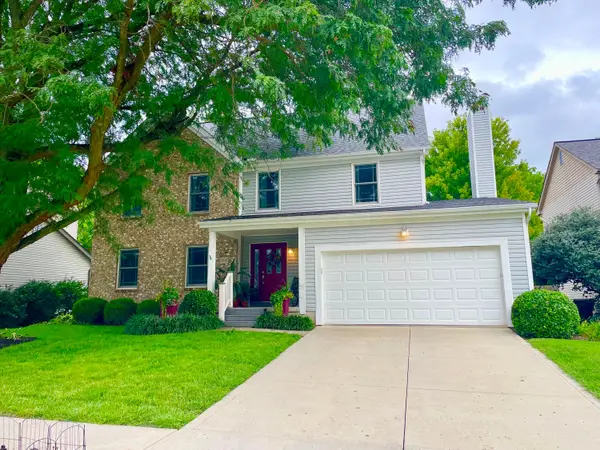 $469,900Active4 beds 3 baths2,124 sq. ft.
7700 Schoolway Court, Dublin, OH 43016
MLS# 226031056Listed by: BONNIE REALTY SERVICES - New
 $999,000Active3 beds 3 baths2,335 sq. ft.
7010 Claymore Drive, Dublin, OH 43017
MLS# 226031050Listed by: REAL OF OHIO


Protect your home and budget from life's surprises with an Assurant Home Warranty, backed by a partner that supports you through every step of homeownership. Explore Plans.
©2026 Century 21 Real Estate LLC. All rights reserved. CENTURY 21®, the CENTURY 21 Logo and C21® are service marks owned by Century 21 Real Estate LLC. Century 21 Real Estate LLC fully supports the principles of the Fair Housing Act and the Equal Opportunity Act. Each office is independently owned and operated. Listing information is deemed reliable but not guaranteed accurate.