
5392 Harvest Street, Dublin, OH 43017
Local realty services provided by:CENTURY 21 Premiere Properties
5392 Harvest Street,Dublin, OH 43017
$469,800
- 5 Beds
- 3 Baths
- 2,118 sq. ft.
- Single family
- Active
Listed by: jaysen e barlow
Office: sell for one percent614-451-4433
MLS#:226035407
Source:OH_CBR
Price summary
- Price:$469,800
- Price per sq. ft.:$253.13
About this home
Featuring FIVE bedrooms, TWO driveways, & an insulated detached FOUR-CAR garage/workshop, this extensively updated home offers the kind of space, flexibility, & vehicle/storage setup that's nearly impossible to duplicate in a traditional neighborhood! Tucked away on a dead-end street w. Dublin City Schools + Columbus taxes, the property combines a move-in-ready interior w. a serious shop, wide double-gate access, abundant parking, & a fully fenced backyard surrounded by mature trees. Inside, fresh paint, updated flooring, & thoughtfully refreshed spaces create a bright, comfortable feel throughout. The updated kitchen features quartz countertops & flows into multiple living areas, while FIVE bedrooms give you incredible flexibility for sleeping, guests, home office, exercise, hobbies, or whatever life calls for next. The private primary suite adds another hard-to-find feature w. its own bath & oversized walk-in closet! Outside is where this one really separates itself! The insulated detached 4-car garage/workshop gives you room for vehicles, tools, projects, equipment, storage, or a dedicated hobby space, while the second driveway & wide-gate access make it easy to keep everyday parking separate from the toys, trailers, or projects. The fenced yard adds even more usable outdoor space without sacrificing the mature setting. And the improvements go well beyond cosmetics: major updates include a new sewer line & piping beneath the home, new well pump, whole-house tankless water heater, additional water heater serving the primary bath, roof work on the rear addition, newer exterior doors, & updated HVAC--the kind of expensive projects buyers don't always see in photos but definitely appreciate after closing. Five bedrooms. Two driveways. Four-car insulated shop. Fenced yard. Major improvements already completed....
Contact an agent
Home facts
- Year built:1959
- Subdivision & Development:Country Gardens
- Listing ID #:226035407
- Added:55 day(s) ago
- Updated:November 11, 2026 at 04:30 PM
Rooms and interior
- Bedrooms:5
- Total bathrooms:3
- Full bathrooms:2
- Half bathrooms:1
- Flooring:Carpet, Ceramic/Porcelain
- Bathrooms Description:Garden/Soak Tub, Whirlpool/Tub
- Living area:2,118 sq. ft.
Heating and cooling
- Heating:Forced Air, Heating
- Central air:Yes
Structure and exterior
- Year built:1959
- Building area:2,118 sq. ft.
- Lot area:0.33 Acres
Finances and disclosures
- Price:$469,800
- Price per sq. ft.:$253.13
- Tax amount:$5,722
Features and amenities
- Amenities:On-Demand Water Heater
Parking
- Parking description:Detached Garage
- Garage:Yes
New listings near 5392 Harvest Street
- Coming Soon
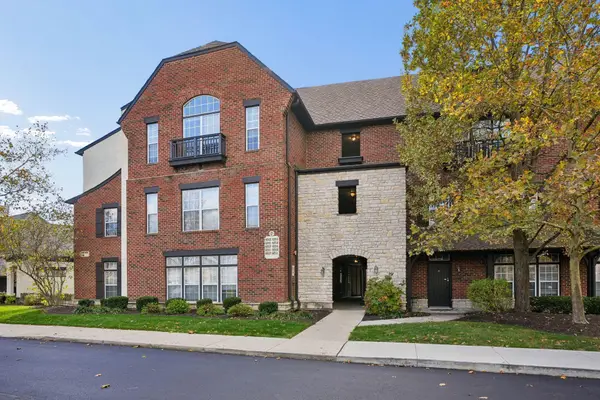 $179,900Coming Soon1 beds 1 baths892 sq. ft.
6211 Craughwell Lane, Dublin, OH 43017
MLS# 226042138Listed by: HOWARD HANNA REAL ESTATE SVCS - Coming Soon
 $385,000Coming Soon5 beds 4 baths2,506 sq. ft.
3158 Kingsmead, Dublin, OH 43017
MLS# 225038870Listed by: RE/MAX ACHIEVERS - New
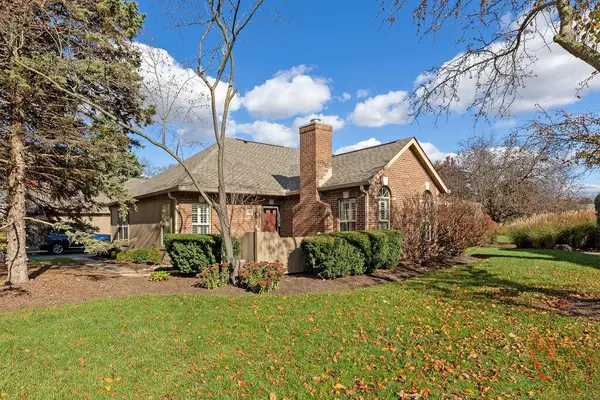 $284,900Active2 beds 2 baths979 sq. ft.
3939 Ivygate Place, Dublin, OH 43016
MLS# 226042610Listed by: RE/MAX CONNECTION - New
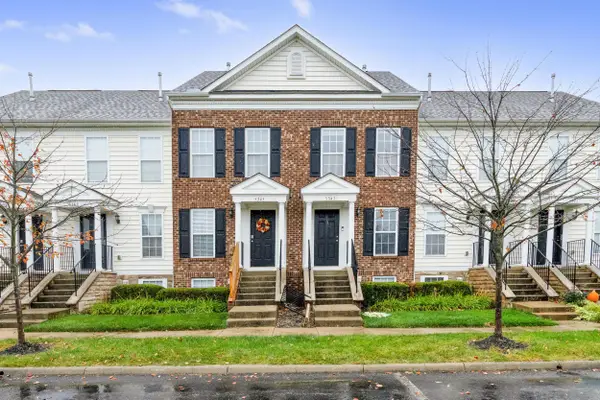 $239,900Active1 beds 2 baths1,230 sq. ft.
5347 Staircase Falls Drive, Dublin, OH 43016
MLS# 226042331Listed by: REALTY OHIO INC. - New
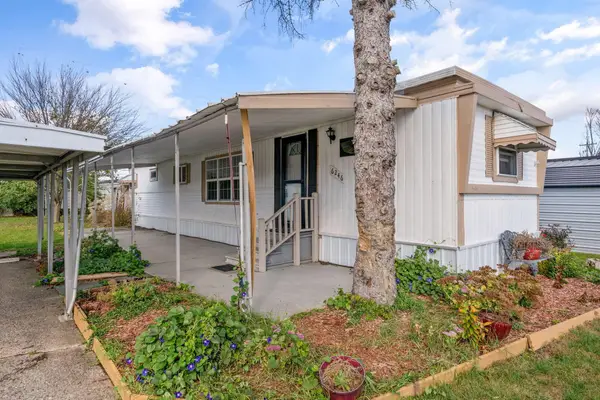 $25,000Active2 beds 1 baths672 sq. ft.
6246 Hoss Lane, Dublin, OH 43016
MLS# 226042281Listed by: KELLER WILLIAMS CAPITAL PTNRS - New
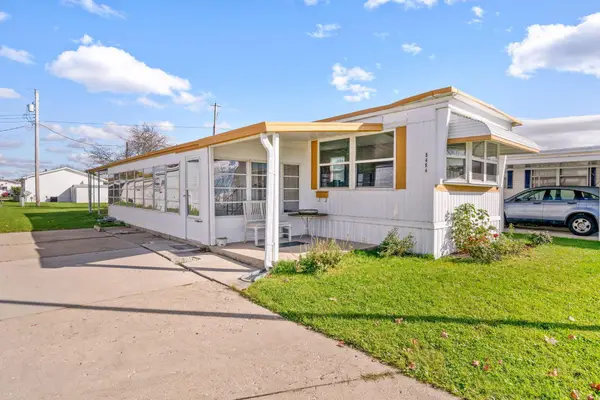 $38,500Active2 beds 1 baths780 sq. ft.
5454 Carson City Lane, Dublin, OH 43016
MLS# 226042290Listed by: KELLER WILLIAMS CAPITAL PTNRS - New
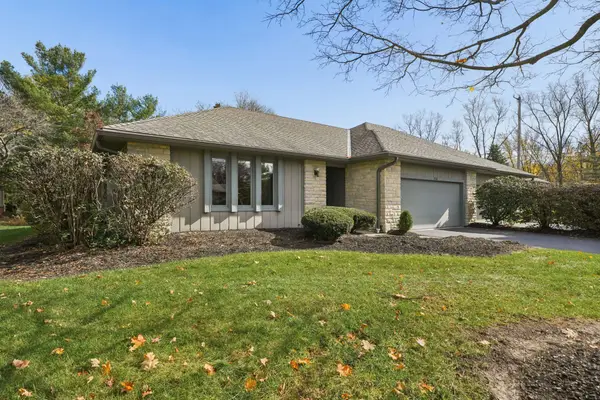 $410,000Active2 beds 2 baths1,526 sq. ft.
9106 Leith Drive, Dublin, OH 43017
MLS# 226042239Listed by: KELLER WILLIAMS CONSULTANTS - New
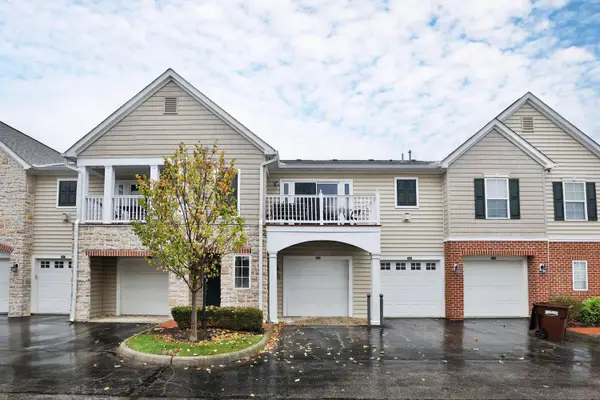 $255,000Active2 beds 2 baths1,136 sq. ft.
4181 Bradhurst Drive, Dublin, OH 43016
MLS# 226042126Listed by: KELLER WILLIAMS CAPITAL PTNRS - New
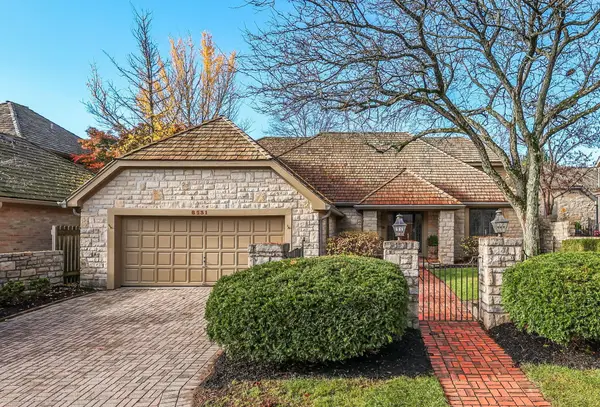 $599,900Active3 beds 4 baths3,557 sq. ft.
8531 Pitlochry Court, Dublin, OH 43017
MLS# 226042121Listed by: RE/MAX ONE - New
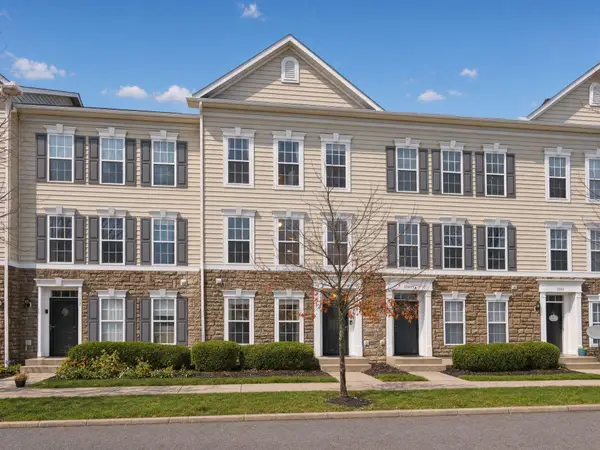 $285,000Active2 beds 3 baths1,616 sq. ft.
5590 Rainbow Falls Street, Dublin, OH 43016
MLS# 226042105Listed by: KELLER WILLIAMS CONSULTANTS


Protect your home and budget from life's surprises with an Assurant Home Warranty, backed by a partner that supports you through every step of homeownership. Explore Plans.
©2026 Century 21 Real Estate LLC. All rights reserved. CENTURY 21®, the CENTURY 21 Logo and C21® are service marks owned by Century 21 Real Estate LLC. Century 21 Real Estate LLC fully supports the principles of the Fair Housing Act and the Equal Opportunity Act. Each office is independently owned and operated. Listing information is deemed reliable but not guaranteed accurate.