
5527 Tygart Valley Drive, Dublin, OH 43016
Local realty services provided by:CENTURY 21 DeAnna Realty
5527 Tygart Valley Drive,Dublin, OH 43016
$389,500
- 3 Beds
- 3 Baths
- 1,926 sq. ft.
- Single family
- Active
Listed by: catherine w miller
Office: nexthome experience614-396-6900
MLS#:226039451
Source:OH_CBR
Price summary
- Price:$389,500
- Price per sq. ft.:$202.23
About this home
Beautifully updated home in Hayden's Crossing! Offering a wonderful front sitting porch overlooking the expansive green space. Upon entry, Flexible space-can be a living or dining room, a spacious Great Room and eat-in kitchen area. The kitchen is equipped with stainless steel appliances, travertine back splash, and white cabinetry with plenty of storage. Also Featuring a primary en-suite, bath with dual sinks and walk in closet. The loft can be used as an office or den allowing for extra living space. Second bedroom and full bathroom adjacent. Large 2 car attached garage-with an attic space. The community has tons to offer with the fabulous fitness center, pool and clubhouse. Low maintenance living at its best! This home is very well maintained and truly move in ready in a prime location!
Contact an agent
Home facts
- Year built:2014
- Subdivision & Development:Hayden's Crossing
- Listing ID #:226039451
- Added:1 day(s) ago
- Updated:October 17, 2026 at 01:16 PM
Rooms and interior
- Bedrooms:3
- Total bathrooms:3
- Full bathrooms:2
- Half bathrooms:1
- Flooring:Carpet
- Living area:1,926 sq. ft.
Heating and cooling
- Heating:Forced Air, Heating
- Central air:Yes
Structure and exterior
- Year built:2014
- Building area:1,926 sq. ft.
- Lot area:0.08 Acres
Finances and disclosures
- Price:$389,500
- Price per sq. ft.:$202.23
- Tax amount:$5,643
Parking
- Parking description:Attached Garage
- Garage:Yes
New listings near 5527 Tygart Valley Drive
- Coming Soon
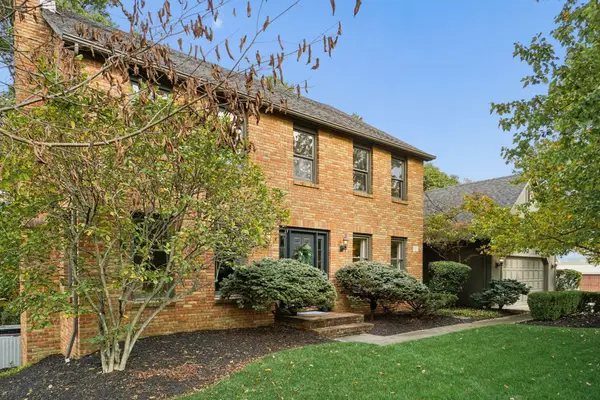 $634,900Coming Soon4 beds 4 baths3,980 sq. ft.
5678 Haddington Drive, Dublin, OH 43017
MLS# 226039557Listed by: CAM TAYLOR CO. LTD., REALTORS - Coming Soon
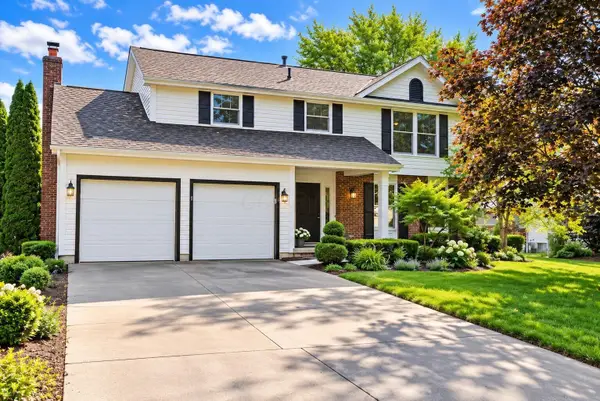 $580,000Coming Soon4 beds 3 baths2,284 sq. ft.
7034 Cavalry Court, Dublin, OH 43017
MLS# 226037984Listed by: RE/MAX PARTNERS - Coming Soon
 $385,000Coming Soon5 beds 4 baths2,506 sq. ft.
3158 Kingsmead, Dublin, OH 43017
MLS# 225038870Listed by: RE/MAX ACHIEVERS - New
 $620,000Active-- beds -- baths
6406-6408 Wolcott Court, Dublin, OH 43017
MLS# 226039587Listed by: OHIO PROPERTY GROUP, LLC - New
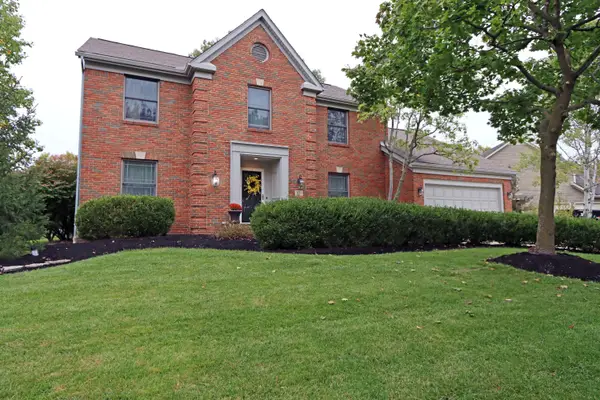 $645,000Active4 beds 4 baths2,900 sq. ft.
7722 Aldridge Place, Dublin, OH 43017
MLS# 226039480Listed by: COLDWELL BANKER REALTY - Open Sun, 12 to 2pmNew
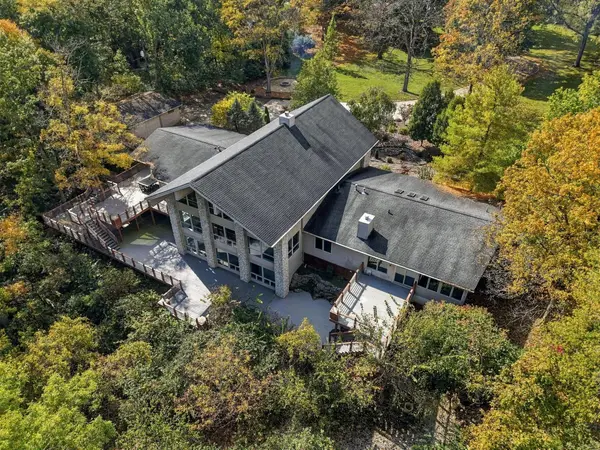 $1,995,000Active4 beds 6 baths6,125 sq. ft.
7640 Bellaire Avenue, Dublin, OH 43017
MLS# 226039483Listed by: KELLER WILLIAMS CAPITAL PTNRS - Open Sun, 11am to 1pmNew
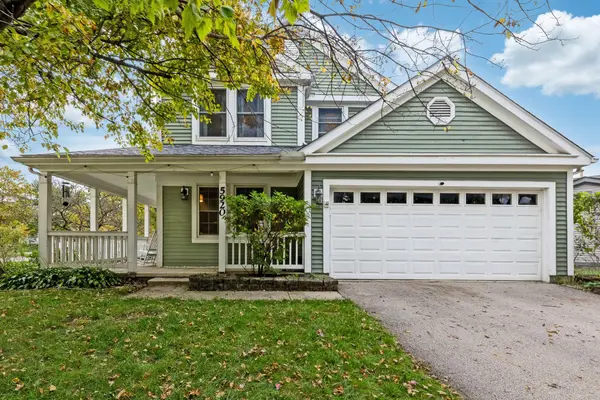 $385,000Active3 beds 3 baths1,623 sq. ft.
5920 Honbury Court, Dublin, OH 43017
MLS# 226039398Listed by: THE RAINES GROUP, INC. - Open Sun, 12 to 2pmNew
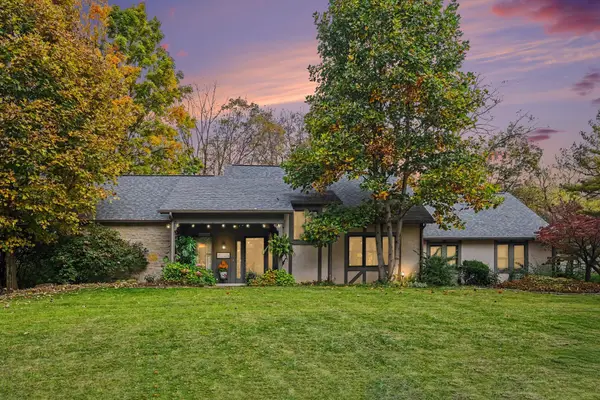 $599,000Active3 beds 3 baths2,540 sq. ft.
4655 Donegal Cliffs Drive, Dublin, OH 43017
MLS# 226039399Listed by: BERKSHIRE HATHAWAY HS PRO RLTY - New
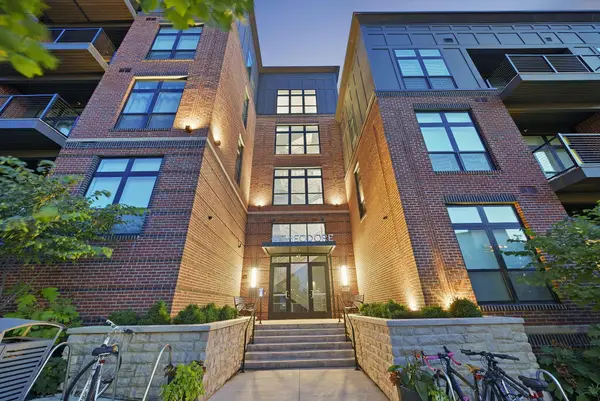 $229,000Active1 beds 1 baths435 sq. ft.
6633 Dale Drive, Dublin, OH 43017
MLS# 226039366Listed by: CRAWFORD HOYING REAL ESTATE


Protect your home and budget from life's surprises with an Assurant Home Warranty, backed by a partner that supports you through every step of homeownership. Explore Plans.
©2026 Century 21 Real Estate LLC. All rights reserved. CENTURY 21®, the CENTURY 21 Logo and C21® are service marks owned by Century 21 Real Estate LLC. Century 21 Real Estate LLC fully supports the principles of the Fair Housing Act and the Equal Opportunity Act. Each office is independently owned and operated. Listing information is deemed reliable but not guaranteed accurate.