
5806 Northup Road, Dublin, OH 43016
Local realty services provided by:CENTURY 21 Darfus Realty
5806 Northup Road,Dublin, OH 43016
$450,000
- 4 Beds
- 3 Baths
- 2,284 sq. ft.
- Single family
- Active
Listed by: ryan conway
Office: happynest homes realty, llc.614-245-0509
MLS#:226030663
Source:OH_CBR
Price summary
- Price:$450,000
- Price per sq. ft.:$197.02
About this home
**Seller is ready to make a move and welcomes reasonable offers--if you've been watching this one, now is the time to take a closer look.**
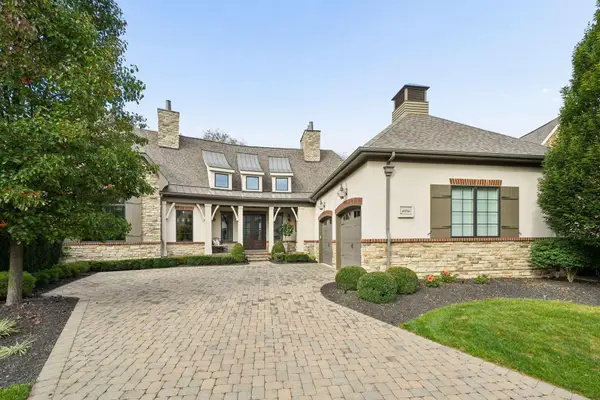
More space, newer construction and a convenient northwest Columbus location -- all for just $450K. Built in 2009, this 4-bedroom, 2.5-bath Hayden Farms home offers 2,284 square feet above grade PLUS a full basement, providing an impressive amount of space and flexibility at this price point.
The main level features a spacious living room with gas fireplace, dedicated dining area and an eat-in kitchen with plenty of cabinet and counter space. Upstairs you'll find four bedrooms, including a generous primary suite, along with the convenience of second-floor laundry.
The full basement provides substantial storage today with plenty of opportunity for additional finished living space in the future. Outside, enjoy a quarter-acre lot with a large backyard and patio, plus an attached 2-car garage.
Hayden Farms offers neighborhood parks, ponds, walking paths and green space, while the location provides convenient access to Dublin, Hilliard, Hayden Run and the I-270 corridor, including nearby shopping, dining, recreation and major commuter routes.
With 4 bedrooms, more than 2,200 square feet above grade, a full basement, quarter-acre lot and 2009 construction at $459,900, 5806 Northup offers a compelling combination of space, location and value.
Outside, enjoy the backyard patio and an attached 2-car garage. The full basement adds even more flexibility with space for recreation, storage, a home gym or future finished living area.
Hayden Farms offers more than just a great home--the neighborhood features sidewalks, two playgrounds and three ponds, with a dog park nearby. Conveniently located in Dublin with easy access to shopping, dining, recreation and major commuter routes. A fantastic combination of space, location and neighborhood amenities!...
Contact an agent
Home facts
- Year built:2009
- Subdivision & Development:Hayden Farms
- Listing ID #:226030663
- Added:72 day(s) ago
- Updated:October 24, 2026 at 03:03 PM
Rooms and interior
- Bedrooms:4
- Total bathrooms:3
- Full bathrooms:2
- Half bathrooms:1
- Flooring:Carpet, Vinyl
- Bathrooms Description:Garden/Soak Tub
- Basement:Yes
- Basement Description:Full
- Living area:2,284 sq. ft.
Heating and cooling
- Heating:Forced Air, Heating
- Central air:Yes
Structure and exterior
- Year built:2009
- Building area:2,284 sq. ft.
- Lot area:0.25 Acres
Finances and disclosures
- Price:$450,000
- Price per sq. ft.:$197.02
- Tax amount:$5,974
Parking
- Parking description:Attached Garage
- Garage:Yes
New listings near 5806 Northup Road
- Coming Soon
 $1,950,000Coming Soon4 beds 5 baths4,932 sq. ft.
4994 Pesaro Way, Dublin, OH 43017
MLS# 226040437Listed by: KELLER WILLIAMS CONSULTANTS - Coming Soon
 $385,000Coming Soon5 beds 4 baths2,506 sq. ft.
3158 Kingsmead, Dublin, OH 43017
MLS# 225038870Listed by: RE/MAX ACHIEVERS - New
 $619,000Active4 beds 3 baths3,114 sq. ft.
5223 Brandonway Court, Dublin, OH 43017
MLS# 226040517Listed by: HOWARD HANNA REAL ESTATE SVCS - New
 $400,000Active-- beds -- baths
3285-3287 Delburn Avenue, Dublin, OH 43017
MLS# 226040410Listed by: KELLER WILLIAMS CAPITAL PTNRS - New
 $400,000Active-- beds -- baths
6711-6713 Welland Street, Dublin, OH 43017
MLS# 226040412Listed by: KELLER WILLIAMS CAPITAL PTNRS - Open Sun, 2 to 4pmNew
 $410,900Active4 beds 3 baths1,936 sq. ft.
3224 Cranston Drive, Dublin, OH 43017
MLS# 226040296Listed by: RE/MAX PARTNERS - New
 $620,000Active3 beds 3 baths2,495 sq. ft.
5815 Settlers Place, Dublin, OH 43017
MLS# 226040319Listed by: KELLER WILLIAMS CONSULTANTS - New
 $565,000Active3 beds 3 baths3,041 sq. ft.
3168 Kingsmead Trace, Dublin, OH 43017
MLS# 226040338Listed by: FATHOM REALTY OHIO - Open Sun, 1 to 3pmNew
 $419,900Active3 beds 3 baths1,800 sq. ft.
6336 Middleboro Court, Dublin, OH 43017
MLS# 226040345Listed by: ROLLS REALTY - Open Sat, 1 to 4pmNew
 $439,900Active2 beds 4 baths2,184 sq. ft.
4126 Herald Square Place, Dublin, OH 43016
MLS# 226040222Listed by: COLDWELL BANKER REALTY


Protect your home and budget from life's surprises with an Assurant Home Warranty, backed by a partner that supports you through every step of homeownership. Explore Plans.
©2026 Century 21 Real Estate LLC. All rights reserved. CENTURY 21®, the CENTURY 21 Logo and C21® are service marks owned by Century 21 Real Estate LLC. Century 21 Real Estate LLC fully supports the principles of the Fair Housing Act and the Equal Opportunity Act. Each office is independently owned and operated. Listing information is deemed reliable but not guaranteed accurate.