
6685 Creston Street, Dublin, OH 43017
Local realty services provided by:CENTURY 21 Premiere Properties
6685 Creston Street,Dublin, OH 43017
$399,777
- 4 Beds
- 3 Baths
- 2,396 sq. ft.
- Single family
- Active
Listed by: susan j berg, dana soto
Office: coldwell banker realty614-451-0808
MLS#:226043503
Source:OH_CBR
Price summary
- Price:$399,777
- Price per sq. ft.:$166.85
About this home
TIRED OF LOOKING AT LEFTOVERS!? You GOBBLE UP this one!! Original owners have updated over the years!! REAL cherry cabinets, granite countertops and stainless appliances in the kitchen! Brazilian cherry hardwoods on main level! White trim and new white doors all around! Neutral décor in every room! SUNNY ALL SEASON ROOM adds 400 sq ft of space! All the windows overlook the TREED back yard! The PARK is right behind the trees (home of the annual Easter Egg HUNT!) Playground, walking paths and tennis/pickleball courts! Students can WALK to Riverside Green Elementary too! HVAC and Hot Water tank both less than 6 years old!
GET MOVING! This needs to be YOUR new address!
Contact an agent
Home facts
- Year built:1977
- Subdivision & Development:Riverside Green
- Listing ID #:226043503
- Added:3 day(s) ago
- Updated:November 22, 2026 at 04:09 PM
Rooms and interior
- Bedrooms:4
- Total bathrooms:3
- Full bathrooms:2
- Half bathrooms:1
- Flooring:Carpet
- Basement:Yes
- Basement Description:Full
- Living area:2,396 sq. ft.
Heating and cooling
- Heating:Forced Air, Heating
- Central air:Yes
Structure and exterior
- Year built:1977
- Building area:2,396 sq. ft.
- Lot area:0.16 Acres
Finances and disclosures
- Price:$399,777
- Price per sq. ft.:$166.85
- Tax amount:$7,299
Parking
- Parking description:Attached Garage
- Garage:Yes
New listings near 6685 Creston Street
- Coming Soon
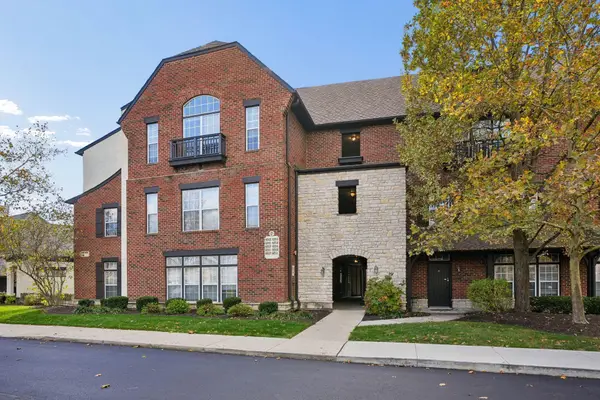 $179,900Coming Soon1 beds 1 baths892 sq. ft.
6211 Craughwell Lane, Dublin, OH 43017
MLS# 226042138Listed by: HOWARD HANNA REAL ESTATE SVCS - Coming Soon
 $385,000Coming Soon5 beds 4 baths2,506 sq. ft.
3158 Kingsmead, Dublin, OH 43017
MLS# 225038870Listed by: RE/MAX ACHIEVERS - New
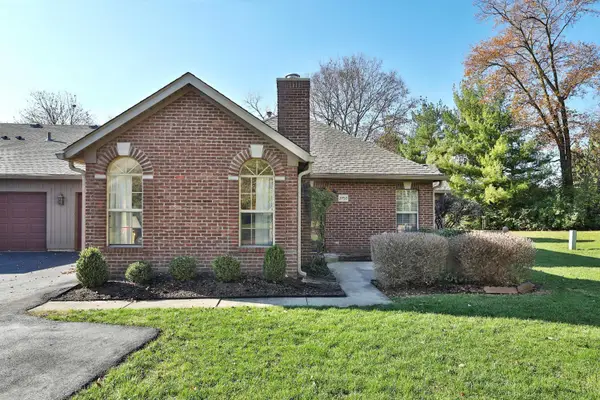 $269,000Active2 beds 2 baths979 sq. ft.
3950 Ivygate Place, Dublin, OH 43016
MLS# 226043570Listed by: RE/MAX REVEALTY - New
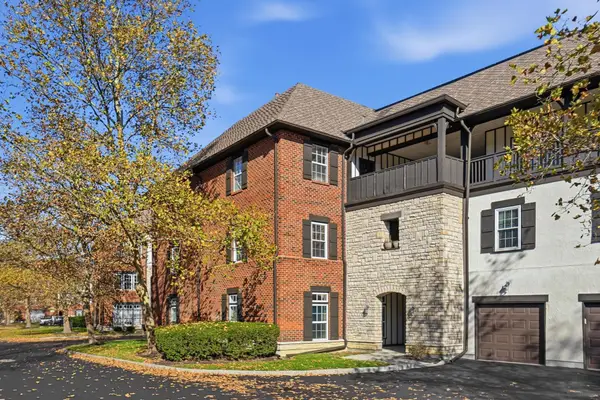 $235,000Active2 beds 2 baths1,104 sq. ft.
6077 Craughwell Lane, Dublin, OH 43017
MLS# 226043442Listed by: KEY REALTY - New
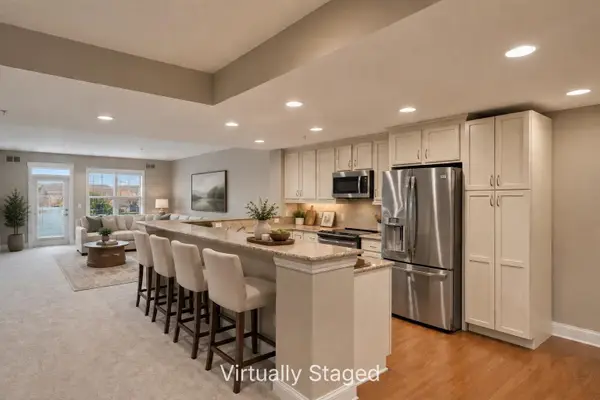 $429,000Active2 beds 3 baths1,981 sq. ft.
5735 Newbank Circle, Dublin, OH 43017
MLS# 226043429Listed by: RED 1 REALTY - Open Sun, 1 to 3pmNew
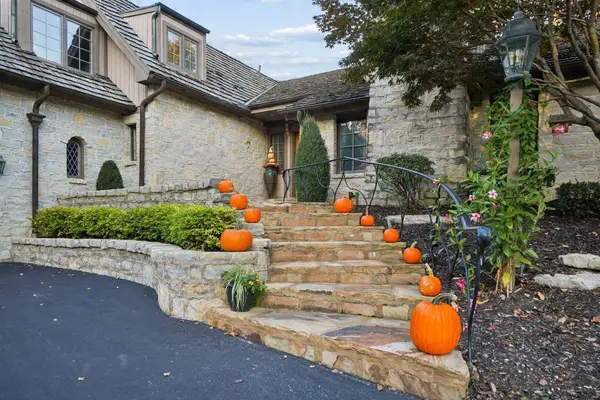 $1,400,000Active6 beds 8 baths6,900 sq. ft.
8576 Crail Court, Dublin, OH 43017
MLS# 226043335Listed by: RE/MAX ACHIEVERS - Open Sun, 2 to 4pmNew
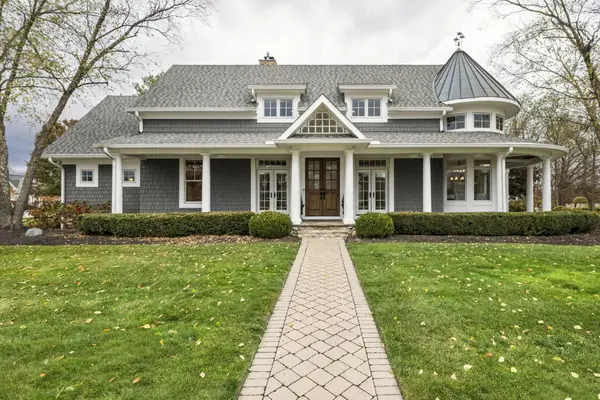 $1,750,000Active4 beds 7 baths6,459 sq. ft.
7762 Seay Court, Dublin, OH 43017
MLS# 226043173Listed by: CUTLER REAL ESTATE - New
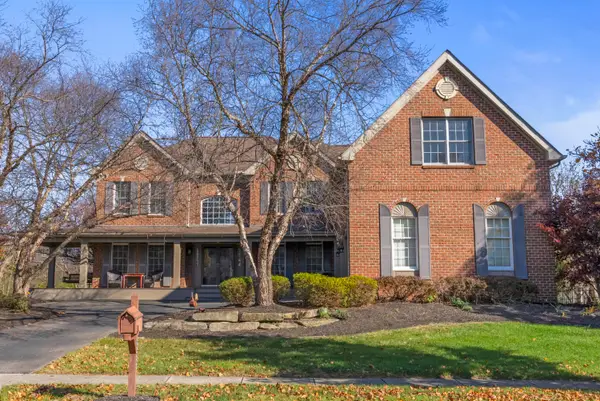 $1,099,000Active4 beds 5 baths4,341 sq. ft.
8388 Somerset Way, Dublin, OH 43017
MLS# 226043034Listed by: NEXTHOME EXPERIENCE - New
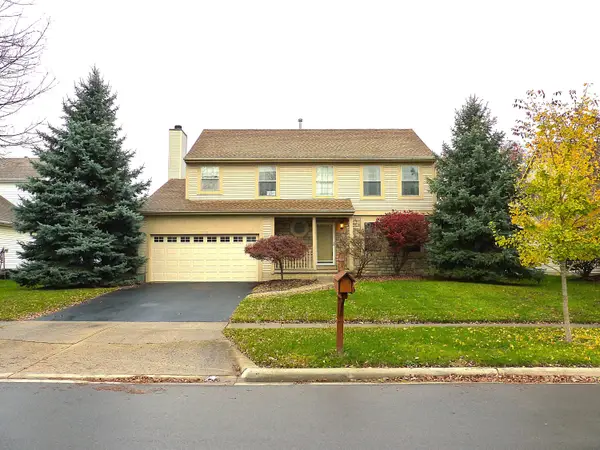 $563,875Active4 beds 3 baths2,175 sq. ft.
5978 Blunden Road, Dublin, OH 43016
MLS# 226042995Listed by: HELLER & ASSOCIATES


Protect your home and budget from life's surprises with an Assurant Home Warranty, backed by a partner that supports you through every step of homeownership. Explore Plans.
©2026 Century 21 Real Estate LLC. All rights reserved. CENTURY 21®, the CENTURY 21 Logo and C21® are service marks owned by Century 21 Real Estate LLC. Century 21 Real Estate LLC fully supports the principles of the Fair Housing Act and the Equal Opportunity Act. Each office is independently owned and operated. Listing information is deemed reliable but not guaranteed accurate.