
6751 Burnside Lane, Dublin, OH 43016
Local realty services provided by:CENTURY 21 HomeStar
6751 Burnside Lane,Dublin, OH 43016
$750,000
- 4 Beds
- 4 Baths
- 3,542 sq. ft.
- Single family
- Coming Soon
Listed by: ling q hunter, hayley e baker
Office: red 1 realty614-585-9020
MLS#:226032141
Source:OH_CBR
Price summary
- Price:$750,000
- Price per sq. ft.:$211.74
About this home
Beautifully maintained custom-built 5-level split home in highly acclaimed Dublin Schools (Jerome HS, Henry Karrer MS, Bishop Elementary). This spacious and inviting home offers an exceptional layout with hardwood floors throughout, a dramatic 2-story foyer and an impressive great room featuring an oversized picture window overlooking a private wooded preserve.
The kitchen features custom cherry cabinetry, granite countertops, stainless steel appliances & plenty of space for gathering. Just a few steps down from the main level is a spacious family room, offering versatile additional living space that can easily be tailored to fit your needs. The thoughtfully designed upper levels create an ideal layout with maximum privacy, including the spacious owner's suite situated on its own level featuring a large en-suite bath with a separate soaking tub, walk-in shower and expansive walk-in closet. 3 additional bedrooms include 2 connected by a Jack-and-Jill bath, while another features its own private full bath, perfect as a guest suite! Enjoy outdoor living on the expansive Trex deck surrounded by mature trees & peaceful wooded views. Additional highlights include fresh interior paint throughout, a 1st-floor office, newer roof (2019), water heater replaced in 2025, & a freshly resealed driveway (2026). Ideally located near Glacier Ridge Metro Park and within minutes to shopping, dining, and major highways. This open, functional floor plan with generous living spaces and a beautiful private setting truly make this a dream home - all in a highly desirable Dublin location!...
Contact an agent
Home facts
- Year built:2005
- Subdivision & Development:Bishop Crossing
- Listing ID #:226032141
- Updated:August 25, 2026 at 03:55 AM
Rooms and interior
- Bedrooms:4
- Total bathrooms:4
- Full bathrooms:3
- Half bathrooms:1
- Bathrooms Description:Garden/Soak Tub
- Basement:Yes
- Basement Description:Egress Window(s), Full
- Living area:3,542 sq. ft.
Heating and cooling
- Heating:Forced Air, Heating
- Central air:Yes
Structure and exterior
- Year built:2005
- Building area:3,542 sq. ft.
- Lot area:0.25 Acres
Finances and disclosures
- Price:$750,000
- Price per sq. ft.:$211.74
- Tax amount:$13,375
Parking
- Parking description:Attached Garage
- Garage:Yes
New listings near 6751 Burnside Lane
- Coming SoonOpen Sat, 12 to 2pm
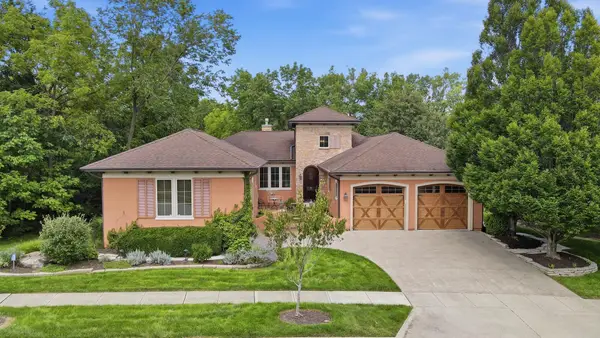 $1,149,000Coming Soon3 beds 4 baths4,250 sq. ft.
7076 Calabria Place, Dublin, OH 43016
MLS# 226032107Listed by: CUTLER REAL ESTATE - Coming Soon
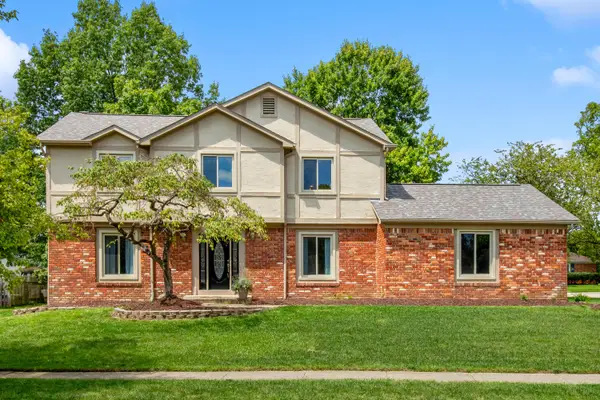 $499,888Coming Soon2 beds 3 baths2,017 sq. ft.
2128 Stowbridge Road, Dublin, OH 43016
MLS# 226032136Listed by: KELLER WILLIAMS GREATER COLS - Coming Soon
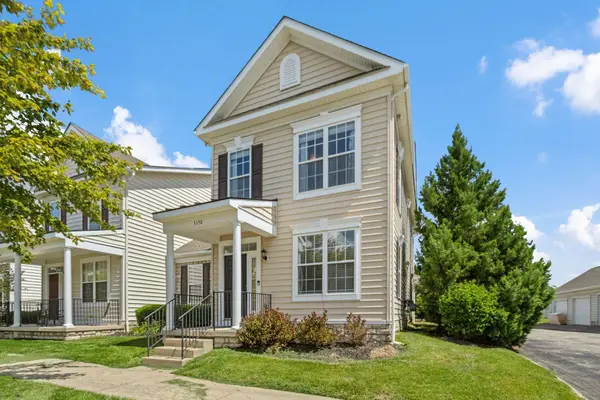 $385,000Coming Soon3 beds 3 baths2,420 sq. ft.
5150 Horseshoe Falls Drive, Dublin, OH 43016
MLS# 226032096Listed by: KEY REALTY - Coming Soon
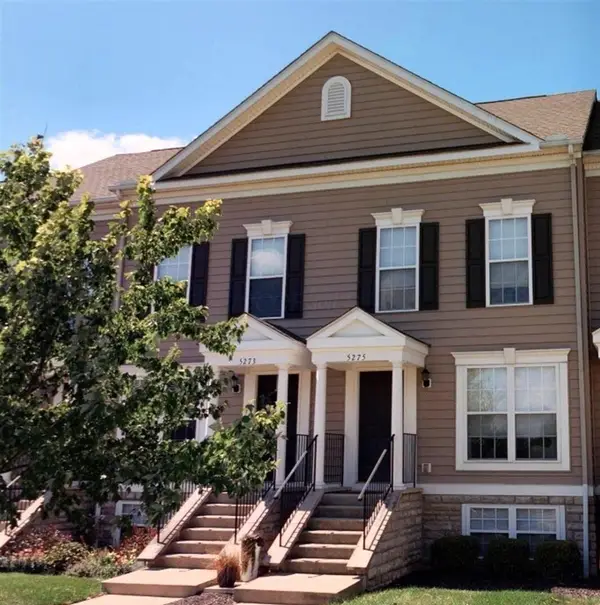 $279,900Coming Soon2 beds 3 baths1,488 sq. ft.
5275 Royal Arch Cascade Drive, Dublin, OH 43016
MLS# 226032097Listed by: COLDWELL BANKER REALTY - Coming Soon
 $385,000Coming Soon5 beds 4 baths2,506 sq. ft.
3158 Kingsmead, Dublin, OH 43017
MLS# 225038870Listed by: RE/MAX ACHIEVERS - New
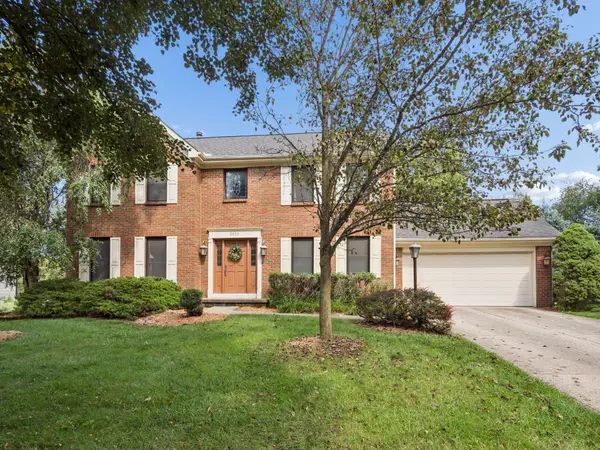 $525,000Active4 beds 3 baths2,020 sq. ft.
5856 Newbridge Drive, Dublin, OH 43017
MLS# 226032000Listed by: COLDWELL BANKER REALTY - New
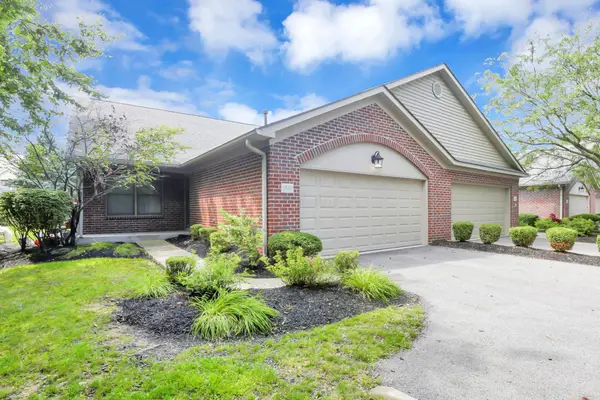 $349,900Active2 beds 3 baths1,869 sq. ft.
5530 Brighton Hill Lane, Dublin, OH 43016
MLS# 226031967Listed by: SELL FOR ONE PERCENT - New
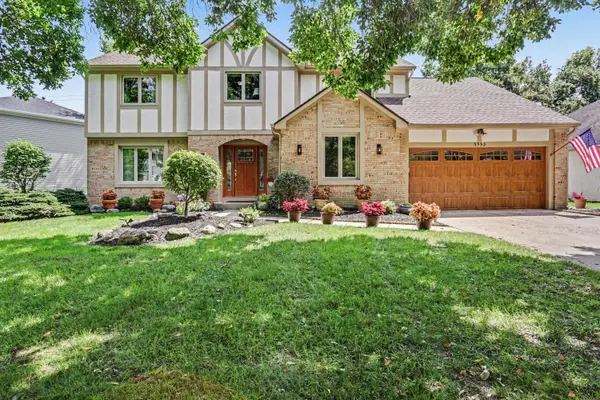 $589,900Active4 beds 3 baths2,517 sq. ft.
5553 Parker Hill Lane, Dublin, OH 43017
MLS# 226031899Listed by: SORRELL & COMPANY, INC. - New
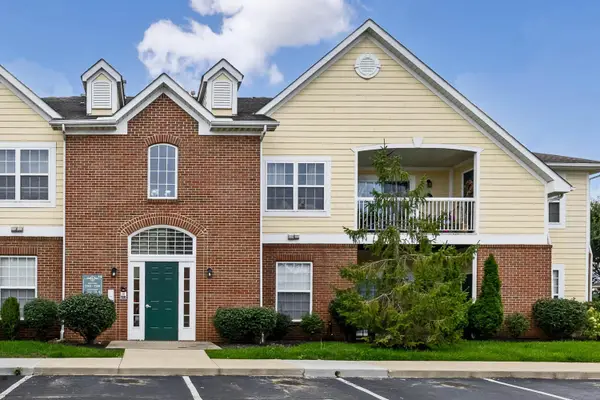 $261,900Active2 beds 2 baths1,288 sq. ft.
7704 S Essex Gate Drive S, Dublin, OH 43016
MLS# 226031756Listed by: HOWARD HANNA REAL ESTATE SVCS


Protect your home and budget from life's surprises with an Assurant Home Warranty, backed by a partner that supports you through every step of homeownership. Explore Plans.
©2026 Century 21 Real Estate LLC. All rights reserved. CENTURY 21®, the CENTURY 21 Logo and C21® are service marks owned by Century 21 Real Estate LLC. Century 21 Real Estate LLC fully supports the principles of the Fair Housing Act and the Equal Opportunity Act. Each office is independently owned and operated. Listing information is deemed reliable but not guaranteed accurate.