
6918 Ernest Way, Dublin, OH 43017
Local realty services provided by:CENTURY 21 Darfus Realty
6918 Ernest Way,Dublin, OH 43017
$596,000
- 4 Beds
- 3 Baths
- 2,907 sq. ft.
- Single family
- Active
Listed by: patricia j mccoy
Office: xpathomes, llc.614-562-2442
MLS#:226033571
Source:OH_CBR
Price summary
- Price:$596,000
- Price per sq. ft.:$270.05
About this home
Loads of room and lots of character in this nicely appointed two-story. The large kitchen with connected dining room feature beautiful hardwood floors - and wood cabinetry that's just too pretty to paint white!! The hardwood floors are continued into the Great Room which has a gas log fireplace flanked by wood bookcases. And the sliding doors to the three-season room allow a lot of light. The three-season room opens to the back yard with deck, patio and fire pit. A huge mud room connects to a first floor laundry room (washer and dryer convey w/home). All this and a huge finished lower level. And Dublin City Schools too!
Contact an agent
Home facts
- Year built:1985
- Subdivision & Development:Hemingway Village
- Listing ID #:226033571
- Added:11 day(s) ago
- Updated:September 15, 2026 at 03:08 PM
Rooms and interior
- Bedrooms:4
- Total bathrooms:3
- Full bathrooms:2
- Half bathrooms:1
- Flooring:Carpet, Ceramic/Porcelain
- Basement:Yes
- Basement Description:Full
- Living area:2,907 sq. ft.
Heating and cooling
- Heating:Forced Air, Heating
- Central air:Yes
Structure and exterior
- Year built:1985
- Building area:2,907 sq. ft.
- Lot area:0.23 Acres
Finances and disclosures
- Price:$596,000
- Price per sq. ft.:$270.05
- Tax amount:$10,432
Parking
- Parking description:Attached Garage, On Street
- Garage:Yes
New listings near 6918 Ernest Way
- Coming Soon
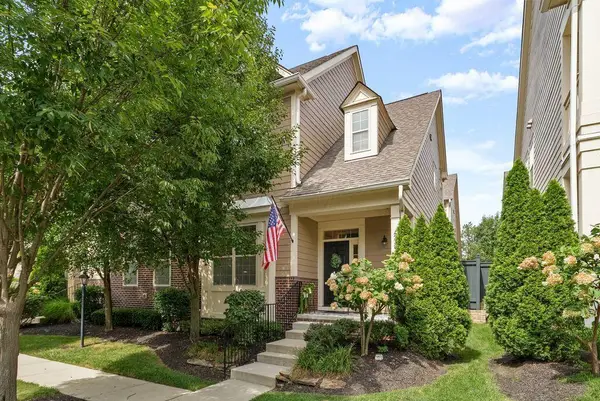 $649,499Coming Soon3 beds 4 baths3,112 sq. ft.
4238 Troutbrook Drive, Dublin, OH 43017
MLS# 226035021Listed by: REAL OF OHIO - Coming Soon
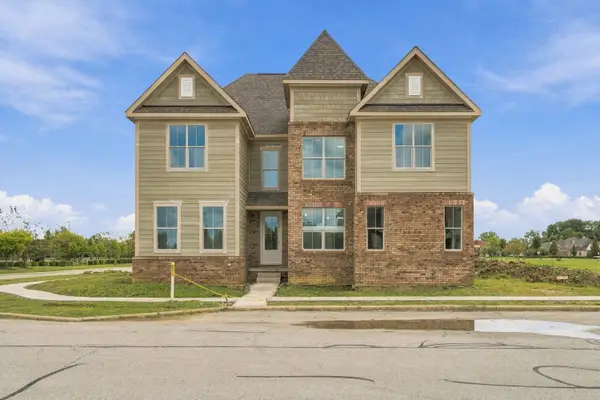 $1,250,000Coming Soon5 beds 7 baths4,410 sq. ft.
7005 Snowdrop Court, Dublin, OH 43016
MLS# 226034879Listed by: REAL OF OHIO - Coming Soon
 $638,000Coming Soon4 beds 4 baths3,490 sq. ft.
6736 Stone Circle Way, Dublin, OH 43016
MLS# 226034802Listed by: OHIO BROKER DIRECT, LLC - Coming Soon
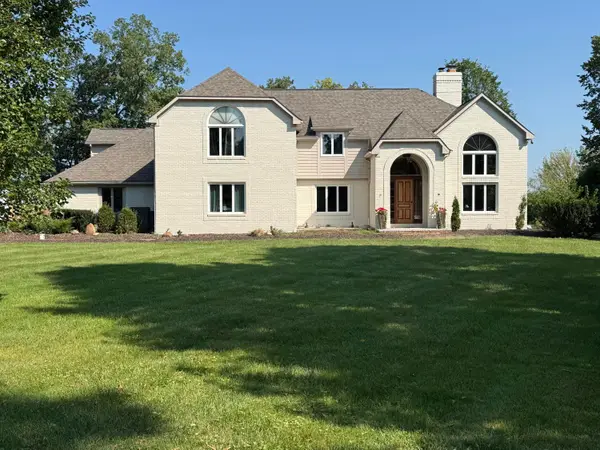 $984,900Coming Soon5 beds 5 baths4,406 sq. ft.
5200 Betonywood Place, Dublin, OH 43016
MLS# 226033815Listed by: CUTLER REAL ESTATE - Coming Soon
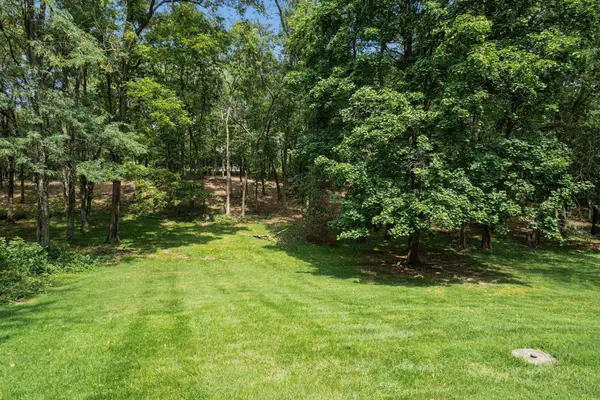 $799,000Coming Soon4 beds 3 baths2,330 sq. ft.
4444 Limerick Lane, Dublin, OH 43017
MLS# 226033650Listed by: CUTLER REAL ESTATE - Coming Soon
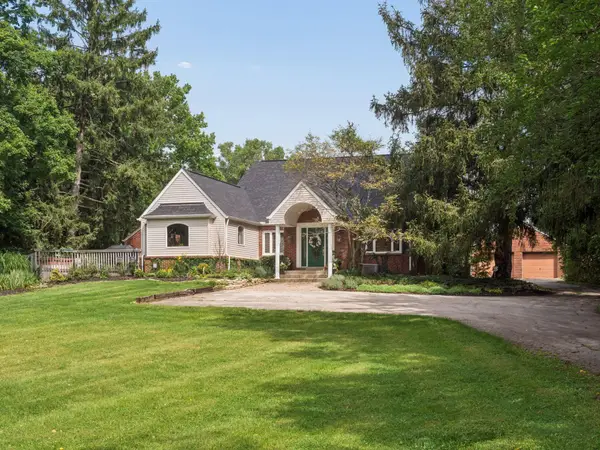 $2,000,000Coming Soon4 beds 4 baths3,199 sq. ft.
5150 Brand Road, Dublin, OH 43017
MLS# 226033190Listed by: CUTLER REAL ESTATE - Coming Soon
 $385,000Coming Soon5 beds 4 baths2,506 sq. ft.
3158 Kingsmead, Dublin, OH 43017
MLS# 225038870Listed by: RE/MAX ACHIEVERS - Open Sun, 2 to 4pmNew
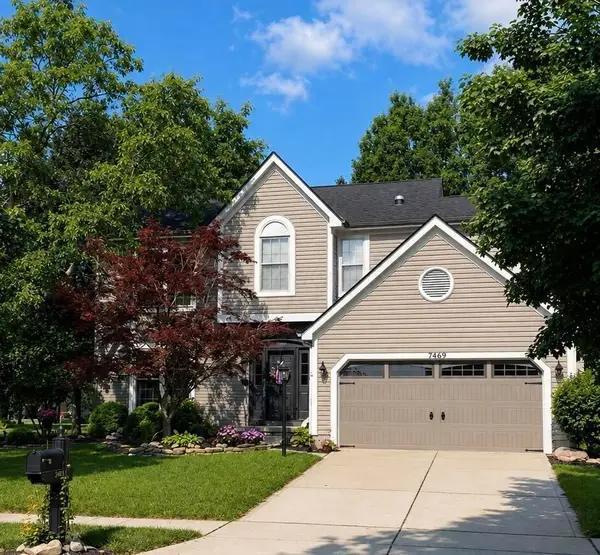 $649,500Active4 beds 3 baths2,218 sq. ft.
7469 Whigham, Dublin, OH 43016
MLS# 226035013Listed by: BEYCOME BROKERAGE REALTY LLC - New
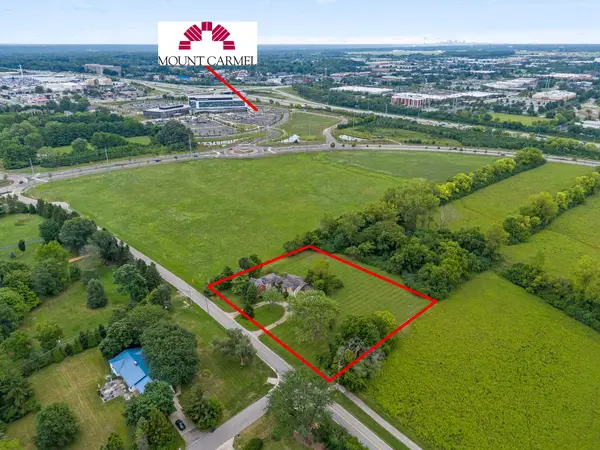 $825,000Active1.33 Acres
4163 Bright Road, Dublin, OH 43016
MLS# 226034979Listed by: DI LUSSO REAL ESTATE - New
 $1,050,000Active3 beds 3 baths3,343 sq. ft.
7157 Overlook Drive, Dublin, OH 43017
MLS# 226034925Listed by: REAL OF OHIO


Protect your home and budget from life's surprises with an Assurant Home Warranty, backed by a partner that supports you through every step of homeownership. Explore Plans.
©2026 Century 21 Real Estate LLC. All rights reserved. CENTURY 21®, the CENTURY 21 Logo and C21® are service marks owned by Century 21 Real Estate LLC. Century 21 Real Estate LLC fully supports the principles of the Fair Housing Act and the Equal Opportunity Act. Each office is independently owned and operated. Listing information is deemed reliable but not guaranteed accurate.