
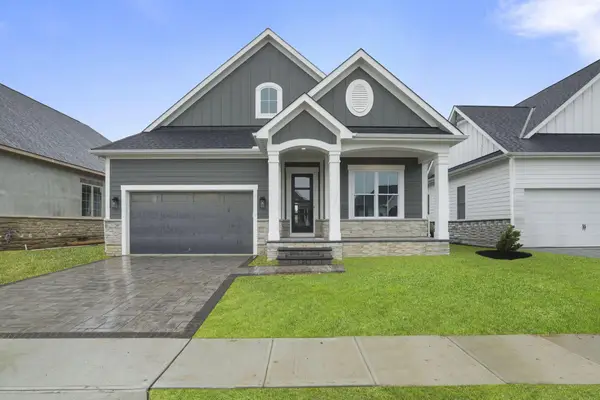
6966 Tralee Drive, Dublin, OH 43017
Local realty services provided by:CENTURY 21 DeAnna Realty
6966 Tralee Drive,Dublin, OH 43017
$549,900
- 4 Beds
- 3 Baths
- 2,012 sq. ft.
- Single family
- Active
Listed by: lori lynn
Office: keller williams consultants614-932-2000
MLS#:226027761
Source:OH_CBR
Price summary
- Price:$549,900
- Price per sq. ft.:$273.31
About this home
Welcome to 6966 Tralee Drive in Dublin, offering 4 bedrooms, 2.5 bathrooms, over 2,000 square feet above grade, a finished basement, oversized screened porch, and a two-car garage. Located on a corner lot near the Shannon Park and Hemingway neighborhoods and within the Dublin Coffman High School attendance area.
Recent improvements include a roof 3 years, added attic insulation and air sealing for improved energy efficiency, recently painted interior, new luxury vinyl plank flooring throughout the first floor, newer windows, new toilets, a refrigerator (2025), and a paver patio installed approximately 3-4 years ago.
The brick fireplace creates a comfortable focal point in the family room, while the large screened porch and adjoining paver patio provide additional space to relax, entertain, or enjoy the backyard.
The finished basement offers flexible space for a recreation room, home office, workout area, or playroom.
Conveniently located just minutes from the Dublin Recreation Center, Historic Dublin, Bridge Park, parks, golf courses, shopping, restaurants, and major freeways, this home combines an established neighborhood with the updates buyers are looking for. Schedule your private showing today....
Contact an agent
Home facts
- Year built:1983
- Subdivision & Development:Shannon Park/Hemingway
- Listing ID #:226027761
- Added:28 day(s) ago
- Updated:August 21, 2026 at 02:57 PM
Rooms and interior
- Bedrooms:4
- Total bathrooms:3
- Full bathrooms:2
- Half bathrooms:1
- Flooring:Carpet, Ceramic/Porcelain, Vinyl
- Basement:Yes
- Basement Description:Partial
- Living area:2,012 sq. ft.
Heating and cooling
- Heating:Forced Air, Heating
- Central air:Yes
Structure and exterior
- Year built:1983
- Building area:2,012 sq. ft.
- Lot area:0.24 Acres
Finances and disclosures
- Price:$549,900
- Price per sq. ft.:$273.31
- Tax amount:$8,657
Parking
- Parking description:Attached Garage
- Garage:Yes
New listings near 6966 Tralee Drive
- Coming Soon
 $385,000Coming Soon5 beds 4 baths2,506 sq. ft.
3158 Kingsmead, Dublin, OH 43017
MLS# 225038870Listed by: RE/MAX ACHIEVERS - Open Sun, 1 to 3pmNew
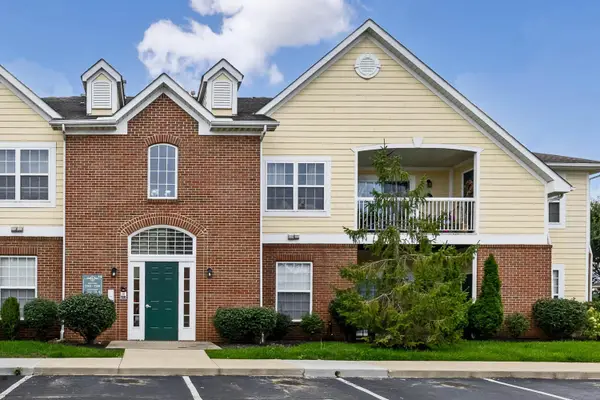 $261,900Active2 beds 2 baths1,288 sq. ft.
7704 S Essex Gate Drive S, Dublin, OH 43016
MLS# 226031756Listed by: HOWARD HANNA REAL ESTATE SVCS - Open Fri, 9am to 7pmNew
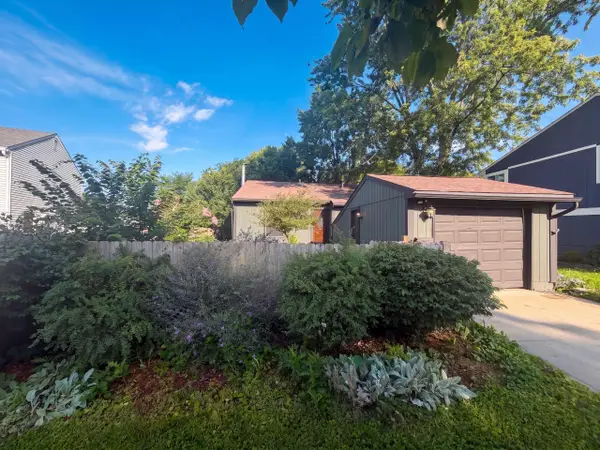 $350,000Active3 beds 2 baths1,484 sq. ft.
6567 Arborg Court, Dublin, OH 43017
MLS# 226031689Listed by: OPENDOOR BROKERAGE LLC - Open Sat, 11am to 1pmNew
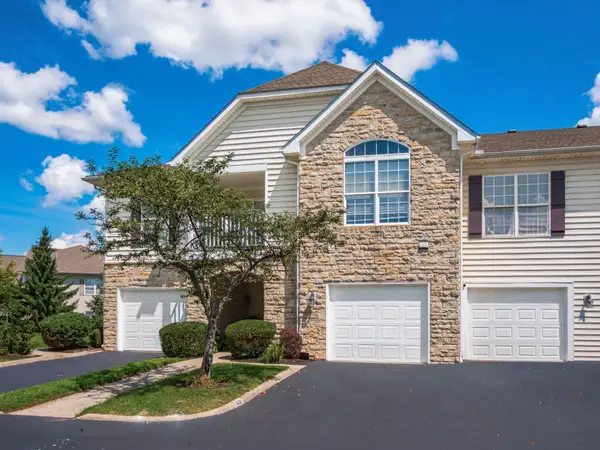 $267,500Active2 beds 2 baths1,318 sq. ft.
5018 Ivyvine Boulevard, Dublin, OH 43016
MLS# 226031499Listed by: GO REALTY - New
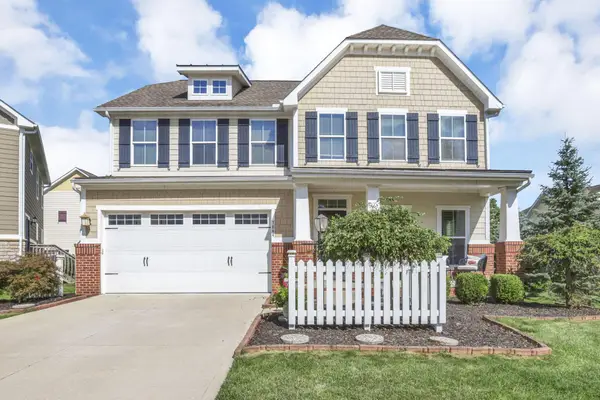 $675,000Active6 beds 4 baths3,244 sq. ft.
7844 Adare Court, Dublin, OH 43016
MLS# 226031503Listed by: RED 1 REALTY - New
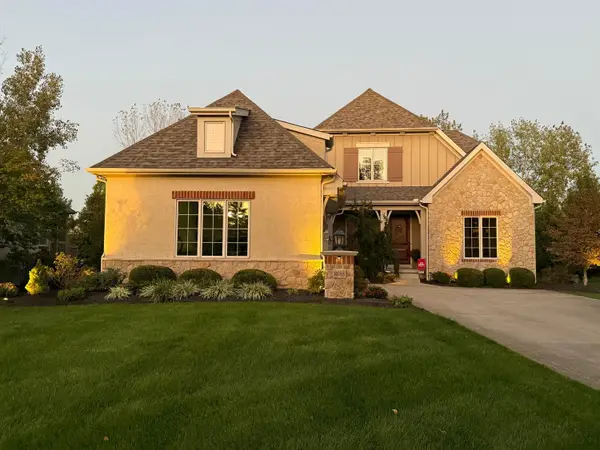 $969,000Active4 beds 4 baths3,240 sq. ft.
8088 Campbell Lane, Dublin, OH 43017
MLS# 226031413Listed by: FATHOM REALTY OHIO - New
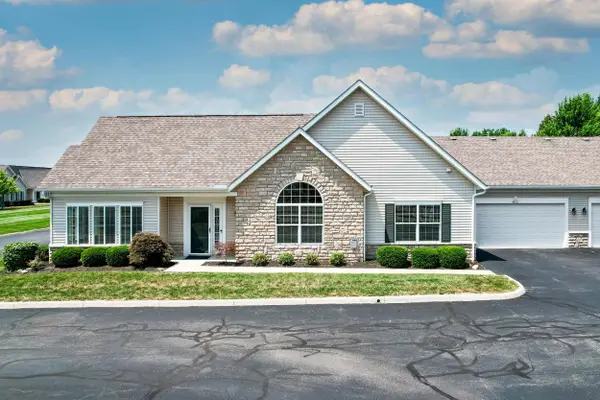 $369,900Active2 beds 2 baths1,634 sq. ft.
4872 Ashleigh Drive, Dublin, OH 43016
MLS# 226031368Listed by: BHHS PLATINUM REALTY GROUP - Open Sat, 11am to 1pmNew
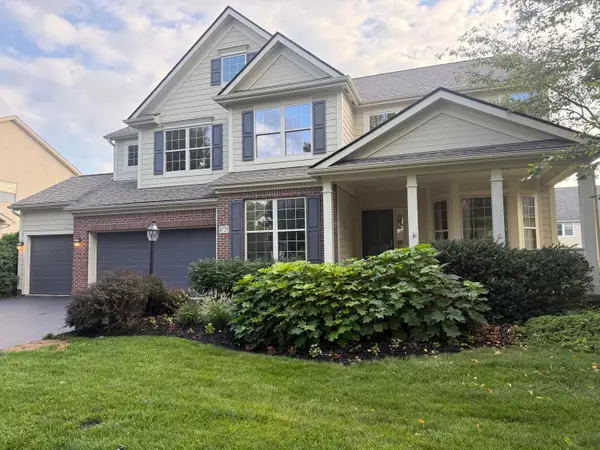 $775,000Active4 beds 3 baths3,772 sq. ft.
6729 Mill Springs Court, Dublin, OH 43016
MLS# 226031253Listed by: CUTLER REAL ESTATE - New
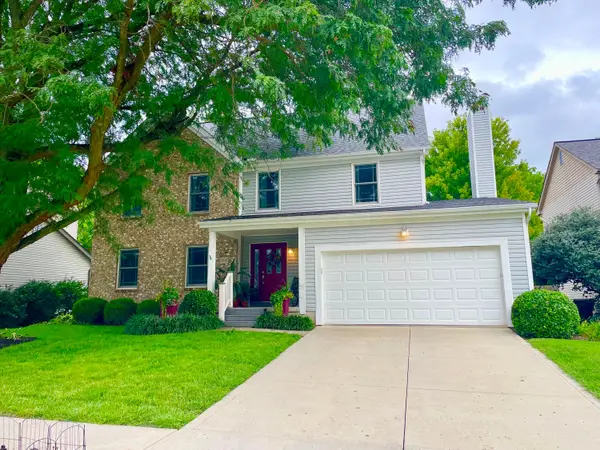 $469,900Active4 beds 3 baths2,124 sq. ft.
7700 Schoolway Court, Dublin, OH 43016
MLS# 226031056Listed by: BONNIE REALTY SERVICES - New
 $999,000Active3 beds 3 baths2,335 sq. ft.
7010 Claymore Drive, Dublin, OH 43017
MLS# 226031050Listed by: REAL OF OHIO


Protect your home and budget from life's surprises with an Assurant Home Warranty, backed by a partner that supports you through every step of homeownership. Explore Plans.
©2026 Century 21 Real Estate LLC. All rights reserved. CENTURY 21®, the CENTURY 21 Logo and C21® are service marks owned by Century 21 Real Estate LLC. Century 21 Real Estate LLC fully supports the principles of the Fair Housing Act and the Equal Opportunity Act. Each office is independently owned and operated. Listing information is deemed reliable but not guaranteed accurate.