7767 Schoolway Court, Dublin, OH 43016
Local realty services provided by:CENTURY 21 HomeStar
7767 Schoolway Court,Dublin, OH 43016
$469,900
- 4 Beds
- 3 Baths
- 2,068 sq. ft.
- Single family
- Coming Soon
Listed by: tracy chambers, cindy moen
Office: keller williams consultants614-932-2000
MLS#:226041140
Source:OH_CBR
Price summary
- Price:$469,900
- Price per sq. ft.:$258.76
About this home
Updated home on a quiet cul-de-sac! Enjoy outdoor living at its finest with a spacious screened porch overlooking a huge fenced backyard, complete with a shed, big paver patio & new fire pit. Newer windows add comfort and efficiency, while solar panels installed in 2022 over a newer roof, offer an annual savings of $1100. to $1300. Best of all, the solar panels have been completely paid for by the Sellers. The kitchen features granite countertops, pantry, lots of cabinets and center island. Kitchen open to the family room with a brick fireplace, gas logs. Spacious primary suite with a vaulted ceiling and private bath. 4 bedrooms, 2.5 baths. Enjoy even more living space in the finished lower level with new utility sink. Newer washer and dryer remain with the property. Ready to move-in!
Contact an agent
Home facts
- Year built:1994
- Subdivision & Development:Kilbourne Estates
- Listing ID #:226041140
- Updated:October 29, 2026 at 06:50 PM
Rooms and interior
- Bedrooms:4
- Total bathrooms:3
- Full bathrooms:2
- Half bathrooms:1
- Flooring:Carpet, Ceramic/Porcelain
- Basement:Yes
- Basement Description:Partial
- Living area:2,068 sq. ft.
Heating and cooling
- Heating:Forced Air, Heating
- Central air:Yes
Structure and exterior
- Year built:1994
- Building area:2,068 sq. ft.
- Lot area:0.38 Acres
Finances and disclosures
- Price:$469,900
- Price per sq. ft.:$258.76
- Tax amount:$7,846
Parking
- Parking description:Attached Garage
- Garage:Yes
New listings near 7767 Schoolway Court
- Coming Soon
 $535,000Coming Soon3 beds 4 baths2,327 sq. ft.
4091 Bryant Park Drive, Dublin, OH 43016
MLS# 226041134Listed by: KW CLASSIC PROPERTIES REALTY - Coming Soon
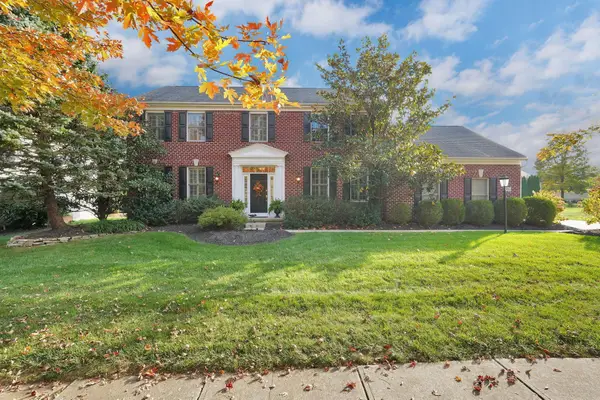 $699,900Coming Soon4 beds 3 baths3,533 sq. ft.
4854 Belfield Drive, Dublin, OH 43016
MLS# 226041093Listed by: RED 1 REALTY - Coming Soon
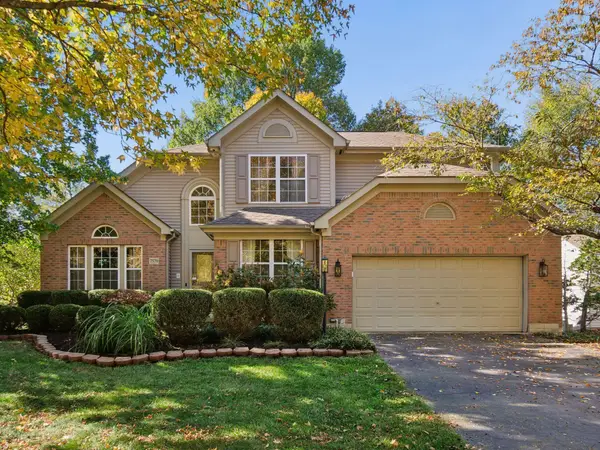 $599,000Coming Soon3 beds 3 baths2,654 sq. ft.
7579 Tullymore Drive, Dublin, OH 43016
MLS# 226040959Listed by: CUTLER REAL ESTATE - Coming SoonOpen Sun, 1 to 3pm
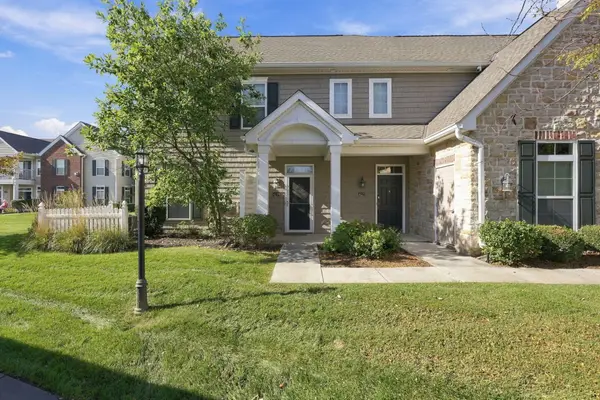 $315,000Coming Soon2 beds 2 baths1,435 sq. ft.
4219 Colister Drive, Dublin, OH 43016
MLS# 226040871Listed by: HOWARD HANNA REAL ESTATE SVCS - Coming SoonOpen Sun, 1 to 3pm
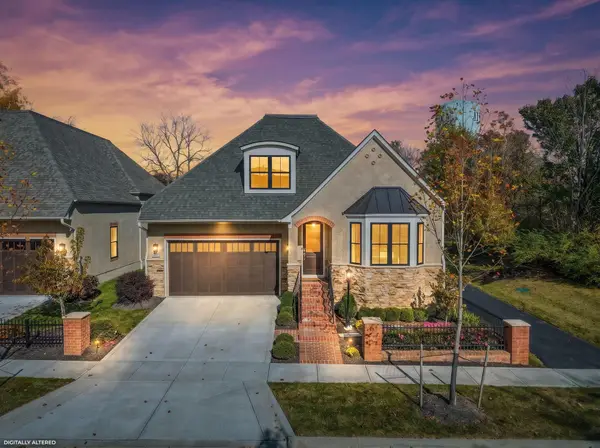 $975,000Coming Soon3 beds 3 baths3,217 sq. ft.
9343 Roma Drive, Dublin, OH 43017
MLS# 226040728Listed by: STYER RE PROFESSIONALS - Coming Soon
 $325,000Coming Soon2 beds 3 baths1,494 sq. ft.
3833 Gabrielle Drive, Dublin, OH 43016
MLS# 226040589Listed by: VETERANS PLUS REAL ESTATE ADVISORS - Coming Soon
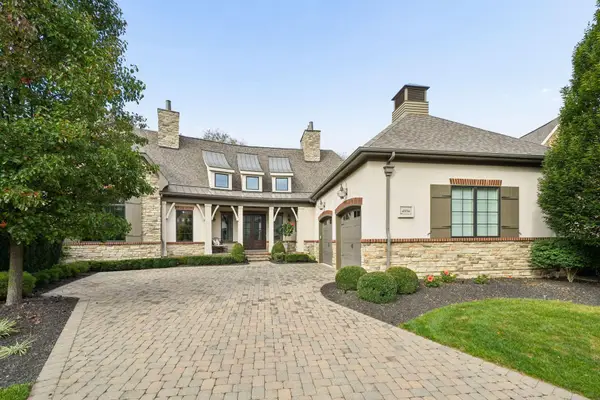 $1,950,000Coming Soon4 beds 5 baths4,932 sq. ft.
4994 Pesaro Way, Dublin, OH 43017
MLS# 226040437Listed by: KELLER WILLIAMS CONSULTANTS - Coming Soon
 $385,000Coming Soon5 beds 4 baths2,506 sq. ft.
3158 Kingsmead, Dublin, OH 43017
MLS# 225038870Listed by: RE/MAX ACHIEVERS - New
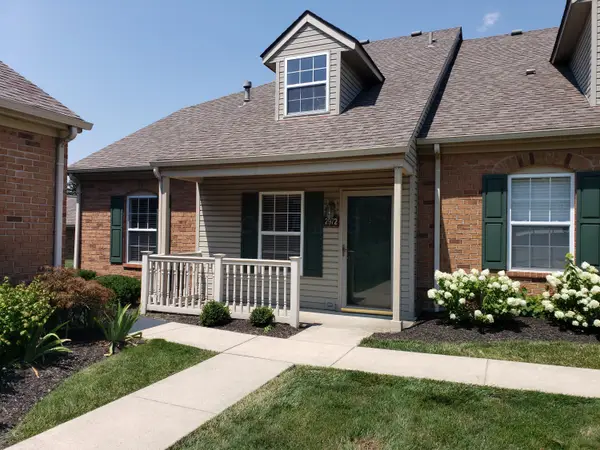
 $239,900Active2 beds 2 baths1,041 sq. ft.
2972 Glenloch Circle, Dublin, OH 43017
MLS# 226041085Listed by: CENTURY 21 EXCELLENCE REALTY


Protect your home and budget from life's surprises with an Assurant Home Warranty, backed by a partner that supports you through every step of homeownership. Explore Plans.
©2026 Century 21 Real Estate LLC. All rights reserved. CENTURY 21®, the CENTURY 21 Logo and C21® are service marks owned by Century 21 Real Estate LLC. Century 21 Real Estate LLC fully supports the principles of the Fair Housing Act and the Equal Opportunity Act. Each office is independently owned and operated. Listing information is deemed reliable but not guaranteed accurate.