410 S Walnut Street, Dunkirk, OH 45836
Local realty services provided by:CENTURY 21 Sunway Realty, LLC
410 S Walnut Street,Dunkirk, OH 45836
$132,900
- 2 Beds
- 1 Baths
- 1,203 sq. ft.
- Single family
- Active
Listed by:
 Rebecca Neville(419) 634 - 0021CENTURY 21 Sunway Realty
Office: century 21 sunway realty-ada
MLS#:311921
Source:OH_WCAR
Price summary
- Price:$132,900
- Price per sq. ft.:$110.47
About this home
This 2-bedroom, 1-bath home offers 1,203 square feet of living space and classic character throughout. Built in 1948, the home features a spacious living area with an electric fireplace, a functional kitchen, and a full unfinished basement providing additional storage space. The roof was replaced in 2025. Outside, a blacktop circular driveway provides convenient access and additional parking. Two detached two-car garages offer a total of four garage spaces, providing room for vehicles, storage, hobbies, and more. If you're looking for a property with character, generous garage space, and room to make it your own, take a look at what this home has to offer!
Contact an agent
Home facts
- Year built:1948
- Listing ID #:311921
- Added:9 day(s) ago
- Updated:October 24, 2026 at 03:03 PM
Rooms and interior
- Bedrooms:2
- Total bathrooms:1
- Full bathrooms:1
- Rooms Total:5
- Flooring:Carpet, Laminate, Vinyl
- Kitchen Description:Microwave, Refrigerator
- Basement:Yes
- Basement Description:Sump Pump, Unfinished
- Living area:1,203 sq. ft.
Heating and cooling
- Cooling:Central Air
- Heating:Forced Air
- Central air:Yes
Structure and exterior
- Year built:1948
- Building area:1,203 sq. ft.
- Lot area:0.4 Acres
- Architectural Style:Ranch
- Construction Materials:Vinyl Siding
- Foundation Description:Block
- Levels:1 Story
Utilities
- Water:Public
- Sewer:Public Sewer
Finances and disclosures
- Price:$132,900
- Price per sq. ft.:$110.47
- Tax amount:$486
Parking
- Total parking spaces:10
- Parking description:Garage
- Garage spaces:4
New listings near 410 S Walnut Street
- New
 $179,000Active3 beds 1 baths1,352 sq. ft.
221 E Geneva Street, Dunkirk, OH 45836
MLS# 312020Listed by: OAKRIDGE REALTY & AUCTION CO. 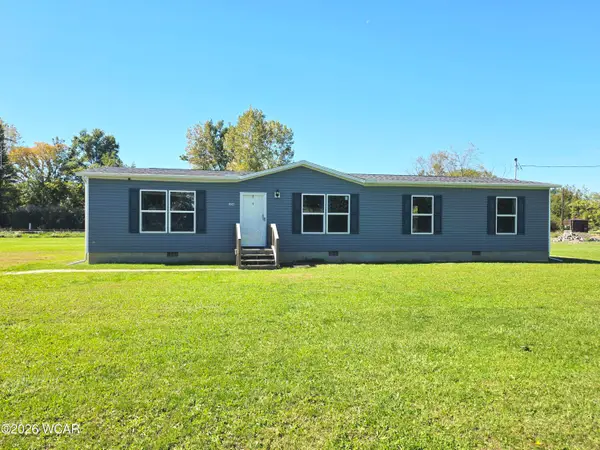
 $175,000Pending3 beds 2 baths1,620 sq. ft.
106 S Cherry Street, Dunkirk, OH 45836
MLS# 311827Listed by: CENTURY 21 SUNWAY REALTY-KENTON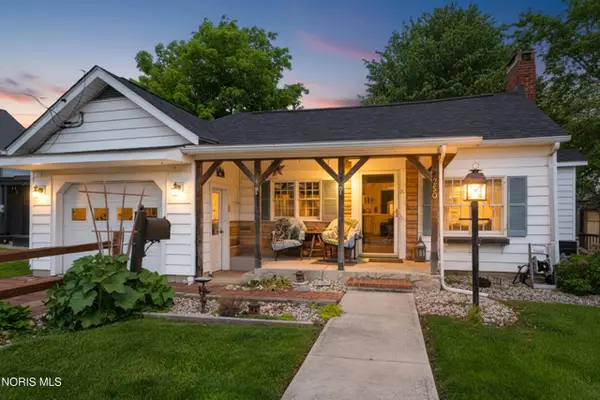 $174,900Active2 beds 1 baths884 sq. ft.
250 W Patterson Street, Dunkirk, OH 45836
MLS# 10007940Listed by: HOWARD HANNA


Protect your home and budget from life's surprises with an Assurant Home Warranty, backed by a partner that supports you through every step of homeownership. Explore Plans.
©2026 Century 21 Real Estate LLC. All rights reserved. CENTURY 21®, the CENTURY 21 Logo and C21® are service marks owned by Century 21 Real Estate LLC. Century 21 Real Estate LLC fully supports the principles of the Fair Housing Act and the Equal Opportunity Act. Each office is independently owned and operated. Listing information is deemed reliable but not guaranteed accurate.