2476 Ravenna Ne Avenue, East Canton, OH 44730
Local realty services provided by:CENTURY 21 Darfus Realty
2476 Ravenna Ne Avenue,East Canton, OH 44730
$30,000
- 3 Beds
- 2 Baths
- - sq. ft.
- Single family
- Sold
Listed by: grant bake
Office: cedar one realty
MLS#:5232981
Source:OH_NORMLS
Sorry, we are unable to map this address
Price summary
- Price:$30,000
About this home
Beautifully updated and exceptionally maintained, this charming brick Cape Cod sits on 7.4 picturesque acres and offers the perfect blend of country living and modern convenience. Built in 1949, this solid 1,292-square-foot home features 3 bedrooms and 2 full bathrooms and has been thoughtfully updated inside and out since 2018, making it truly move-in ready. The home's extensive improvements include a beautifully remodeled kitchen, updated bathrooms, replacement windows, a newer roof, updated electrical and plumbing, new concrete, a sump pump, and numerous additional upgrades completed over the past several years. A brand-new septic system was installed last year, adding even more value and peace of mind. Outside, you'll appreciate the circular paved driveway leading to the attached two-car garage, a rear concrete patio perfect for entertaining, and a beautifully manicured yard that reflects the pride of ownership throughout the property. Enjoy evenings around the fire pit accented with string lights, creating a warm and inviting outdoor gathering space. A small outbuilding, currently used for goats, offers excellent storage or the opportunity for hobby farming. The 7.4-acre property provides plenty of room to spread out with opportunities for gardening, animals, recreation, or hunting. The acreage also offers the potential to be split, creating an additional building site for a future home or investment opportunity. A clean, dry basement provides excellent storage or workspace. If you're looking for a well-built home with modern updates, beautiful acreage, and endless possibilities, this exceptional property is one you won't want to miss....
Contact an agent
Home facts
- Year built:1949
- Subdivision & Development:Osnaburg Sec 05
- Listing ID #:5232981
- Added:48 day(s) ago
- Updated:September 19, 2026 at 06:41 PM
Rooms and interior
- Bedrooms:3
- Total bathrooms:2
- Full bathrooms:2
- Kitchen Description:Dishwasher, Microwave, Range, Refrigerator
- Basement:Yes
- Basement Description:Full, Sump Pump
Heating and cooling
- Cooling:Central Air
- Heating:Forced Air, Gas
- Central air:Yes
Structure and exterior
- Roof:Asphalt
- Year built:1949
- Lot Features:Level
- Construction Materials:Brick
- Exterior Features:Level, Patio
Utilities
- Water:Well
- Sewer:Septic Tank
Finances and disclosures
- Price:$30,000
- Tax amount:$2,476 (2025)
Features and amenities
- Appliances:Dishwasher, Microwave, Range, Refrigerator
Parking
- Parking description:Attached, Garage
- Garage:Yes
- Garage spaces:2

New listings near 2476 Ravenna Ne Avenue
- New
 $279,900Active5 beds 2 baths1,716 sq. ft.
5220 Woodlynn Ne Street, East Canton, OH 44730
MLS# 5244203Listed by: KELLER WILLIAMS LEGACY GROUP REALTY  $199,900Pending3 beds 1 baths1,692 sq. ft.
360 Trump Ne Avenue, East Canton, OH 44730
MLS# 5237751Listed by: KELLER WILLIAMS LEGACY GROUP REALTY $89,000Active0.93 Acres
Ravenna Avenue, East Canton, OH 44730
MLS# 5233916Listed by: WHIPPLE AUCTION & REALTY INC $289,000Active3 beds 1 baths1,213 sq. ft.
2435 Ravenna Avenue, East Canton, OH 44730
MLS# 5233887Listed by: WHIPPLE AUCTION & REALTY INC $389,900Active4 beds 3 baths
7022 Bluebird Nw Road, East Canton, OH 44730
MLS# 5224839Listed by: KELLER WILLIAMS LEGACY GROUP REALTY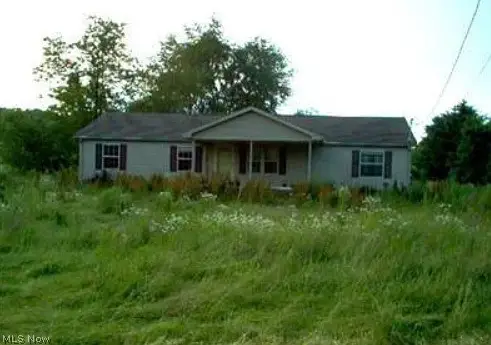 $195,000Active3 beds 2 baths
9863 Mapleton Se Street, East Canton, OH 44730
MLS# 5219800Listed by: CROXTON REALTY GROUP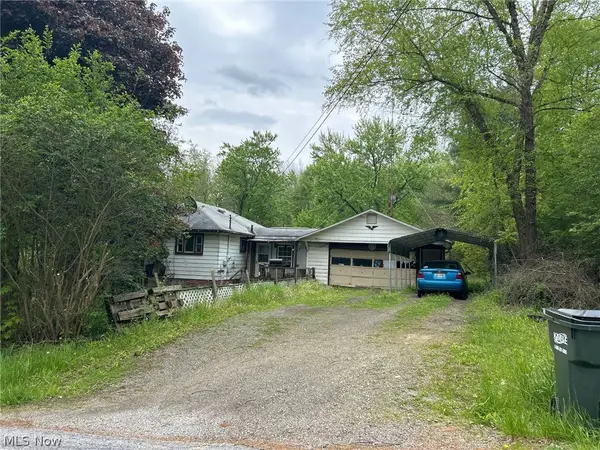 $14,380Pending3 beds 2 baths
6604 Mapleton Se Street, East Canton, OH 44730
MLS# 5213982Listed by: PRODIGY PROPERTIES $43,900Active0.87 Acres
6706 Oakfield Ne Street, East Canton, OH 44730
MLS# 5210715Listed by: ANOTHER LISTING LLC
 $514,900Active4 beds 4 baths3,393 sq. ft.
10400 Lincoln Se Street, East Canton, OH 44730
MLS# 5158675Listed by: CENTURY 21 HOMESTAR $393,600Active39.36 Acres
Lincoln Se Street, East Canton, OH 44730
MLS# 5157344Listed by: CENTURY 21 HOMESTAR


Protect your home and budget from life's surprises with an Assurant Home Warranty, backed by a partner that supports you through every step of homeownership. Explore Plans.
©2026 Century 21 Real Estate LLC. All rights reserved. CENTURY 21®, the CENTURY 21 Logo and C21® are service marks owned by Century 21 Real Estate LLC. Century 21 Real Estate LLC fully supports the principles of the Fair Housing Act and the Equal Opportunity Act. Each office is independently owned and operated. Listing information is deemed reliable but not guaranteed accurate.