
9262 County Road 153, East Liberty, OH 43319
Local realty services provided by:CENTURY 21 The Gene Group
Listed by: beth roe
Office: realty 2000 group
MLS#:1048415
Source:OH_WRIST
Price summary
- Price:$725,000
- Price per sq. ft.:$228.27
About this home
Privacy, space and modern living come together on 13.71 beautiful acres of rolling countryside! You'll find this one of a kind property tucked away in a peaceful, ultra-secluded setting located between Mad River Mountain & Middleburg. This impressive property offers the perfect escape while still being located within an excellent school district. Inside, 9' ceilings and an open-concept design create an inviting sense of space, while the modern kitchen provides the style and functionality today's buyer's desire. Exceptional comfort & versatility abound with TWO spacious primary suites! Every bedroom is generously sized to accommodate a king-sized bed, and each features its own walk-in closet. With two luxurious primary suites and two separate laundry rooms this home offers an incredible level of space, privacy and everyday convenience ... perfect for multi-generational living, guests, or simply enjoying plenty of room to spread out. A cozy fireplace adds warmth and character to the main living area, creating the perfect gathering space. Two luxurious steam showers offer a spa-like experience, adding an unmatched touch of comfort and relaxation to the home.
Outside, the possibilities are endless. Two ponds, and one stocked with large and small mouth bass, blue gill, crappy & catfish. Picturesque terrain, expansive green space, rolling hills and abundant privacy provide a stunning backdrop for everyday living and outdoor enjoyment. Whether you're dreaming of walking trails, exploring the acreage, enjoying the ponds, entertaining outdoors, or simply soaking in the peaceful surroundings, this property offers room to make those dreams a reality. The distinctive metal exterior adds a modern touch and complements the natural landscape beautifully.
If you've been searching for a property that offers privacy, acreage, modern amenities, and the freedom to enjoy the outdoors, this exceptional 13.71 acre retreat deserves a look....
Contact an agent
Home facts
- Year built:2013
- Subdivision & Development:Thomas D & Mary E Ballards
- Listing ID #:1048415
- Added:1 day(s) ago
- Updated:September 13, 2026 at 04:56 PM
Rooms and interior
- Bedrooms:4
- Total bathrooms:5
- Full bathrooms:4
- Half bathrooms:1
- Bathrooms Description:Bathroom 1st Floor
- Kitchen Description:Dishwasher, Disposal, Microwave, Range, Refrigerator
- Bedroom Description:Bedroom on 1st Floor, Smoke Detector(s)
- Basement Description:Crawl Space
- Living area:3,176 sq. ft.
Heating and cooling
- Cooling:Central Air, Heat Pump Cooling
- Heating:Forced Air, Propane
Structure and exterior
- Year built:2013
- Building area:3,176 sq. ft.
- Lot area:13.71 Acres
- Lot Features:Pasture, Residential Lot, Wooded
- Construction Materials:Metal Siding
- Exterior Features:Deck, Patio, Porch
- Foundation Description:Slab
- Levels:1 Story
Utilities
- Water:Well
- Sewer:Septic Tank
Finances and disclosures
- Price:$725,000
- Price per sq. ft.:$228.27
- Tax amount:$5,968 (2025)
Features and amenities
- Appliances:Dishwasher, Disposal, Dryer, Microwave, Range, Refrigerator, Washer
- Laundry features:Dryer, Washer
- Amenities:Deck, Partial Window Coverings
Parking
- Parking description:Attached, Garage Door Opener
- Garage spaces:3
New listings near 9262 County Road 153
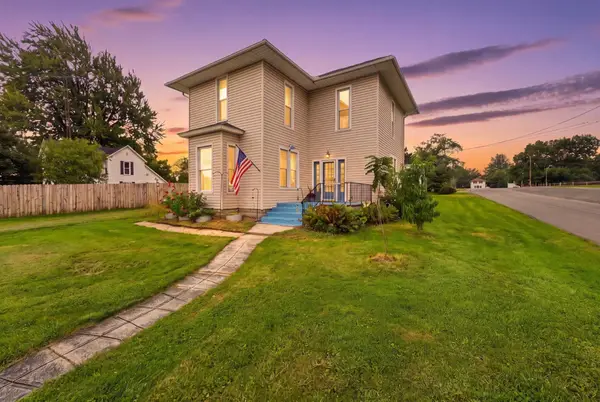 $269,000Active3 beds 2 baths1,520 sq. ft.
3240 Hamilton Street, East Liberty, OH 43319
MLS# 226032032Listed by: RED 1 REALTY $275,000Active3 beds 1 baths1,494 sq. ft.
9551 Foundry Road, East Liberty, OH 43319
MLS# 1047457Listed by: HOWARD HANNA REAL ESTATE SERVICES $324,900Active4 beds 3 baths2,162 sq. ft.
9480 Foundry Road, East Liberty, OH 43319
MLS# 1047458Listed by: HOWARD HANNA REAL ESTATE SERVICES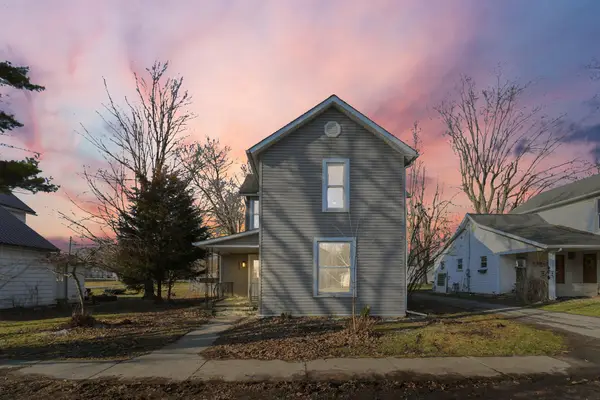 $235,000Pending3 beds 2 baths1,702 sq. ft.
3334 Hamilton Street, East Liberty, OH 43319
MLS# 1045896Listed by: E-MERGE REAL ESTATE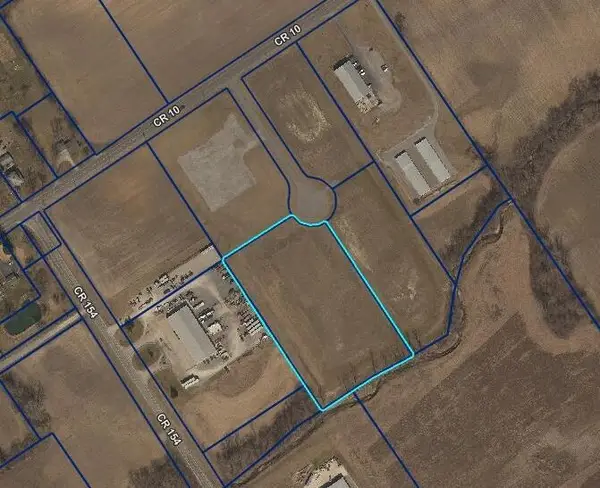 $349,900Active4.65 Acres
... County Road 10, East Liberty, OH 43319
MLS# 226014340Listed by: BELL HANKINS REALTY GROUP, LLC $349,900Active4.65 Acres
... County Road 10, East Liberty, OH 43319
MLS# 1045284Listed by: BELL HANKINS REALTY GROUP, LLC $259,900Active3.37 Acres
. Co Rd 10, East Liberty, OH 43319
MLS# 1045279Listed by: BELL HANKINS REALTY GROUP, LLC $165,000Active5.01 Acres
0 State Route 292 #B, East Liberty, OH 43319
MLS# 953717Listed by: RE/MAX ALLIANCE REALTY $160,000Active5.01 Acres
0 State Route 292 #C, East Liberty, OH 43319
MLS# 953719Listed by: RE/MAX ALLIANCE REALTY


Protect your home and budget from life's surprises with an Assurant Home Warranty, backed by a partner that supports you through every step of homeownership. Explore Plans.
©2026 Century 21 Real Estate LLC. All rights reserved. CENTURY 21®, the CENTURY 21 Logo and C21® are service marks owned by Century 21 Real Estate LLC. Century 21 Real Estate LLC fully supports the principles of the Fair Housing Act and the Equal Opportunity Act. Each office is independently owned and operated. Listing information is deemed reliable but not guaranteed accurate.