
1929 Iris Street, East Liverpool, OH 43920
Local realty services provided by:CENTURY 21 Darfus Realty
Listed by: zach underwood
Office: underwood & associates
MLS#:5243319
Source:OH_NORMLS
Price summary
- Price:$165,000
- Price per sq. ft.:$122.04
About this home
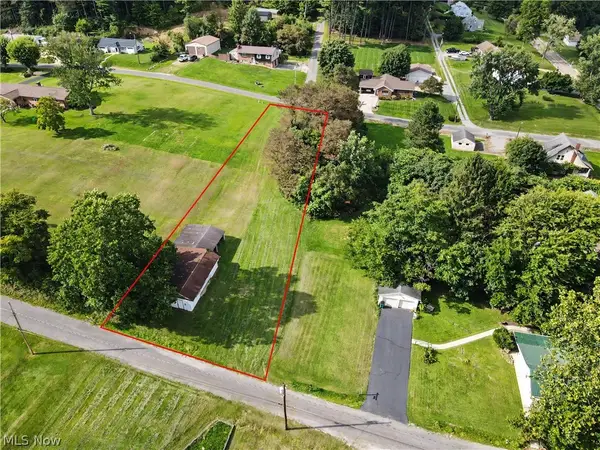
Tucked away at the very end of Iris Street, this remodeled three-bedroom, one-bath ranch offers exceptional privacy along with inviting indoor and outdoor living spaces.
A front deck leads to a spacious foyer with a large coat closet. Inside, the home features hardwood flooring and a distinctive vaulted, wood-paneled living room ceiling with a skylight that adds natural light and character. French doors off the living room open to a sunroom featuring a wood-burning fireplace and electric baseboard heat, providing additional living space throughout much of the year.
The eat-in kitchen offers solid wood cabinetry, a plant window above the kitchen sink, and a bay window in the dining area. The full bathroom is nicely finished with a tub/shower combination.
Outdoor living is a major highlight, with a large wraparound paver patio and a rear covered patio overlooking the private backyard.
The full basement adds even more functional space, including a workshop, laundry hookups with a standalone shower nearby, and a partially finished area with a man door leading directly to the rear covered patio and backyard.
Additional updates include an oil furnace installed in 2022, a newer oil tank installed afterward, and central air added with the furnace system.
With its private setting, remodeled interior, hardwood floors, vaulted wood ceiling, sunroom, multiple patio areas, and useful basement space, this property offers a unique combination of comfort, character, and privacy....
Contact an agent
Home facts
- Year built:1964
- Listing ID #:5243319
- Added:3 day(s) ago
- Updated:September 12, 2026 at 02:29 PM
Rooms and interior
- Bedrooms:3
- Total bathrooms:1
- Full bathrooms:1
- Rooms Total:6
- Kitchen Description:Dishwasher
- Basement:Yes
- Basement Description:Full, Partially Furnished
- Living area:1,352 sq. ft.
Heating and cooling
- Cooling:Central Air
- Heating:Fireplaces, Forced Air, Oil
- Central air:Yes
Structure and exterior
- Roof:Shingle
- Year built:1964
- Building area:1,352 sq. ft.
- Lot area:0.8 Acres
- Architectural Style:Ranch
- Construction Materials:Vinyl Siding
- Exterior Features:Patio
- Levels:1 Story, 1 Story
Utilities
- Water:Public
- Sewer:Public Sewer
Finances and disclosures
- Price:$165,000
- Price per sq. ft.:$122.04
- Tax amount:$942 (2025)
Features and amenities
- Appliances:Dishwasher
Parking
- Parking description:Driveway, Private Parking

New listings near 1929 Iris Street
- New
 $100,000Active3 beds 2 baths
14980 Sprucevale Road #305, East Liverpool, OH 43920
MLS# 5244073Listed by: CEDAR ONE REALTY  $114,900Pending2 beds 1 baths1,109 sq. ft.
1913 Lisbon N Street, East Liverpool, OH 43920
MLS# 5242947Listed by: LPT REALTY- New
 $24,000Active0.5 Acres
May Road, East Liverpool, OH 43920
MLS# 5242353Listed by: THE AGENCY CLEVELAND NORTHCOAST - New
 $248,000Active2 beds -- baths
16462 Dunn Road, East Liverpool, OH 43920
MLS# 5242679Listed by: RIVER VALLEY REALTY - New
 $189,000Active3 beds 1 baths1,520 sq. ft.
923 Myler Road, East Liverpool, OH 43920
MLS# 5242533Listed by: BURGAN REAL ESTATE - New
 $209,000Active3 beds 1 baths1,652 sq. ft.
929 May Road, East Liverpool, OH 43920
MLS# 5240060Listed by: THE AGENCY CLEVELAND NORTHCOAST - New
 $450,000Active4 beds 3 baths2,280 sq. ft.
48769 Lakeview Circle, East Liverpool, OH 43920
MLS# 5242002Listed by: CEDAR ONE REALTY - New
 $225,000Active2 beds 2 baths1,745 sq. ft.
3244 St Clair Avenue, East Liverpool, OH 43920
MLS# 5242178Listed by: VENTURE HOME REAL ESTATE, LLC. - New
 $189,500Active2 beds 1 baths
49721 Calcutta Smith Ferry Road, East Liverpool, OH 43920
MLS# 5242233Listed by: CEDAR ONE REALTY


Protect your home and budget from life's surprises with an Assurant Home Warranty, backed by a partner that supports you through every step of homeownership. Explore Plans.
©2026 Century 21 Real Estate LLC. All rights reserved. CENTURY 21®, the CENTURY 21 Logo and C21® are service marks owned by Century 21 Real Estate LLC. Century 21 Real Estate LLC fully supports the principles of the Fair Housing Act and the Equal Opportunity Act. Each office is independently owned and operated. Listing information is deemed reliable but not guaranteed accurate.