
50986 Grimms Bridge Road, East Liverpool, OH 43920
Local realty services provided by:CENTURY 21 HomeStar
Listed by: zach underwood
Office: underwood & associates
MLS#:5245295
Source:OH_NORMLS
Price summary
- Price:$355,000
- Price per sq. ft.:$239.54
About this home
Rare opportunity to own a waterfront retreat on Beaver Creek! Built in 2015 and located at the end of a dead-end street along a private drive, this unique property offers direct water access, beautiful creek views, and a setting that is difficult to duplicate.
The home features a two-zone mini-split system. The first-floor living room includes a fireplace and picturesque windows overlooking Beaver Creek. The custom kitchen offers quartz countertops, a breakfast bar, and a distinctive wood ceiling. Also on the main level are a bedroom with Murphy bed, full bathroom with walk-in glass-enclosed shower, and first-floor laundry area with built-in storage.
The entire second floor functions as a spacious primary suite. The oversized bedroom features a private sitting area, his-and-hers walk-in closets, and an impressive en-suite bathroom complete with dual vanities, a soaking tub, and a custom walk-in shower with glass door and built-in bench. Step outside onto the private covered balcony and enjoy elevated views of the property and Beaver Creek. Outdoor living is a major highlight of this property. A covered front deck spans the width of the home, providing an ideal place to relax and enjoy the waterfront setting. Near the creek, a fire pit area offers an inviting gathering space, with stone steps leading directly to the water. The property also includes a separate efficiency-style guest cabin with full bath, kitchenette, built-in bunks, and loft area. A large concrete parking area provides additional flexibility and includes three water hookups, two 30-amp electrical hookups, and two sewer hookups, making it well suited for accommodating guests or other potential uses. Additional features include a storage shed and detached two-car garage with electric. The opposite side of Beaver Creek is owned by the State of Ohio, creating a scenic backdrop with limited development across the water. A truly distinctive waterfront property with features rarely found in one setting....
Contact an agent
Home facts
- Year built:2015
- Listing ID #:5245295
- Added:3 day(s) ago
- Updated:September 19, 2026 at 02:20 PM
Rooms and interior
- Bedrooms:2
- Total bathrooms:2
- Full bathrooms:2
- Rooms Total:6
- Living area:1,482 sq. ft.
Heating and cooling
- Cooling:Central Air
- Heating:Baseboard, Electric, Forced Air, Zoned
- Central air:Yes
Structure and exterior
- Roof:Shingle
- Year built:2015
- Building area:1,482 sq. ft.
- Lot area:1.33 Acres
- Construction Materials:Vinyl Siding
Utilities
- Water:Well
- Sewer:Septic Tank
Finances and disclosures
- Price:$355,000
- Price per sq. ft.:$239.54
- Tax amount:$2,771 (2025)
Parking
- Parking description:Detached, Driveway, Garage
- Garage:Yes
- Garage spaces:2

New listings near 50986 Grimms Bridge Road
- New
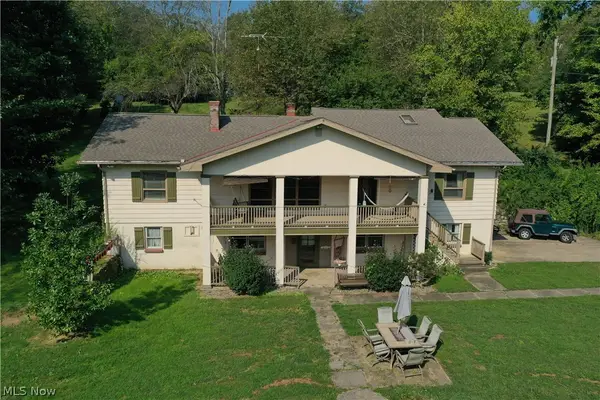 $400,000Active4 beds 3 baths2,445 sq. ft.
16213 Park Way Way, East Liverpool, OH 43920
MLS# 5245766Listed by: CLARK CARNEY REALTY GROUP - New
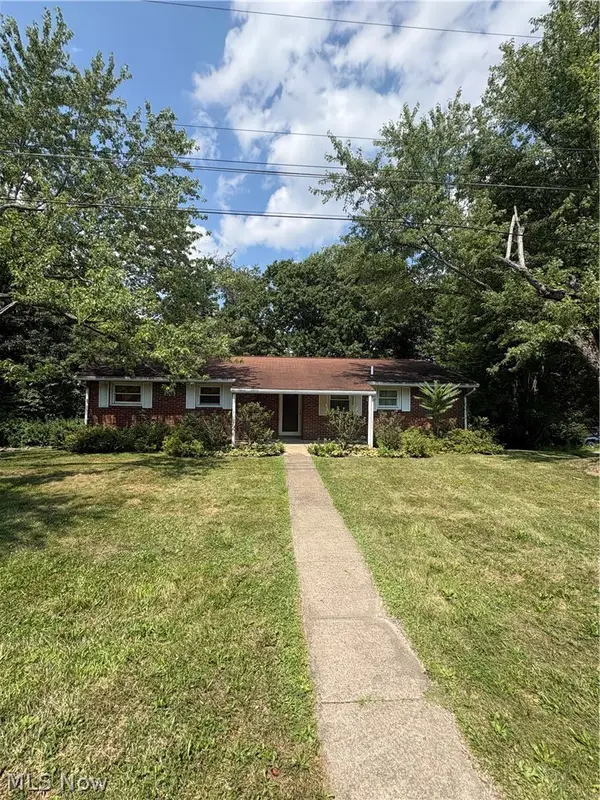 $179,000Active3 beds 2 baths
47612 Summerset Road, East Liverpool, OH 43920
MLS# 5246075Listed by: CEDAR ONE REALTY - New
 $100,000Active3 beds 2 baths
14980 Sprucevale Road #305, East Liverpool, OH 43920
MLS# 5244073Listed by: CEDAR ONE REALTY  $114,900Pending2 beds 1 baths1,109 sq. ft.
1913 Lisbon N Street, East Liverpool, OH 43920
MLS# 5242947Listed by: LPT REALTY- New
 $165,000Active3 beds 1 baths1,352 sq. ft.
1929 Iris Street, East Liverpool, OH 43920
MLS# 5243319Listed by: UNDERWOOD & ASSOCIATES 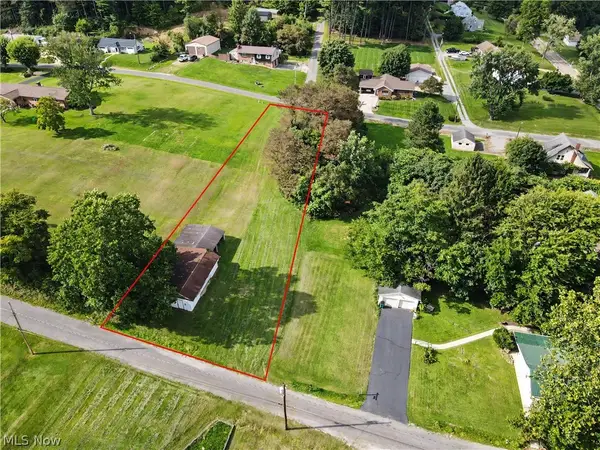 $24,000Pending0.5 Acres
May Road, East Liverpool, OH 43920
MLS# 5242353Listed by: THE AGENCY CLEVELAND NORTHCOAST $248,000Active2 beds -- baths
16462 Dunn Road, East Liverpool, OH 43920
MLS# 5242679Listed by: RIVER VALLEY REALTY $179,900Active3 beds 1 baths1,520 sq. ft.
923 Myler Road, East Liverpool, OH 43920
MLS# 5242533Listed by: BURGAN REAL ESTATE $209,000Active3 beds 1 baths1,652 sq. ft.
929 May Road, East Liverpool, OH 43920
MLS# 5240060Listed by: THE AGENCY CLEVELAND NORTHCOAST


Protect your home and budget from life's surprises with an Assurant Home Warranty, backed by a partner that supports you through every step of homeownership. Explore Plans.
©2026 Century 21 Real Estate LLC. All rights reserved. CENTURY 21®, the CENTURY 21 Logo and C21® are service marks owned by Century 21 Real Estate LLC. Century 21 Real Estate LLC fully supports the principles of the Fair Housing Act and the Equal Opportunity Act. Each office is independently owned and operated. Listing information is deemed reliable but not guaranteed accurate.