970 N Market Street, East Palestine, OH 44413
Local realty services provided by:CENTURY 21 Lakeside Realty
Listed by:
 Natalie Glay(330) 240 - 9014CENTURY 21 Lakeside Realty
Office: century 21 lakeside realty
MLS#:5250719
Source:OH_NORMLS
Price summary
- Price:$140,000
- Price per sq. ft.:$113.64
About this home
Step inside this charming 1916 Gem—full of character, comfort, and the perfect layout for a new or growing family. The front foyer offers a welcoming entry point with easy access to the living room or a straight path back to the kitchen. A separate dining room provides space for gatherings, and the rear entrance leads to a second covered wooden porch—an ideal spot to unwind after a long day.
The front porch was newly renovated in 2026, featuring brand-new steps that enhance both curb appeal and everyday convenience.
Upstairs, you’ll find three nicely sized bedrooms and a fully updated bathroom with convenient attic access. The walk-up attic offers great potential and can easily be transformed into a home office, studio, or additional living space.
This home has been thoughtfully maintained with several updates, including:
Fully remodeled bathroom with walk-in shower and glass doors (2020), Life Proof laminate flooring (2019), New carpet in the second bedroom, new furnace and central air (2020), Vinyl siding (1999), New roof (2019), Chimney stack replacement and updated vent on the hot water tank, Backyard shed purchased in 2019—perfect as a she-shed, man cave, or extra storage.
With a little TLC and your personal touches, this home is truly move-in ready and waiting to welcome you home....
Contact an agent
Home facts
- Year built:1916
- Listing ID #:5250719
- Added:1 day(s) ago
- Updated:October 06, 2026 at 01:03 PM
Rooms and interior
- Bedrooms:3
- Total bathrooms:1
- Full bathrooms:1
- Rooms Total:6
- Kitchen Description:Dishwasher, Disposal, Microwave, Refrigerator
- Basement:Yes
- Living area:1,232 sq. ft.
Heating and cooling
- Cooling:Central Air
- Heating:Forced Air, Gas
- Central air:Yes
Structure and exterior
- Roof:Shingle
- Year built:1916
- Building area:1,232 sq. ft.
- Lot area:0.21 Acres
- Architectural Style:Conventional
- Construction Materials:Vinyl Siding
- Levels:3 Stories
Utilities
- Water:Public
- Sewer:Public Sewer
Finances and disclosures
- Price:$140,000
- Price per sq. ft.:$113.64
- Tax amount:$840 (2025)
Features and amenities
- Appliances:Dishwasher, Disposal, Microwave, Refrigerator, Washer
- Laundry features:Washer
Parking
- Parking description:Driveway
New listings near 970 N Market Street
- New
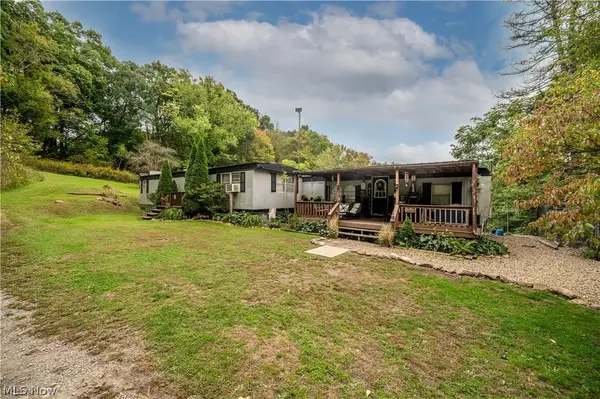
 $150,000Active4 beds 2 baths1,200 sq. ft.
5540 State Route 170, East Palestine, OH 44413
MLS# 5244749Listed by: CENTURY 21 LAKESIDE REALTY - New
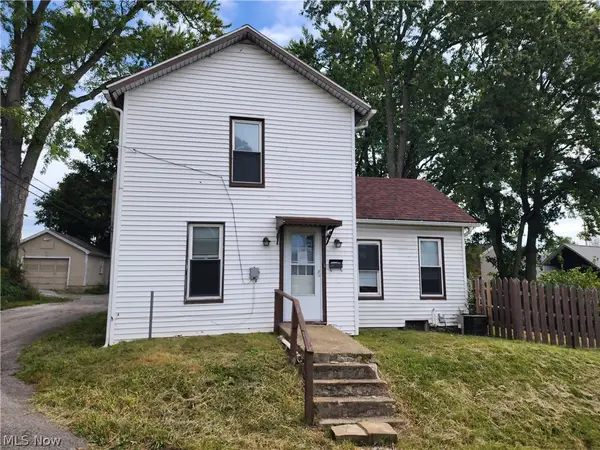 $69,900Active1 beds 1 baths936 sq. ft.
266 W Clark Street, East Palestine, OH 44413
MLS# 5249115Listed by: WEICHERT REALTORS - WELCOME AGENCY - New
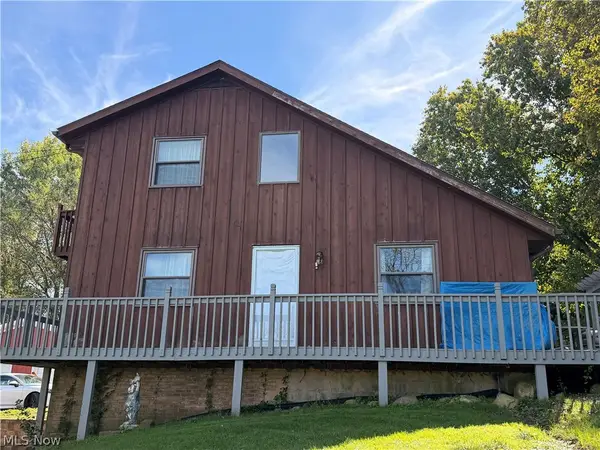 $274,900Active3 beds 3 baths1,498 sq. ft.
845 Bacon Avenue, East Palestine, OH 44413
MLS# 5248613Listed by: BERKSHIRE HATHAWAY HOMESERVICES STOUFFER REALTY 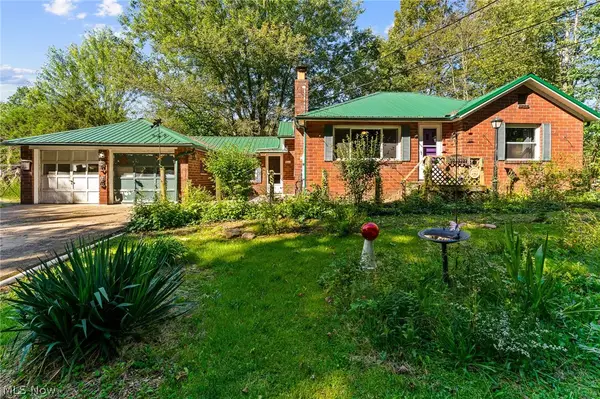 $235,000Pending2 beds 1 baths828 sq. ft.
1909 State Route 170, East Palestine, OH 44413
MLS# 5248819Listed by: RIVER VALLEY REALTY- New
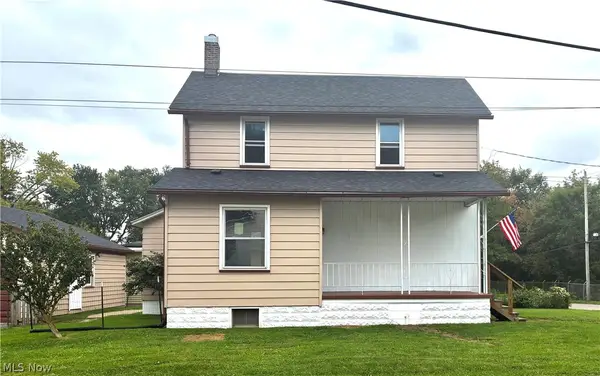 $128,500Active2 beds 1 baths
540 E Martin, East Palestine, OH 44413
MLS# 5248727Listed by: CENTURY 21 LAKESIDE REALTY - New
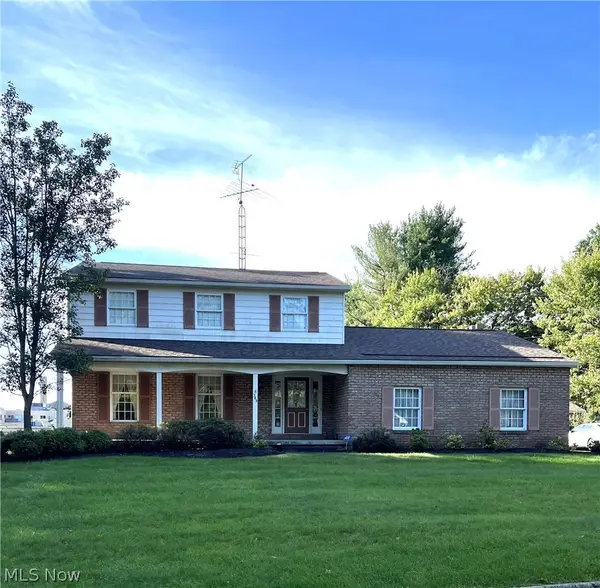 $349,900Active3 beds 3 baths1,848 sq. ft.
389 W High Street, East Palestine, OH 44413
MLS# 5245328Listed by: CENTURY 21 LAKESIDE REALTY - New
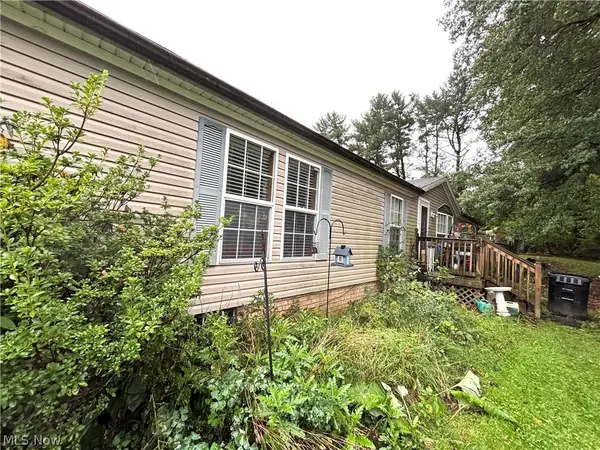 $85,000Active3 beds 2 baths1,960 sq. ft.
49769 State Route 14, East Palestine, OH 44413
MLS# 5247553Listed by: CLARK CARNEY REALTY GROUP 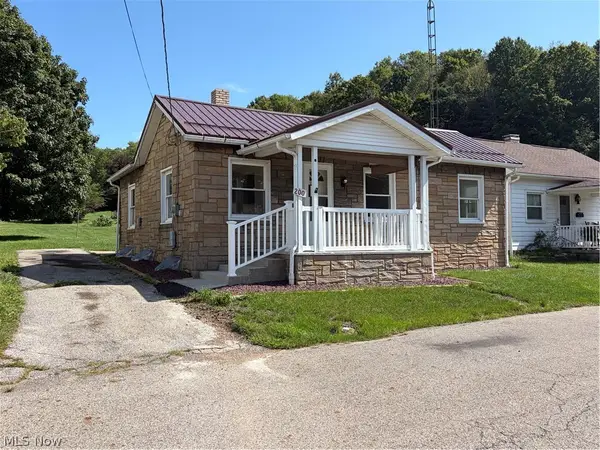 $94,900Active2 beds 1 baths2,048 sq. ft.
200 Short Street, East Palestine, OH 44413
MLS# 5244238Listed by: CLARK CARNEY REALTY GROUP $69,900Active3 beds 2 baths1,646 sq. ft.
504 E Main Street, East Palestine, OH 44413
MLS# 5244333Listed by: WEICHERT REALTORS - WELCOME AGENCY


Protect your home and budget from life's surprises with an Assurant Home Warranty, backed by a partner that supports you through every step of homeownership. Explore Plans.
©2026 Century 21 Real Estate LLC. All rights reserved. CENTURY 21®, the CENTURY 21 Logo and C21® are service marks owned by Century 21 Real Estate LLC. Century 21 Real Estate LLC fully supports the principles of the Fair Housing Act and the Equal Opportunity Act. Each office is independently owned and operated. Listing information is deemed reliable but not guaranteed accurate.