
118 E Mechanic Street, Eaton, OH 45320
Local realty services provided by:CENTURY 21 DeAnna Realty
118 E Mechanic Street,Eaton, OH 45320
$162,900
- 2 Beds
- 1 Baths
- 1,358 sq. ft.
- Single family
- Active
Listed by: shaun m hayes
Office: bhhs professional realty
MLS#:962901
Source:OH_DABR
Price summary
- Price:$162,900
- Price per sq. ft.:$119.96
About this home
Discover a charming single-family home in Eaton, OH, offering comfort and convenience at 118 E Mechanic St. This inviting residence provides a unique opportunity to embrace a tranquil lifestyle within a welcoming community. Enjoy the peace and privacy of a generous lot, perfect for outdoor activities and personal enjoyment. The interior boasts a warm and inviting atmosphere with rich hardwood flooring extending throughout the generous living spaces. Broad windows bathe the rooms in natural light, enhancing the cozy ambiance created by a brick fireplace. Ceiling fans in the living areas and bedrooms ensure comfort throughout the seasons. The well-lit kitchen features natural wood cabinetry, ample counter space, tiled flooring, a pantry, and a dishwasher, providing a functional layout for culinary endeavors. This delightful home includes three comfortable bedrooms and one full bathroom, providing ample space for relaxation and daily routines. Essential mechanical systems, including a new furnace, central air, and a new water heater, ensure efficient home operation. Recent upgrades also include a new water softener, a new garage door, and a garage door opener. The spacious side yard, composed of block and wood siding, offers potential for outdoor enjoyment, while a functional garage provides ample workspace. This residence offers a wonderful blend of character and practicality, making it an ideal place to create lasting memories, further enhanced by a recently remodeled kitchen and bath....
Contact an agent
Home facts
- Year built:1945
- Subdivision & Development:Eaton
- Listing ID #:962901
- Added:76 day(s) ago
- Updated:September 12, 2026 at 03:45 PM
Rooms and interior
- Bedrooms:2
- Total bathrooms:1
- Full bathrooms:1
- Rooms Total:5
- Kitchen Description:Dishwasher
- Basement:Yes
- Living area:1,358 sq. ft.
Heating and cooling
- Central air:Yes
Structure and exterior
- Year built:1945
- Building area:1,358 sq. ft.
- Lot area:0.2 Acres
- Levels:1 Story
Finances and disclosures
- Price:$162,900
- Price per sq. ft.:$119.96
Parking
- Garage:Yes
- Garage spaces:2
New listings near 118 E Mechanic Street
- New
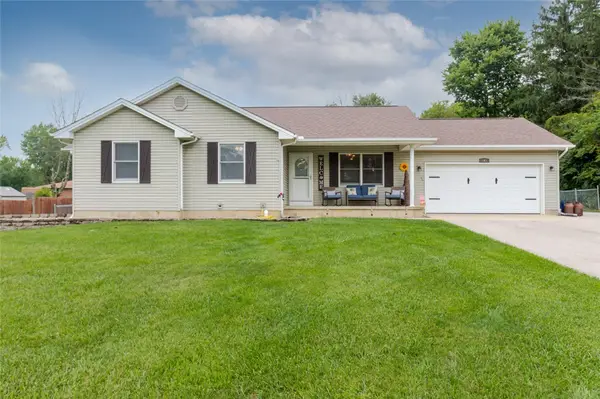 $299,500Active3 beds 2 baths1,336 sq. ft.
147 Fiord Drive, Eaton, OH 45320
MLS# 966285Listed by: EXP REALTY - New
 $659,900Active4 beds 2 baths2,535 sq. ft.
178 Lakengren Drive, Eaton, OH 45320
MLS# 968366Listed by: IRONGATE, INC. 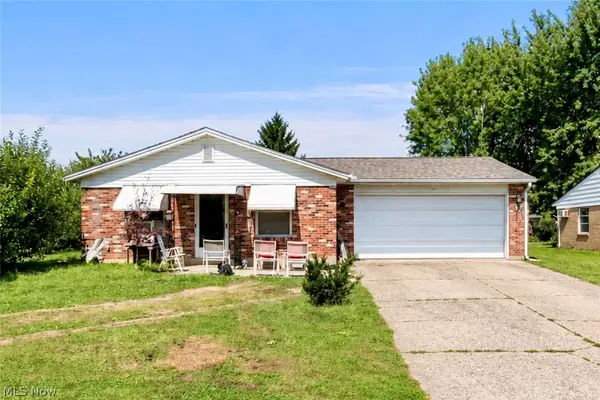 $139,900Pending3 beds 2 baths1,080 sq. ft.
404 E Lexington Road, Eaton, OH 45320
MLS# 5242964Listed by: LPT REALTY- New
 $239,500Active3 beds 2 baths1,188 sq. ft.
830 Old Norse Drive, Eaton, OH 45320
MLS# 968310Listed by: EXP REALTY - New
 $149,900Active4 beds 2 baths2,479 sq. ft.
224 N Barron Street, Eaton, OH 45320
MLS# 964704Listed by: EXP REALTY  $975,000Pending5 beds 6 baths8,942 sq. ft.
497 Hillcrest Drive, Eaton, OH 45320
MLS# 967991Listed by: EXP REALTY- New
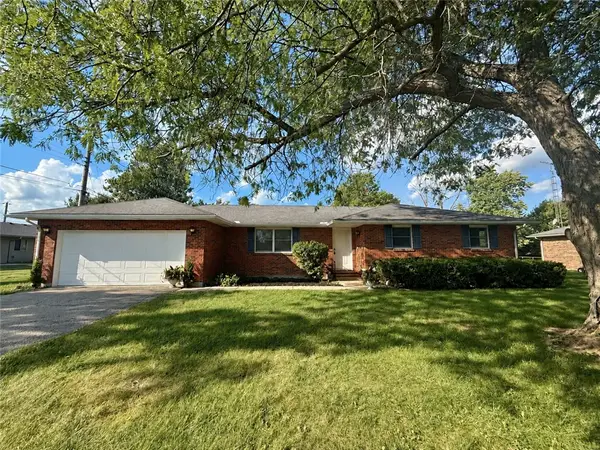 $249,900Active3 beds 2 baths1,603 sq. ft.
104 Fudge Avenue, Eaton, OH 45320
MLS# 967208Listed by: RE/MAX VICTORY + AFFILIATES - New
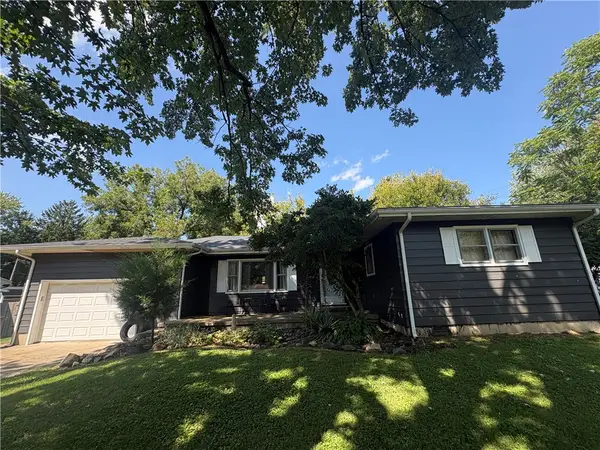 $195,000Active3 beds 2 baths1,824 sq. ft.
416 E Spring Street, Eaton, OH 45320
MLS# 968166Listed by: TRUMP REALTY  $259,500Pending3 beds 2 baths1,320 sq. ft.
826 Lakengren Drive, Eaton, OH 45320
MLS# 967992Listed by: EXP REALTY- New
 $179,900Active3 beds 1 baths1,050 sq. ft.
400 Willow Drive, Eaton, OH 45320
MLS# 968085Listed by: IRONGATE, INC.


Protect your home and budget from life's surprises with an Assurant Home Warranty, backed by a partner that supports you through every step of homeownership. Explore Plans.
©2026 Century 21 Real Estate LLC. All rights reserved. CENTURY 21®, the CENTURY 21 Logo and C21® are service marks owned by Century 21 Real Estate LLC. Century 21 Real Estate LLC fully supports the principles of the Fair Housing Act and the Equal Opportunity Act. Each office is independently owned and operated. Listing information is deemed reliable but not guaranteed accurate.