
1211 Aukerman Street, Eaton, OH 45320
Local realty services provided by:CENTURY 21 Premiere Properties
1211 Aukerman Street,Eaton, OH 45320
$234,500
- 3 Beds
- 2 Baths
- 1,428 sq. ft.
- Single family
- Active
Listed by: andrew gaydosh
Office: exp realty866-212-4991
MLS#:1886745
Source:OH_CINCY
Price summary
- Price:$234,500
- Price per sq. ft.:$164.22
About this home
Welcome home to this move-in ready, thoughtfully refreshed, 3 bdrm, 2 ba ranch offering 1428 sq. ft. of living space. Enjoy peace of mind knowing a list of major upgrades have already been completed including a newer roof, windows, front door, primary door, electric water heater, whole house water filter, water softener, sump pump, all new plumbing beneath the house, A/C, and a new natural gas furnace ensuring efficiency for years to come. The interior has been freshly painted throughout and complements the original hardwood floors, preserved in beautiful condition. New carpet over hdwd flrs in lvrm & 2 bdrms. New laminate flooring in the kitchen and primary bedroom. The updated kitchen features new cabinet doors, hardware, counter tops and a newly installed dishwasher. The main bath has a new tub/shower combo, toilet, cabinet and countertop. The primary bath has a renewed shower, freshly painted vanity, lighting and mirror. The large utility room, w/an existing window and closet.
Contact an agent
Home facts
- Year built:1954
- Subdivision & Development:Chandlers Sub
- Listing ID #:1886745
- Added:60 day(s) ago
- Updated:September 14, 2026 at 02:39 PM
Rooms and interior
- Bedrooms:3
- Total bathrooms:2
- Full bathrooms:2
- Rooms Total:6
- Kitchen Description:Dishwasher, Eat-In, Microwave, Oven/Range, Refrigerator
- Bedroom Description:Bath Adjoins
- Basement Description:Crawl
- Living area:1,428 sq. ft.
Heating and cooling
- Cooling:Central Air
- Heating:Baseboard, Gas, Heat Pump
Structure and exterior
- Roof:Shingle
- Year built:1954
- Building area:1,428 sq. ft.
- Lot area:0.35 Acres
- Architectural Style:Ranch
- Construction Materials:Vinyl Siding
- Exterior Features:Deck
- Foundation Description:Block
- Levels:1 Story
Utilities
- Water:Public
- Sewer:Public Sewer
Finances and disclosures
- Price:$234,500
- Price per sq. ft.:$164.22
Features and amenities
- Appliances:Dishwasher, Dryer, Microwave, Oven/Range, Refrigerator, Washer
- Laundry features:Dryer, Washer
Parking
- Parking description:Driveway
- Garage:Yes
- Garage spaces:2
 Information deemed reliable but not guaranteed. The data relating to real estate for sale on this web site comes in part from the Broker Reciprocity program of the Multiple Listing Service of Greater Cincinnati. Real estate listings held by brokerage firms other than CENTURY 21 Premiere Properties are marked with the Broker Reciprocity™ logo (the small house as shown to the left) and detailed information about them includes the name of the listing brokers. 2026, MLS of Greater Cincinnati, Inc. All rights reserved.
New listings near 1211 Aukerman Street
- New
 $224,900Active3 beds 2 baths1,215 sq. ft.
1317 Park Avenue, Eaton, OH 45320
MLS# 968813Listed by: OWNERLAND REALTY, INC. - New
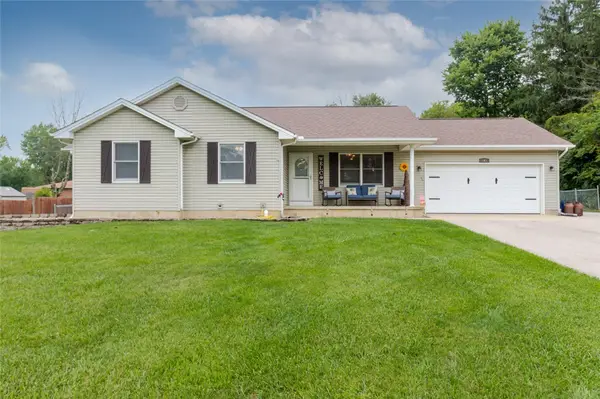 $299,500Active3 beds 2 baths1,336 sq. ft.
147 Fiord Drive, Eaton, OH 45320
MLS# 966285Listed by: EXP REALTY - New
 $659,900Active4 beds 2 baths2,535 sq. ft.
178 Lakengren Drive, Eaton, OH 45320
MLS# 968366Listed by: IRONGATE, INC. 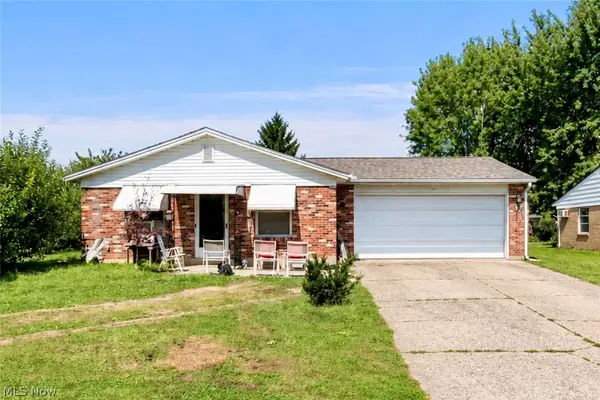 $139,900Pending3 beds 2 baths1,080 sq. ft.
404 E Lexington Road, Eaton, OH 45320
MLS# 5242964Listed by: LPT REALTY $241,500Pending3 beds 2 baths1,188 sq. ft.
830 Old Norse Drive, Eaton, OH 45320
MLS# 968310Listed by: EXP REALTY- New
 $149,900Active4 beds 2 baths2,479 sq. ft.
224 N Barron Street, Eaton, OH 45320
MLS# 964704Listed by: EXP REALTY  $975,000Pending5 beds 6 baths8,942 sq. ft.
497 Hillcrest Drive, Eaton, OH 45320
MLS# 967991Listed by: EXP REALTY- New
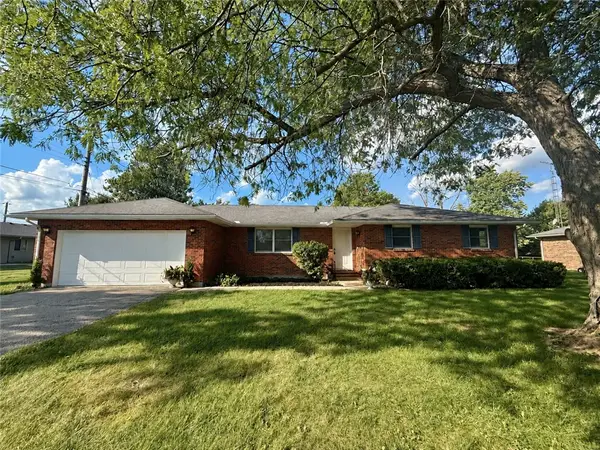 $249,900Active3 beds 2 baths1,603 sq. ft.
104 Fudge Avenue, Eaton, OH 45320
MLS# 967208Listed by: RE/MAX VICTORY + AFFILIATES - New
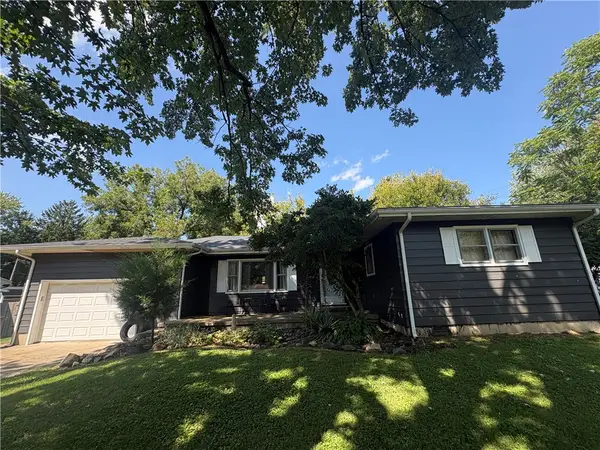 $195,000Active3 beds 2 baths1,824 sq. ft.
416 E Spring Street, Eaton, OH 45320
MLS# 968166Listed by: TRUMP REALTY  $259,500Pending3 beds 2 baths1,320 sq. ft.
826 Lakengren Drive, Eaton, OH 45320
MLS# 967992Listed by: EXP REALTY


Protect your home and budget from life's surprises with an Assurant Home Warranty, backed by a partner that supports you through every step of homeownership. Explore Plans.
©2026 Century 21 Real Estate LLC. All rights reserved. CENTURY 21®, the CENTURY 21 Logo and C21® are service marks owned by Century 21 Real Estate LLC. Century 21 Real Estate LLC fully supports the principles of the Fair Housing Act and the Equal Opportunity Act. Each office is independently owned and operated. Listing information is deemed reliable but not guaranteed accurate.