
1474 Aukerman Street, Eaton, OH 45320
Local realty services provided by:CENTURY 21 DeAnna Realty
1474 Aukerman Street,Eaton, OH 45320
$229,000
- 3 Beds
- 2 Baths
- 1,540 sq. ft.
- Single family
- Active
Listed by: amy neal
Office: trump realty
MLS#:970787
Source:OH_DABR
Price summary
- Price:$229,000
- Price per sq. ft.:$148.7
About this home
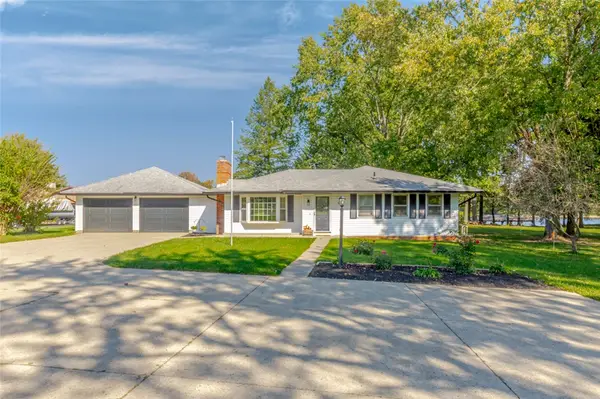
Space, Convenience & Possibilities! Discover all this 3-bedroom, 2-bath home has to offer! Built in 1986 and featuring 1,540 square feet of living space, this home offers a practical layout with room to make it your own. The partially finished basement provides additional space with great potential for a family room, recreation area, home office, or hobby space. Enjoy the convenience of a 2-car attached garage, a fenced backyard with room for outdoor activities, and a storage shed for your lawn and gardening essentials. Ideally situated near shopping, banks, and everyday conveniences, this property is located within the Eaton Community School District. Appliances are included but are not warranted. A great opportunity to add your personal touches and make this house your home! Schedule your showing today!
Contact an agent
Home facts
- Year built:1986
- Subdivision & Development:Jamesway
- Listing ID #:970787
- Added:13 day(s) ago
- Updated:October 22, 2026 at 04:01 PM
Rooms and interior
- Bedrooms:3
- Total bathrooms:2
- Full bathrooms:2
- Rooms Total:6
- Kitchen Description:Dishwasher, Range, Refrigerator
- Basement:Yes
- Basement Description:Partial
- Living area:1,540 sq. ft.
Heating and cooling
- Heating:Propane
- Central air:Yes
Structure and exterior
- Year built:1986
- Building area:1,540 sq. ft.
- Lot area:0.26 Acres
- Construction Materials:Brick
- Exterior Features:Deck, Fence
- Levels:1 Story
Finances and disclosures
- Price:$229,000
- Price per sq. ft.:$148.7
Parking
- Garage:Yes
- Garage spaces:2
New listings near 1474 Aukerman Street
- New
 $625,000Active4 beds 3 baths2,464 sq. ft.
198 Lakengren Drive, Eaton, OH 45320
MLS# 971461Listed by: EXP REALTY - New
 $325,000Active3 beds 2 baths1,894 sq. ft.
887 Camden Road, Eaton, OH 45320
MLS# 971555Listed by: COUNTRY MILE REALTORS - New
 $339,500Active3 beds 2 baths2,465 sq. ft.
319 W Main Street, Eaton, OH 45320
MLS# 1897552Listed by: EXP REALTY
- New
 $162,000Active1 beds 1 baths636 sq. ft.
5228 Paint Creek Road, Eaton, OH 45320
MLS# 971498Listed by: CAROLYN SHEPHERD REALTY INC. - New
 $168,000Active2 beds 1 baths1,021 sq. ft.
411 E Israel Street, Eaton, OH 45320
MLS# 971492Listed by: CAROLYN SHEPHERD REALTY INC.  $129,000Pending4 beds 1 baths1,348 sq. ft.
714 E Somers Street, Eaton, OH 45320
MLS# 971228Listed by: IRONGATE, INC.- New
 $45,000Active3 beds 1 baths1,122 sq. ft.
5436 Eaton Avenue, Eaton, OH 45320
MLS# 971411Listed by: RED 1 REALTY - New
 $175,000Active3 beds 1 baths912 sq. ft.
400 E High Street, Eaton, OH 45320
MLS# 971313Listed by: COUNTRY MILE REALTORS - New
 $44,500Active0.61 Acres
0 Haugesund Cove, Eaton, OH 45320
MLS# 970692Listed by: EXP REALTY - New
 $239,900Active2 beds 3 baths1,440 sq. ft.
309 Lexington Avenue, Eaton, OH 45320
MLS# 970886Listed by: IRONGATE, INC.


Protect your home and budget from life's surprises with an Assurant Home Warranty, backed by a partner that supports you through every step of homeownership. Explore Plans.
©2026 Century 21 Real Estate LLC. All rights reserved. CENTURY 21®, the CENTURY 21 Logo and C21® are service marks owned by Century 21 Real Estate LLC. Century 21 Real Estate LLC fully supports the principles of the Fair Housing Act and the Equal Opportunity Act. Each office is independently owned and operated. Listing information is deemed reliable but not guaranteed accurate.