
404 Buckeye Drive, Eaton, OH 45320
Local realty services provided by:CENTURY 21 HomeStar
404 Buckeye Drive,Eaton, OH 45320
$212,000
- 3 Beds
- 2 Baths
- - sq. ft.
- Single family
- Sold
Listed by: kathi l petelle
Office: irongate, inc.
MLS#:965580
Source:OH_DABR
Sorry, we are unable to map this address
Price summary
- Price:$212,000
About this home
Discover the charm of living in this delightful neighborhood known as Jamesway Subdivision in Eaton. This inviting brick residence offers three comfortable bedrooms and two full bathrooms across a single story, providing convenient and accessible living. A rare find is having a full basement that’s partially finished with extra storage, a craft room, bar and pool table. A separate laundry room is a great bonus! The well-maintained exterior boasts a neatly manicured lawn, a convenient driveway leading to an attached garage, and a fully fenced private yard with a functional storage shed, perfect for outdoor activities and storage needs. Enjoy seamless indoor-outdoor living with a spacious covered deck, ideal for relaxing or entertaining guests. The cozy living area features rich hardwood flooring throughout and a charming electric fireplace, creating a warm focal point for gatherings. A functional kitchen awaits with ample cabinetry and essential appliances, including a dishwasher, range, refrigerator and microwave making every day meal preparation a breeze. The versatile bedrooms offer comfort and practical closet space, ensuring a restful retreat. Updates in recent years include storage shed and privacy fence (2023),Water heater and HVAC (2022), Screen door (2024) Sliding glass door and dishwasher (2025). All new plumbing from the street to the house. New plumbing in laundry room and front bathroom. This home is ideally situated to enjoy the best of Eaton, providing a harmonious blend of tranquility and accessibility....
Contact an agent
Home facts
- Year built:1987
- Listing ID #:965580
- Added:46 day(s) ago
- Updated:September 16, 2026 at 06:47 AM
Rooms and interior
- Bedrooms:3
- Total bathrooms:2
- Full bathrooms:2
- Rooms Total:6
- Kitchen Description:Dishwasher, Microwave, Range, Refrigerator
- Basement:Yes
Heating and cooling
- Heating:Electric
- Central air:Yes
Structure and exterior
- Year built:1987
- Construction Materials:Brick
- Exterior Features:Deck, Fence
- Levels:1 Story
Finances and disclosures
- Price:$212,000
Parking
- Garage:Yes
- Garage spaces:2
New listings near 404 Buckeye Drive
- New
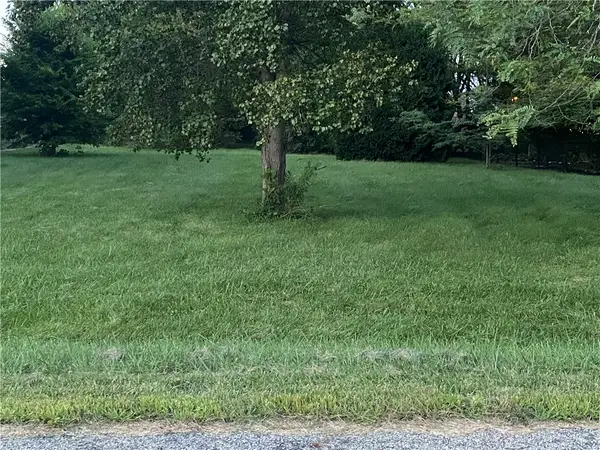 $20,000Active0.41 Acres
0 Dragon Drive, Eaton, OH 45320
MLS# 968986Listed by: IRONGATE, INC. - New
 $224,900Active3 beds 2 baths1,215 sq. ft.
1317 Park Avenue, Eaton, OH 45320
MLS# 968813Listed by: OWNERLAND REALTY, INC. - New
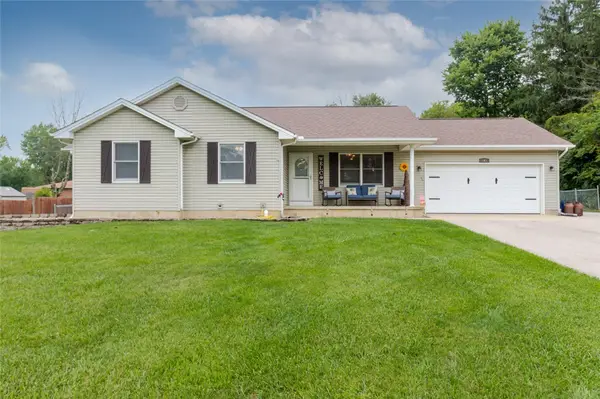 $299,500Active3 beds 2 baths1,336 sq. ft.
147 Fiord Drive, Eaton, OH 45320
MLS# 966285Listed by: EXP REALTY - New
 $659,900Active4 beds 2 baths2,535 sq. ft.
178 Lakengren Drive, Eaton, OH 45320
MLS# 968366Listed by: IRONGATE, INC. 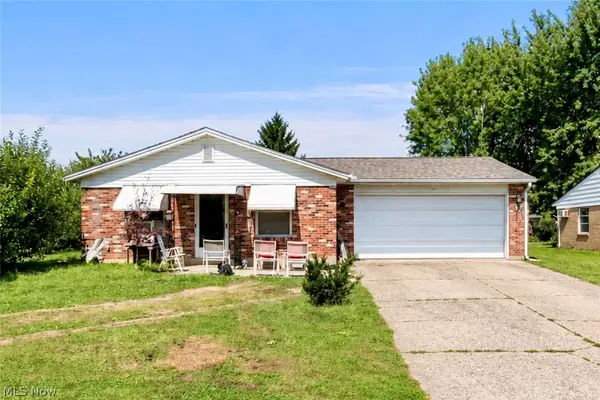 $139,900Pending3 beds 2 baths1,080 sq. ft.
404 E Lexington Road, Eaton, OH 45320
MLS# 5242964Listed by: LPT REALTY $241,500Pending3 beds 2 baths1,188 sq. ft.
830 Old Norse Drive, Eaton, OH 45320
MLS# 968310Listed by: EXP REALTY- New
 $149,900Active4 beds 2 baths2,479 sq. ft.
224 N Barron Street, Eaton, OH 45320
MLS# 964704Listed by: EXP REALTY  $975,000Pending5 beds 6 baths8,942 sq. ft.
497 Hillcrest Drive, Eaton, OH 45320
MLS# 967991Listed by: EXP REALTY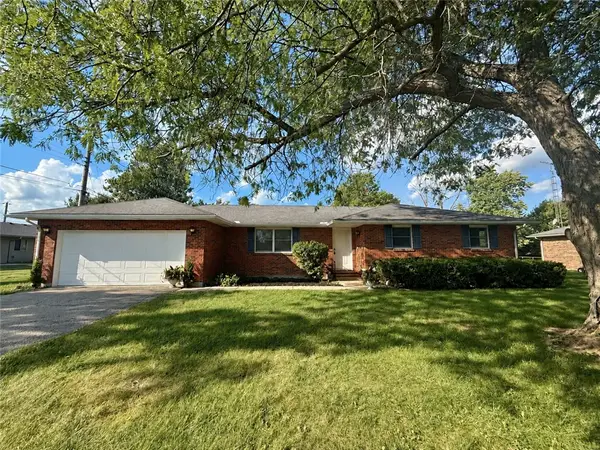 $249,900Active3 beds 2 baths1,603 sq. ft.
104 Fudge Avenue, Eaton, OH 45320
MLS# 967208Listed by: RE/MAX VICTORY + AFFILIATES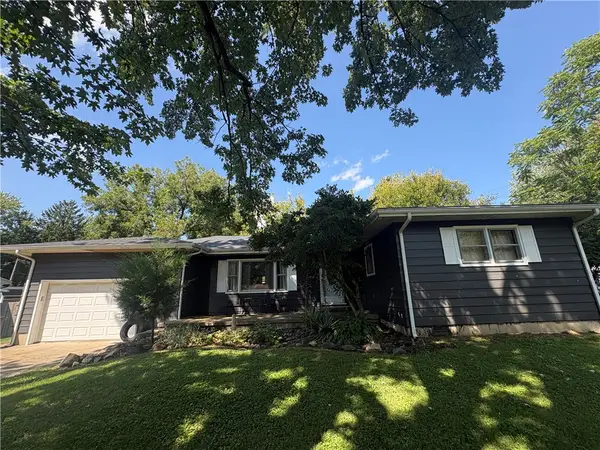 $195,000Active3 beds 2 baths1,824 sq. ft.
416 E Spring Street, Eaton, OH 45320
MLS# 968166Listed by: TRUMP REALTY


Protect your home and budget from life's surprises with an Assurant Home Warranty, backed by a partner that supports you through every step of homeownership. Explore Plans.
©2026 Century 21 Real Estate LLC. All rights reserved. CENTURY 21®, the CENTURY 21 Logo and C21® are service marks owned by Century 21 Real Estate LLC. Century 21 Real Estate LLC fully supports the principles of the Fair Housing Act and the Equal Opportunity Act. Each office is independently owned and operated. Listing information is deemed reliable but not guaranteed accurate.