
706 Cedar Circle, Eaton, OH 45320
Local realty services provided by:CENTURY 21 DeAnna Realty
706 Cedar Circle,Eaton, OH 45320
$212,000
- 3 Beds
- 2 Baths
- 1,050 sq. ft.
- Single family
- Active
Listed by: tonya snyder, aubrey snyder
Office: re/max alliance realty
MLS#:965071
Source:OH_DABR
Price summary
- Price:$212,000
- Price per sq. ft.:$201.9
About this home
Welcome home to this charming 3-bedroom, 1.5-bath ranch offering the ease and convenience of one-story living! This well-maintained home features a functional layout with comfortable living spaces, making it perfect for first-time buyers, downsizers, or anyone looking for low-maintenance living. Conveniently located just minutes from major routes, shopping, restaurants, and everyday amenities, you'll enjoy quick access to everything you need while still having a place to relax and unwind. Don't miss your opportunity to make this inviting home your own!
Contact an agent
Home facts
- Year built:1985
- Subdivision & Development:Maplewood Estates
- Listing ID #:965071
- Added:49 day(s) ago
- Updated:September 13, 2026 at 03:37 PM
Rooms and interior
- Bedrooms:3
- Total bathrooms:2
- Full bathrooms:1
- Half bathrooms:1
- Rooms Total:6
- Living area:1,050 sq. ft.
Heating and cooling
- Heating:Baseboard, Electric
Structure and exterior
- Year built:1985
- Building area:1,050 sq. ft.
- Lot area:0.17 Acres
- Construction Materials:Brick
- Exterior Features:Patio
- Levels:1 Story
Finances and disclosures
- Price:$212,000
- Price per sq. ft.:$201.9
Parking
- Garage:Yes
- Garage spaces:1
New listings near 706 Cedar Circle
- New
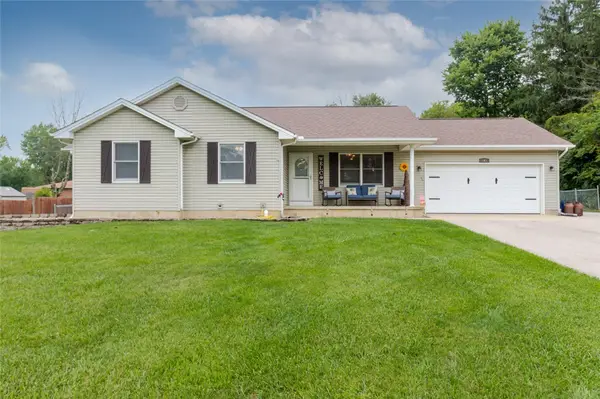 $299,500Active3 beds 2 baths1,336 sq. ft.
147 Fiord Drive, Eaton, OH 45320
MLS# 966285Listed by: EXP REALTY - New
 $659,900Active4 beds 2 baths2,535 sq. ft.
178 Lakengren Drive, Eaton, OH 45320
MLS# 968366Listed by: IRONGATE, INC. 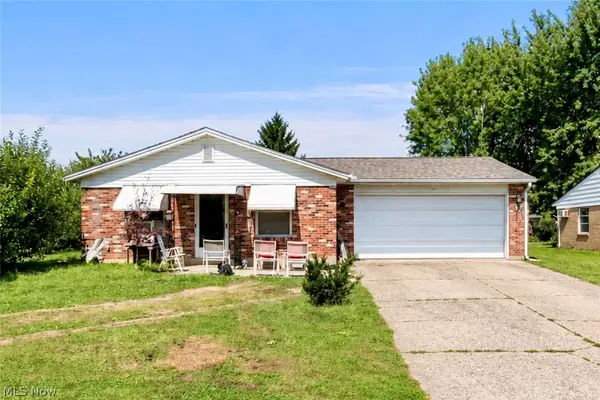 $139,900Pending3 beds 2 baths1,080 sq. ft.
404 E Lexington Road, Eaton, OH 45320
MLS# 5242964Listed by: LPT REALTY- New
 $239,500Active3 beds 2 baths1,188 sq. ft.
830 Old Norse Drive, Eaton, OH 45320
MLS# 968310Listed by: EXP REALTY - New
 $149,900Active4 beds 2 baths2,479 sq. ft.
224 N Barron Street, Eaton, OH 45320
MLS# 964704Listed by: EXP REALTY  $975,000Pending5 beds 6 baths8,942 sq. ft.
497 Hillcrest Drive, Eaton, OH 45320
MLS# 967991Listed by: EXP REALTY- New
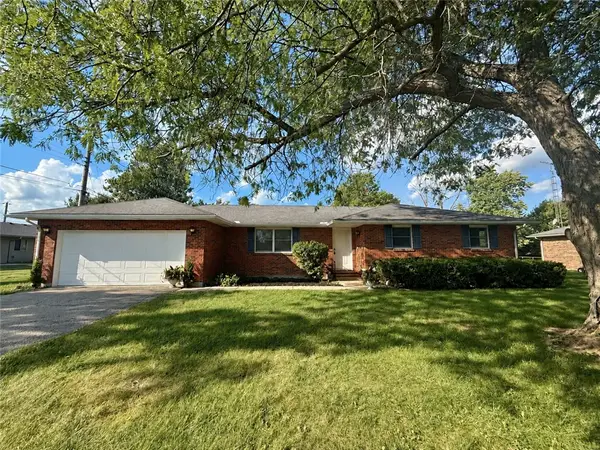 $249,900Active3 beds 2 baths1,603 sq. ft.
104 Fudge Avenue, Eaton, OH 45320
MLS# 967208Listed by: RE/MAX VICTORY + AFFILIATES - New
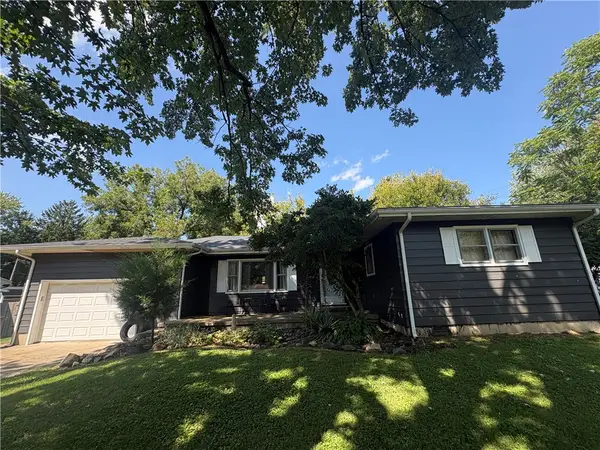 $195,000Active3 beds 2 baths1,824 sq. ft.
416 E Spring Street, Eaton, OH 45320
MLS# 968166Listed by: TRUMP REALTY  $259,500Pending3 beds 2 baths1,320 sq. ft.
826 Lakengren Drive, Eaton, OH 45320
MLS# 967992Listed by: EXP REALTY- New
 $179,900Active3 beds 1 baths1,050 sq. ft.
400 Willow Drive, Eaton, OH 45320
MLS# 968085Listed by: IRONGATE, INC.


Protect your home and budget from life's surprises with an Assurant Home Warranty, backed by a partner that supports you through every step of homeownership. Explore Plans.
©2026 Century 21 Real Estate LLC. All rights reserved. CENTURY 21®, the CENTURY 21 Logo and C21® are service marks owned by Century 21 Real Estate LLC. Century 21 Real Estate LLC fully supports the principles of the Fair Housing Act and the Equal Opportunity Act. Each office is independently owned and operated. Listing information is deemed reliable but not guaranteed accurate.