
800 E Main Street, Eaton, OH 45320
Local realty services provided by:CENTURY 21 HomeStar
Listed by: kathy clapp
Office: coldwell banker college r.e.513-523-2181
MLS#:1895065
Source:OH_CINCY
Price summary
- Price:$317,500
- Price per sq. ft.:$188.99
About this home
Historic charm, modern updates, AND an oversized garage! This Eaton home has a lot to offer! Beautifully refinished original hardwood floors, matching woodwork and baseboards, and Victorian-style arched doorways give this home the kind of character you just don't find every day. And many of the big-ticket updates have already been taken care of! Updates include plumbing and electrical, basement waterproofing (2020) with a transferable warranty, roof (2017), updated kitchen flooring, new carpet upstairs, and a new sidewalk pad (2025). Need extra space? The oversized 24x32 detached garage offers plenty of room for vehicles, storage, hobbies, or a workshop. All of this just minutes from the heart of downtown Eaton, with local shops, dining, and community amenities close by. The heavy lifting is done. All that's left is to move in, make it your own, and enjoy the extra space.
Contact an agent
Home facts
- Year built:1917
- Listing ID #:1895065
- Added:1 day(s) ago
- Updated:September 29, 2026 at 04:45 AM
Rooms and interior
- Bedrooms:4
- Total bathrooms:2
- Full bathrooms:2
- Rooms Total:7
- Dining Description:Window Treatment, Wood Floor
- Kitchen Description:Dishwasher, Eat-In, Oven/Range, Pantry, Refrigerator, Vinyl Floor, Window Treatment
- Bedroom Description:Window Treatment, Wood Floor
- Basement Description:Concrete Floor, Full, Unfinished
- Living area:1,680 sq. ft.
Heating and cooling
- Cooling:Ceiling Fans, Central Air
- Heating:Gas
Structure and exterior
- Roof:Shingle
- Year built:1917
- Building area:1,680 sq. ft.
- Lot area:0.22 Acres
- Architectural Style:Traditional, Victorian
- Construction Materials:Vinyl Siding
- Exterior Features:Porch
- Foundation Description:Block
- Levels:2 Story
Utilities
- Water:Public
- Sewer:Public Sewer
Finances and disclosures
- Price:$317,500
- Price per sq. ft.:$188.99
Features and amenities
- Appliances:Dishwasher, Dryer, Oven/Range, Refrigerator, Washer
- Laundry features:Dryer, Washer
- Amenities:Multi Panel Doors, Natural Woodwork
Parking
- Parking description:Driveway, On Street
- Garage:Yes
- Garage spaces:3
 Information deemed reliable but not guaranteed. The data relating to real estate for sale on this web site comes in part from the Broker Reciprocity program of the Multiple Listing Service of Greater Cincinnati. Real estate listings held by brokerage firms other than CENTURY 21 HomeStar are marked with the Broker Reciprocity™ logo (the small house as shown to the left) and detailed information about them includes the name of the listing brokers. 2026, MLS of Greater Cincinnati, Inc. All rights reserved. OH_CINCY Member Broker: Anthony Geraci
New listings near 800 E Main Street
- New
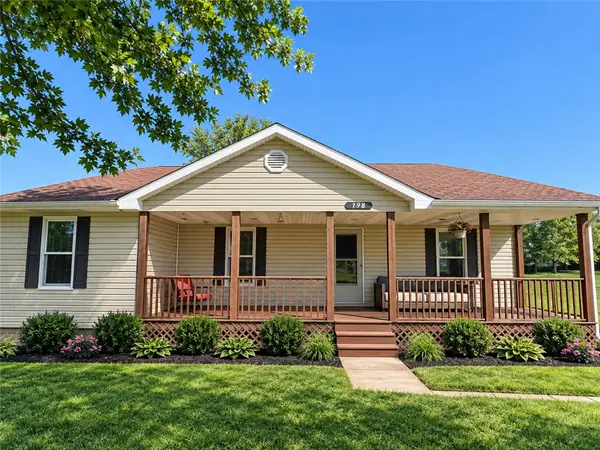 $295,000Active3 beds 2 baths1,549 sq. ft.
798 Brande Drive, Eaton, OH 45320
MLS# 969885Listed by: COUNTRY MILE REALTORS - New
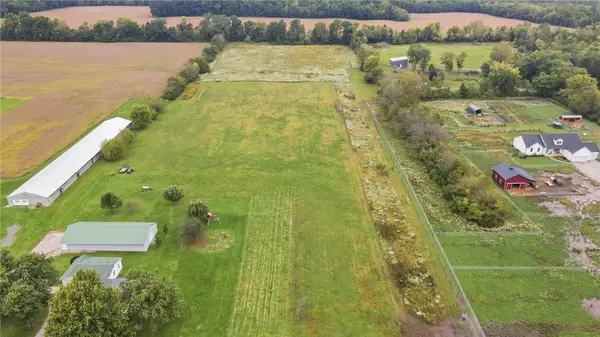 $199,900Active5.95 Acres
2405 E Lexington Road, Eaton, OH 45320
MLS# 969798Listed by: COLDWELL BANKER HERITAGE - New
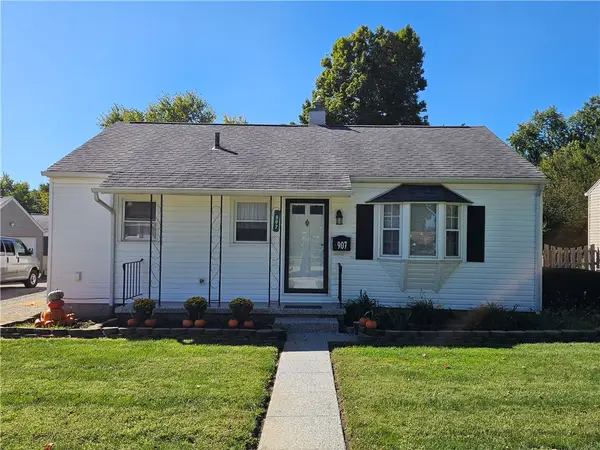 $189,900Active3 beds 1 baths965 sq. ft.
907 Washington Street, Eaton, OH 45320
MLS# 969864Listed by: OWNERLAND REALTY, INC. - New
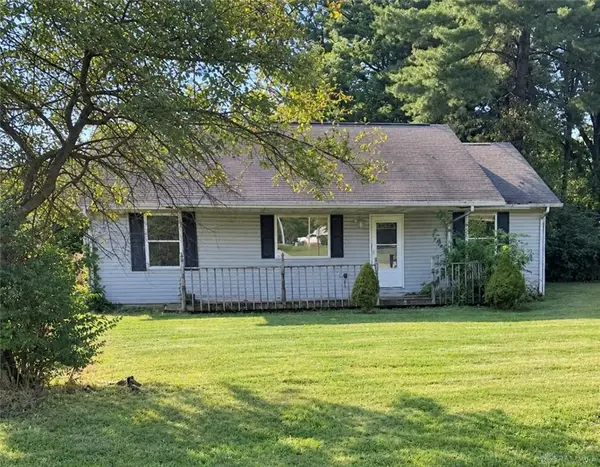 $144,900Active3 beds 2 baths1,008 sq. ft.
153 Finland Drive, Eaton, OH 45320
MLS# 969814Listed by: LOCAL ROOTS REALTY - New
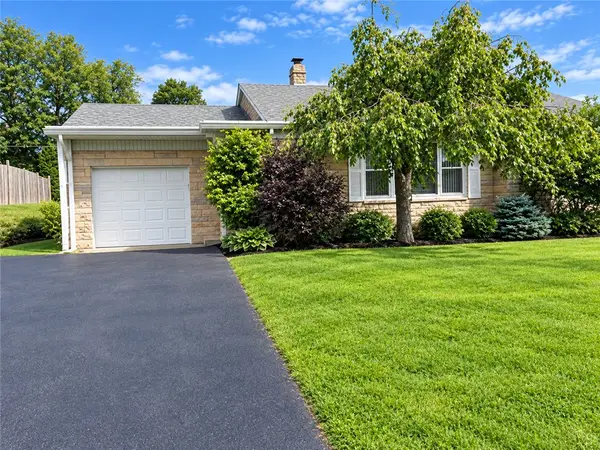 $179,900Active3 beds 1 baths1,269 sq. ft.
1310 Park Avenue, Eaton, OH 45320
MLS# 969772Listed by: COUNTRY MILE REALTORS - New
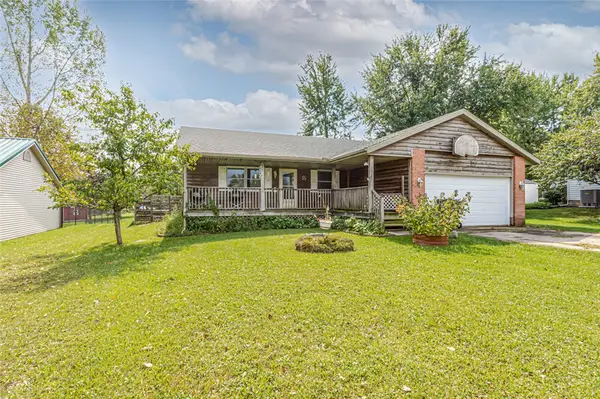 $175,000Active3 beds 1 baths1,261 sq. ft.
32 Valhalla Drive, Eaton, OH 45320
MLS# 969308Listed by: EXP REALTY - New
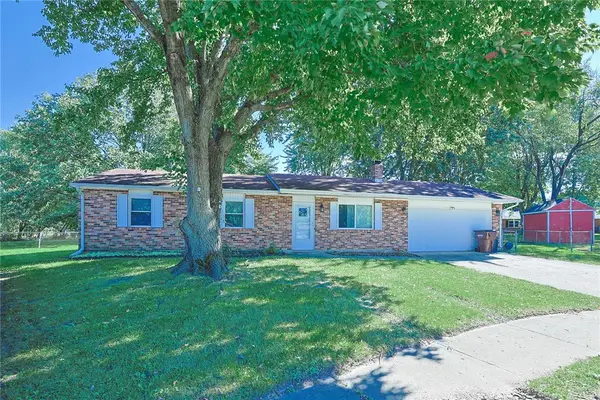 $229,900Active3 beds 1 baths1,050 sq. ft.
413 Laura Circle, Eaton, OH 45320
MLS# 969683Listed by: SIBCY CLINE INC. - Open Sat, 10am to 2pmNew
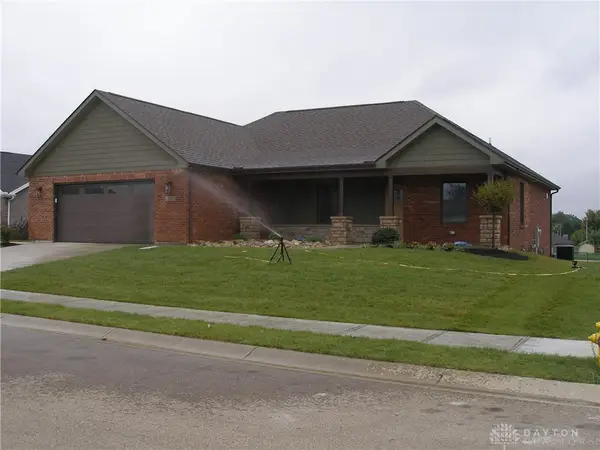 $549,000Active3 beds 2 baths3,266 sq. ft.
223 Goldenrod Drive, Eaton, OH 45320
MLS# 969524Listed by: RERI - New
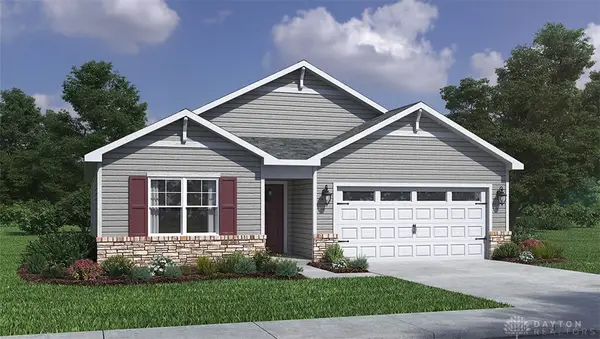 $274,900Active3 beds 2 baths1,635 sq. ft.
100 Calvert Court, Eaton, OH 45320
MLS# 969540Listed by: D.R. HORTON REALTY OF OHIO INC


Protect your home and budget from life's surprises with an Assurant Home Warranty, backed by a partner that supports you through every step of homeownership. Explore Plans.
©2026 Century 21 Real Estate LLC. All rights reserved. CENTURY 21®, the CENTURY 21 Logo and C21® are service marks owned by Century 21 Real Estate LLC. Century 21 Real Estate LLC fully supports the principles of the Fair Housing Act and the Equal Opportunity Act. Each office is independently owned and operated. Listing information is deemed reliable but not guaranteed accurate.