
3445 Rosedale Road, Edgerton, OH 43517
Local realty services provided by:CENTURY 21 Bolte Real Estate
3445 Rosedale Road,Edgerton, OH 43517
$379,900
- 5 Beds
- 4 Baths
- 2,323 sq. ft.
- Single family
- Active
Listed by: jennifer ankney
Office: sam switzer realty llc.
MLS#:10013217
Source:OH_TBR
Price summary
- Price:$379,900
- Price per sq. ft.:$163.54
About this home
You've been waiting for this one! Come check out this log cabin in the woods--5.5 acres of seclusion and natural beauty with modern amenities set way back off of a country road. Watch the wildlife from your in-ground, saltwater pool and then head inside to prepare a delicious meal in the spacious kitchen. When it's too cold for swimming, warm up by the fireplace with your morning coffee before you head outside to the outbuilding to work on whatever project you've dreamed up. With at least 5 bedrooms, with two possible in the finished basement as well, this home has space for everyone! So much privacy AND room to entertain! Don't miss this absolute beauty--schedule your showing today!
Contact an agent
Home facts
- Year built:1989
- Subdivision & Development:None
- Listing ID #:10013217
- Added:1 day(s) ago
- Updated:September 12, 2026 at 12:34 AM
Rooms and interior
- Bedrooms:5
- Total bathrooms:4
- Full bathrooms:3
- Half bathrooms:1
- Rooms Total:9
- Flooring:Carpet, Luxury Vinyl
- Bathrooms Description:Primary Bathroom
- Kitchen Description:Dishwasher, Gas Range, Microwave
- Basement:Yes
- Basement Description:Finished
- Living area:2,323 sq. ft.
Heating and cooling
- Cooling:Central Air
- Heating:Electric, Geothermal
Structure and exterior
- Roof:Metal
- Year built:1989
- Building area:2,323 sq. ft.
- Lot area:5.5 Acres
- Lot Features:Secluded
- Architectural Style:Log
- Construction Materials:Wood Siding
- Exterior Features:Deck, Rear Patio
Schools
- High school:Fairview
- Middle school:Fairview
- Elementary school:Fairview
Utilities
- Water:Well
- Sewer:Septic Tank
Finances and disclosures
- Price:$379,900
- Price per sq. ft.:$163.54
Features and amenities
- Appliances:Dishwasher, Gas Range, Microwave
- Laundry features:Main Level
- Amenities:Ceiling Fan(s), Open Floorplan
- Pool features:In Ground
Parking
- Parking description:Attached Garage, Concrete, Gravel, Off Street
- Garage:Yes
- Garage spaces:2
New listings near 3445 Rosedale Road
- Coming Soon
 $169,900Coming Soon3 beds 2 baths1,288 sq. ft.
128 W Gas Street, Edgerton, OH 43517
MLS# 10013178Listed by: AMERIMADE REALTY, LLC - New
 $165,000Active2 beds 1 baths952 sq. ft.
448 N Elm Street, Edgerton, OH 43517
MLS# 10013259Listed by: UNITED EDGE REAL ESTATE & AUCT 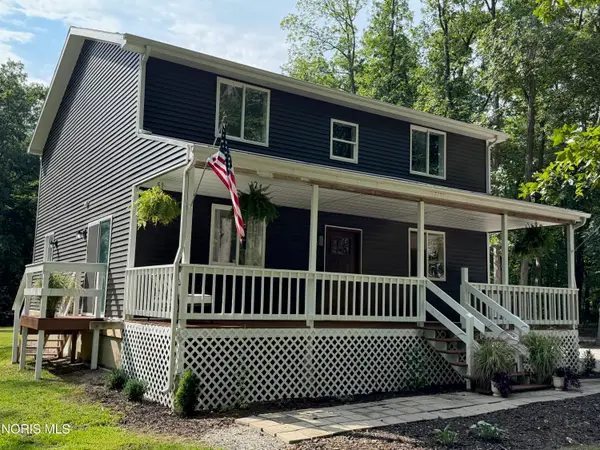 $339,900Pending4 beds 3 baths2,048 sq. ft.
2505 8 Road, Edgerton, OH 43517
MLS# 10012368Listed by: UNITED EDGE REAL ESTATE & AUCT Pending3 beds -- baths2,355 sq. ft.
107 E Lynn Street, Edgerton, OH 43517
MLS# 10011451Listed by: UNITED EDGE REAL ESTATE & AUCT $65,000Active3 beds 2 baths1,848 sq. ft.
51 Madyson Drive, Edgerton, OH 43517
MLS# 10011432Listed by: COLDWELL BANKER SIGG REALTY $299,900Active2 beds 2 baths1,014 sq. ft.
107 Dairy Drive, Edgerton, OH 43517
MLS# 311060Listed by: COLDWELL BANKER CLASSIC PROPERTIES $275,000Active3 beds 2 baths1,266 sq. ft.
1737 9 Road, Edgerton, OH 43517
MLS# 10010803Listed by: THE CARLIN COMPANY $299,900Active2 beds 2 baths1,014 sq. ft.
107-c Dairy Drive, Edgerton, OH 43517
MLS# 10010694Listed by: COLDWELL BANKER CLASSIC PROPER $665,000Active5 beds 5 baths3,612 sq. ft.
4405 D Road, Edgerton, OH 43517
MLS# 10008033Listed by: UNITED EDGE REAL ESTATE & AUCT


Protect your home and budget from life's surprises with an Assurant Home Warranty, backed by a partner that supports you through every step of homeownership. Explore Plans.
©2026 Century 21 Real Estate LLC. All rights reserved. CENTURY 21®, the CENTURY 21 Logo and C21® are service marks owned by Century 21 Real Estate LLC. Century 21 Real Estate LLC fully supports the principles of the Fair Housing Act and the Equal Opportunity Act. Each office is independently owned and operated. Listing information is deemed reliable but not guaranteed accurate.