
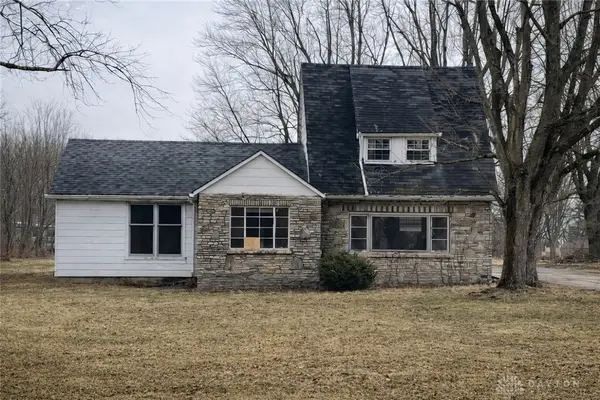
500 N Main Street, Eldorado, OH 45321
Local realty services provided by:CENTURY 21 The Gene Group
Listed by: jason brown
Office: exp realty
MLS#:1046903
Source:OH_WRIST
Price summary
- Price:$269,900
- Price per sq. ft.:$192.37
About this home
Welcome to 500 N Main St, a beautifully updated 1,943 sq ft home in the heart of Eldorado that blends small-town charm with modern comfort. A new roof installed in late fall 2024 adds peace of mind and long-term value, complementing the fresh interior updates throughout. Step inside to a bright, inviting layout featuring original hardwood floors in the living room and hallways, new flooring throughout the rest of the home, fresh paint, updated fixtures, and spacious living areas filled with natural light. The remodeled kitchen is a standout with sleek granite countertops, refreshed cabinetry, and plenty of workspace--perfect for everyday cooking or entertaining.
This home offers multiple living spaces that provide flexibility for a home office, playroom, or additional lounge area. The updated bathroom is clean and modern, and the bedrooms offer comfortable space and privacy. With nearly 2,000 finished square feet, you'll appreciate the room to spread out while still enjoying the warm, welcoming feel that makes this home so easy to love.
Outside, the fenced-in backyard is ideal for pets, kids, gardening, or outdoor gatherings. An 8x12 storage shed adds even more space for tools, lawn equipment, or hobby gear. The attached 2-car garage provides convenience, storage, and workshop potential. One of the best features is the location--this home sits right next to the town park, giving you instant access to green space, playgrounds, and community activities. It's the perfect spot for morning walks, or simply enjoying the peaceful surroundings.
Located on a quiet street, this home delivers the relaxed lifestyle Eldorado is known for while still offering quick access to Eaton, Richmond, and major highways for an easy commute. Move-in-ready homes with this level of updating, space, and a park-side location are hard to find. Come see why 500 N Main St stands out in today's market....
Contact an agent
Home facts
- Year built:1961
- Listing ID #:1046903
- Added:43 day(s) ago
- Updated:August 20, 2026 at 06:56 PM
Rooms and interior
- Bedrooms:3
- Total bathrooms:2
- Full bathrooms:1
- Half bathrooms:1
- Bathrooms Description:Bathroom 1st Floor
- Kitchen Description:Built-In Electric Oven, Cooktop, Gas Water Heater, Microwave, Refrigerator, Water Softener Owned
- Bedroom Description:Bedroom on 1st Floor
- Basement Description:Block, Full, Partially Finished
- Living area:1,403 sq. ft.
Heating and cooling
- Cooling:Central Air, Heat Pump Cooling
- Heating:Forced Air, Natural Gas
Structure and exterior
- Year built:1961
- Building area:1,403 sq. ft.
- Lot area:0.53 Acres
- Lot Features:Residential Lot
- Construction Materials:Aluminum Siding
- Exterior Features:Fenced, Patio, Porch
- Foundation Description:Block
- Levels:1 Story
Utilities
- Water:Supplied Water
- Sewer:Public Sewer
Finances and disclosures
- Price:$269,900
- Price per sq. ft.:$192.37
- Tax amount:$1,957 (2025)
Features and amenities
- Appliances:Dryer, Gas Water Heater, Microwave, Refrigerator, Washer, Water Softener Owned
- Laundry features:Dryer, Washer
- Amenities:Ceiling Fan(s), Fenced, Wet Bar, Window Coverings
Parking
- Parking description:Attached, Garage Door Opener
- Garage spaces:2
New listings near 500 N Main Street



Protect your home and budget from life's surprises with an Assurant Home Warranty, backed by a partner that supports you through every step of homeownership. Explore Plans.
©2026 Century 21 Real Estate LLC. All rights reserved. CENTURY 21®, the CENTURY 21 Logo and C21® are service marks owned by Century 21 Real Estate LLC. Century 21 Real Estate LLC fully supports the principles of the Fair Housing Act and the Equal Opportunity Act. Each office is independently owned and operated. Listing information is deemed reliable but not guaranteed accurate.