
209 Sunnydale Street, Elida, OH 45807
Local realty services provided by:CENTURY 21 The Gene Group
Listed by: emily niebel
Office: cowan, realtors
MLS#:312177
Source:OH_WCAR
Price summary
- Price:$174,900
- Price per sq. ft.:$120.12
About this home
Welcome to this charming home offering approximately 1,456 sq ft, 3 bedrooms, 1 full bath, and an additional half bath. The property also includes a full basement, a detached 2-car garage, a lovely front porch, and a great backyard. Several updates have already been taken care of, including the roof, soffits, fascia, gutters and downspouts in 2021, new furnace and a/c unit in 2017, and new water heater in 2022. Located in the Village of Elida, you don't want to miss the opportunity to make this one your home!
Contact an agent
Home facts
- Year built:1926
- Listing ID #:312177
- Added:1 day(s) ago
- Updated:November 12, 2026 at 05:00 PM
Rooms and interior
- Bedrooms:3
- Total bathrooms:2
- Full bathrooms:1
- Half bathrooms:1
- Rooms Total:9
- Living area:1,456 sq. ft.
Heating and cooling
- Cooling:Central Air
- Heating:Forced Air, Natural Gas
- Central air:Yes
Structure and exterior
- Year built:1926
- Building area:1,456 sq. ft.
- Architectural Style:2 Story
- Levels:2 Story
Utilities
- Water:Public
- Sewer:Public Sewer
Finances and disclosures
- Price:$174,900
- Price per sq. ft.:$120.12
- Tax amount:$2,126
Parking
- Total parking spaces:2
- Parking description:Detached, Garage
- Garage spaces:2
New listings near 209 Sunnydale Street
- New
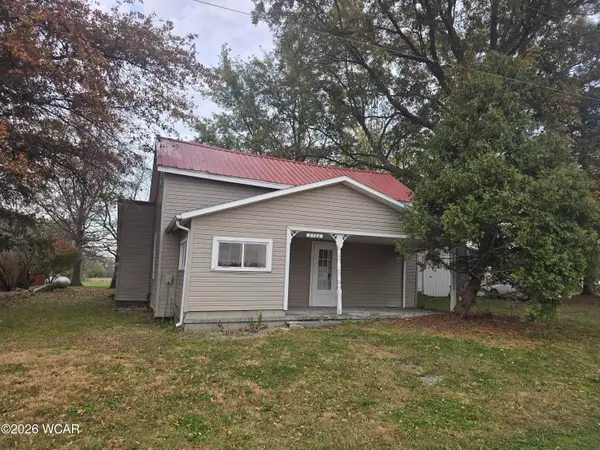 $189,000Active2 beds 1 baths895 sq. ft.
8760 Bliss Road, Elida, OH 45807
MLS# 312179Listed by: AT HOME REALTY - Open Sun, 1 to 2:30pmNew
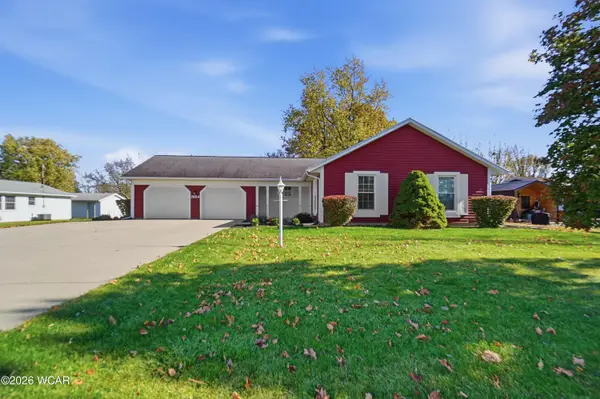 $248,500Active3 beds 2 baths1,336 sq. ft.
2684 Dutch Hollow Road, Elida, OH 45807
MLS# 312085Listed by: CCR REALTORS  $305,900Pending3 beds 2 baths1,632 sq. ft.
3363 Cremean Road, Elida, OH 45807
MLS# 312080Listed by: KW GREATER COLUMBUS REALTY $85,000Active5 beds 3 baths2,077 sq. ft.
4399 W Lincoln Highway, Elida, OH 45807
MLS# 1049368Listed by: CISCO REALTY $405,000Pending4 beds 2 baths1,607 sq. ft.
3622 Cherokee Drive, Elida, OH 45807
MLS# 311961Listed by: CCR REALTORS $324,900Active3 beds 3 baths1,652 sq. ft.
1587 Cessna, Elida, OH 45807
MLS# 311954Listed by: CCR REALTORS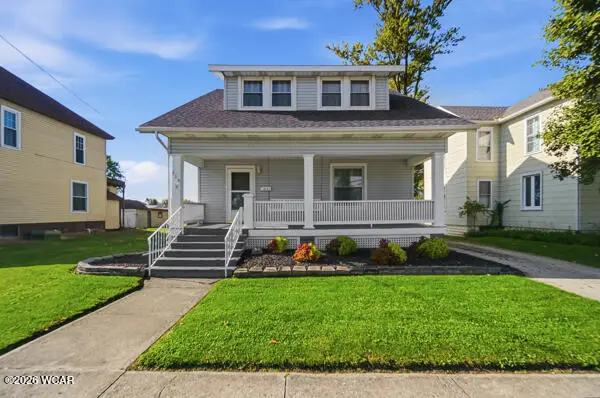 $204,900Active3 beds 2 baths1,616 sq. ft.
214 E Main Street, Lima, OH 45807
MLS# 311918Listed by: CCR REALTORS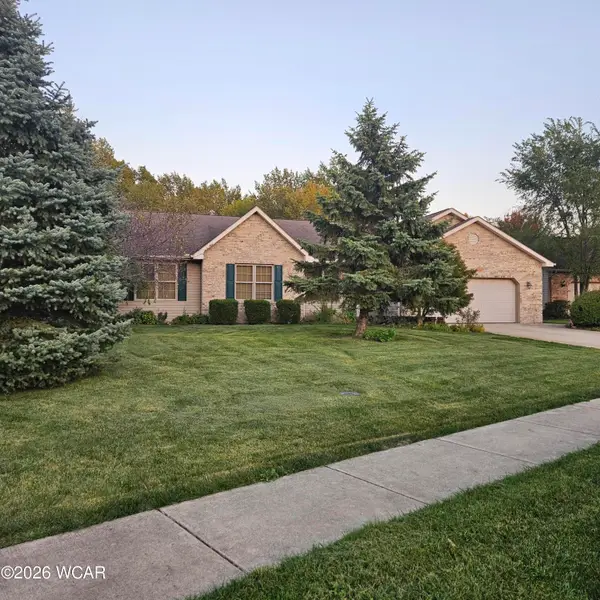 $315,000Active3 beds 2 baths1,708 sq. ft.
1458 George Bingham Drive, Elida, OH 45807
MLS# 311919Listed by: OAKRIDGE REALTY & AUCTION CO.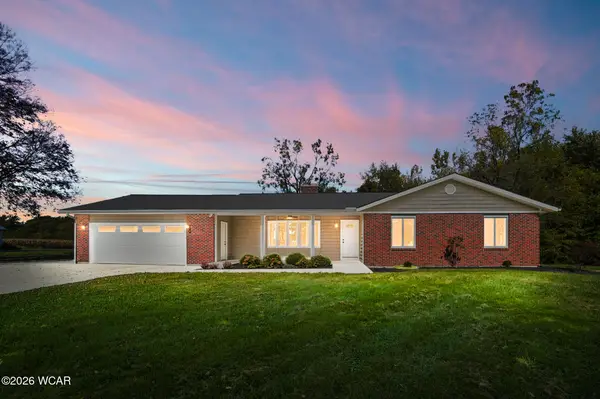 $425,000Active3 beds 3 baths1,733 sq. ft.
3500 N Wapakoneta Road, Elida, OH 45807
MLS# 311911Listed by: SUPERIOR PLUS REALTORS


Protect your home and budget from life's surprises with an Assurant Home Warranty, backed by a partner that supports you through every step of homeownership. Explore Plans.
©2026 Century 21 Real Estate LLC. All rights reserved. CENTURY 21®, the CENTURY 21 Logo and C21® are service marks owned by Century 21 Real Estate LLC. Century 21 Real Estate LLC fully supports the principles of the Fair Housing Act and the Equal Opportunity Act. Each office is independently owned and operated. Listing information is deemed reliable but not guaranteed accurate.