
2721 Carolyn Drive, Elida, OH 45807
Local realty services provided by:CENTURY 21 Sunway Realty, LLC
2721 Carolyn Drive,Elida, OH 45807
$295,000
- 3 Beds
- 2 Baths
- - sq. ft.
- Single family
- Sold
Listed by: dalton brenner
Office: berkshire hathaway professional realty
MLS#:310366
Source:OH_WCAR
Sorry, we are unable to map this address
Price summary
- Price:$295,000
About this home
Welcome to 2721 Carolyn Drive! This beautifully maintained all-brick ranch offers 3 bedrooms, 2 full bathrooms, and an impressive list of updates throughout. Step inside to fresh vinyl plank flooring, neutral paint tones, and a warm, inviting layout designed for comfortable everyday living. The bright and airy kitchen features refreshed cabinetry, updated countertops, and flows nicely into the charming dining nook. Two spacious living areas provide plenty of room to relax or entertain. Both bathrooms were fully remodeled in 2019 with stylish, modern finishes. Outside, enjoy summer evenings on the oversized deck complete with a sun awning overlooking the well-kept backyard and large storage shed that stays with the property. Additional updates in recent years include the garage door, exterior doors, select windows, gutters, lighting, and more. Located in the desirable Elida School District, this move-in ready home is one you won't want to miss. Schedule your showing today!
Contact an agent
Home facts
- Year built:1990
- Listing ID #:310366
- Added:62 day(s) ago
- Updated:July 29, 2026 at 06:46 AM
Rooms and interior
- Bedrooms:3
- Total bathrooms:2
- Full bathrooms:2
- Rooms Total:6
- Flooring:Carpet, Vinyl
- Kitchen Description:Dishwasher, Range, Refrigerator
Heating and cooling
- Cooling:Central Air
- Heating:Forced Air, Natural Gas
- Central air:Yes
Structure and exterior
- Year built:1990
- Architectural Style:Ranch
- Construction Materials:Brick
- Levels:1 Story
Utilities
- Water:Public
- Sewer:Public Sewer
Finances and disclosures
- Price:$295,000
- Tax amount:$2,948
Features and amenities
- Laundry features:Washer
Parking
- Total parking spaces:2
- Parking description:Attached, Garage
- Garage spaces:2
New listings near 2721 Carolyn Drive
- New
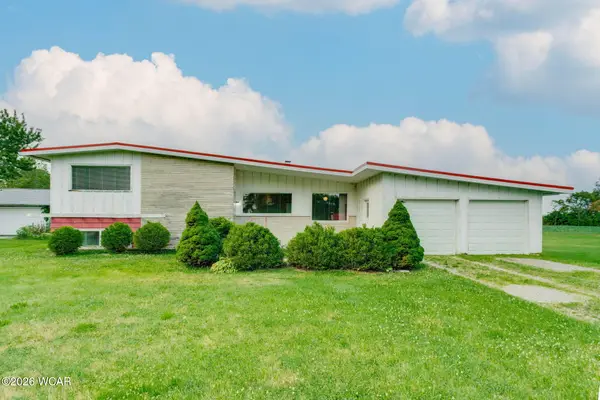 $199,000Active4 beds 2 baths1,435 sq. ft.
6005 Poling Road, Elida, OH 45807
MLS# 310978Listed by: EXP REALTY-DUBLIN - New
 $225,000Active3 beds 1 baths1,404 sq. ft.
715 Wildwood Avenue, Elida, OH 45807
MLS# 310948Listed by: DYE REAL ESTATE & LAND COMPANY  $289,900Pending3 beds 2 baths1,326 sq. ft.
142 Geneva Lane, Elida, OH 45807
MLS# 310936Listed by: HARTSOCK REALTY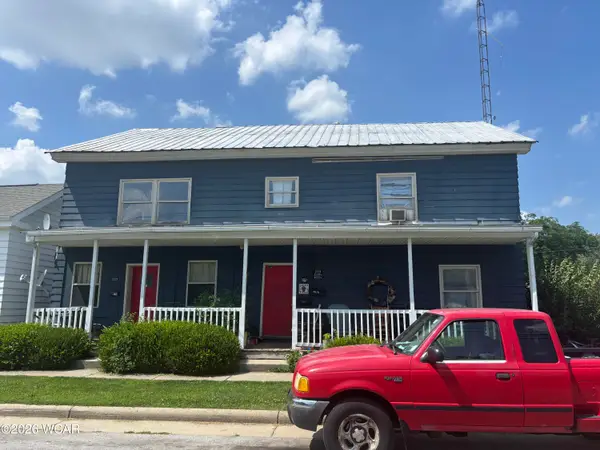 $82,000Active4 beds 4 baths3,078 sq. ft.
210 W Main Street, Elida, OH 45807
MLS# 310745Listed by: CCR REALTORS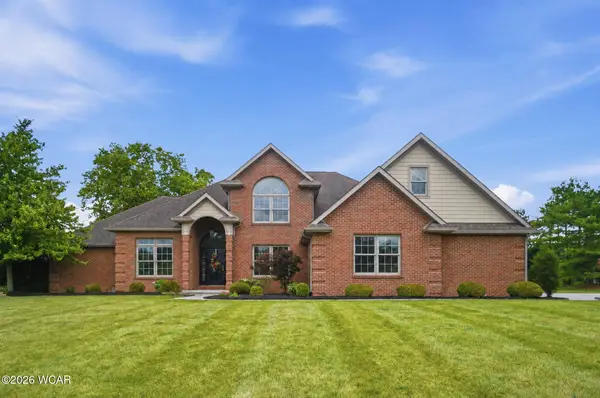 $685,000Pending4 beds 5 baths3,262 sq. ft.
491 Wildbrook Lane, Elida, OH 45807
MLS# 310734Listed by: CCR REALTORS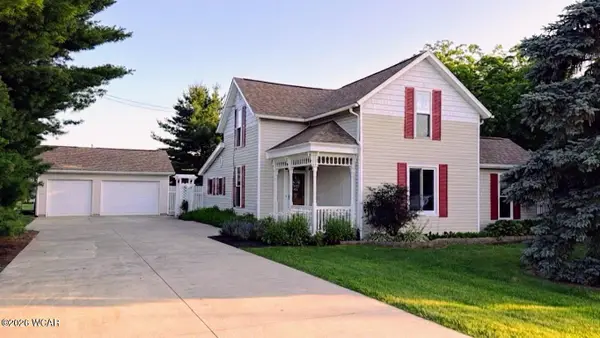 $419,900Active3 beds 2 baths1,546 sq. ft.
3125 Long Road, Elida, OH 45807
MLS# 310707Listed by: BERKSHIRE HATHAWAY PROFESSIONAL REALTY $699,000Active4 beds 2 baths2,626 sq. ft.
3939 Gomer Road, Elida, OH 45807
MLS# 310697Listed by: HARTSOCK REALTY $199,000Active3 beds 1 baths1,404 sq. ft.
504 Sunnydale Street, Elida, OH 45807
MLS# 310687Listed by: SUPERIOR PLUS REALTORS $320,000Pending3 beds 2 baths1,764 sq. ft.
3919 Skyhawk Drive, Elida, OH 45807
MLS# 310650Listed by: DYE REAL ESTATE & LAND COMPANY $240,000Pending3 beds 2 baths1,398 sq. ft.
3015 Hummingbird Street, Elida, OH 45807
MLS# 310600Listed by: CCR REALTORS


Protect your home and budget from life's surprises with an Assurant Home Warranty, backed by a partner that supports you through every step of homeownership. Explore Plans.
©2026 Century 21 Real Estate LLC. All rights reserved. CENTURY 21®, the CENTURY 21 Logo and C21® are service marks owned by Century 21 Real Estate LLC. Century 21 Real Estate LLC fully supports the principles of the Fair Housing Act and the Equal Opportunity Act. Each office is independently owned and operated. Listing information is deemed reliable but not guaranteed accurate.