
402 E Main Street, Elida, OH 45807
Local realty services provided by:CENTURY 21 The Gene Group
402 E Main Street,Elida, OH 45807
$179,900
- 3 Beds
- 1 Baths
- - sq. ft.
- Single family
- Sold
Listed by: dylan byers
Office: cowan, realtors
MLS#:310390
Source:OH_WCAR
Sorry, we are unable to map this address
Price summary
- Price:$179,900
About this home
*Seller requests highest and best offers by Friday 6/12 at 5:00 PM*
Cute, well-maintained ranch in the desirable Elida School District featuring numerous updates throughout. Major improvements include new house roof (2025), garage roof (2024), furnace & central air (2025), and remodeled back bedrooms with new drywall and insulation (2025). Additional updates include flooring (2026), interior paint (2026), kitchen paint (2026), new gray carpet (2026), and new hallway doors. Enjoy a fully fenced backyard with a patio, pergola, and hot tub. Great for relaxing or entertaining. Move-in ready with key big-ticket items already completed. Won't last long. Schedule your showing today!
Contact an agent
Home facts
- Year built:1954
- Listing ID #:310390
- Added:56 day(s) ago
- Updated:July 25, 2026 at 06:36 AM
Rooms and interior
- Bedrooms:3
- Total bathrooms:1
- Full bathrooms:1
- Rooms Total:6
Heating and cooling
- Cooling:Central Air
- Heating:Forced Air
- Central air:Yes
Structure and exterior
- Year built:1954
- Architectural Style:Ranch
- Construction Materials:Asphalt, Vinyl Siding
- Levels:1 Story
Utilities
- Water:Public
- Sewer:Public Sewer
Finances and disclosures
- Price:$179,900
- Tax amount:$1,740
Parking
- Total parking spaces:1
- Parking description:Attached, Garage
- Garage spaces:1
New listings near 402 E Main Street
- New
 $225,000Active3 beds 1 baths1,404 sq. ft.
715 Wildwood Avenue, Elida, OH 45807
MLS# 310948Listed by: DYE REAL ESTATE & LAND COMPANY - Open Sun, 1 to 2:30pmNew
 $289,900Active3 beds 2 baths1,326 sq. ft.
142 Geneva Lane, Elida, OH 45807
MLS# 310936Listed by: HARTSOCK REALTY 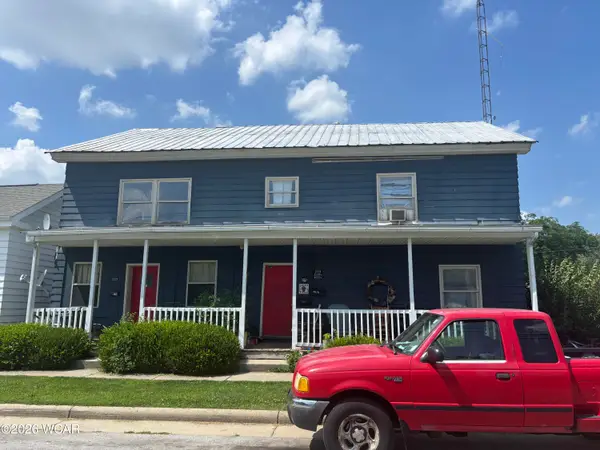 $82,000Active4 beds 4 baths3,078 sq. ft.
210 W Main Street, Elida, OH 45807
MLS# 310745Listed by: CCR REALTORS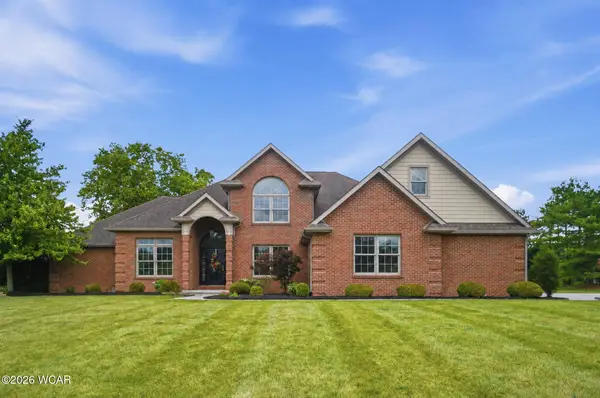 $685,000Pending4 beds 5 baths3,262 sq. ft.
491 Wildbrook Lane, Elida, OH 45807
MLS# 310734Listed by: CCR REALTORS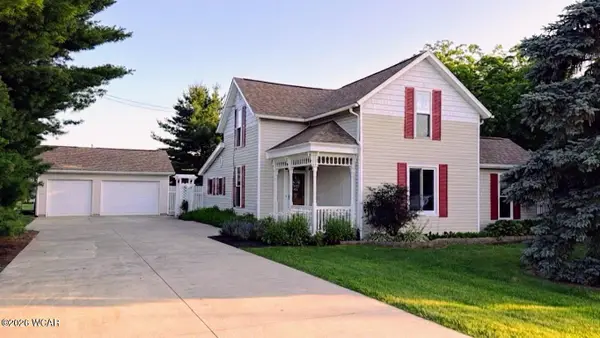 $435,400Active3 beds 2 baths1,546 sq. ft.
3125 Long Road, Elida, OH 45807
MLS# 310707Listed by: BERKSHIRE HATHAWAY PROFESSIONAL REALTY $699,000Active4 beds 2 baths2,626 sq. ft.
3939 Gomer Road, Elida, OH 45807
MLS# 310697Listed by: HARTSOCK REALTY $199,000Active3 beds 1 baths1,404 sq. ft.
504 Sunnydale Street, Elida, OH 45807
MLS# 310687Listed by: SUPERIOR PLUS REALTORS $320,000Pending3 beds 2 baths1,764 sq. ft.
3919 Skyhawk Drive, Elida, OH 45807
MLS# 310650Listed by: DYE REAL ESTATE & LAND COMPANY $240,000Pending3 beds 2 baths1,398 sq. ft.
3015 Hummingbird Street, Elida, OH 45807
MLS# 310600Listed by: CCR REALTORS- Open Sun, 2 to 4pm
 $218,900Active3 beds 2 baths1,591 sq. ft.
121 Palm Court, Painesville Twp, OH 44077
MLS# 5215835Listed by: HOMESMART REAL ESTATE MOMENTUM LLC


Protect your home and budget from life's surprises with an Assurant Home Warranty, backed by a partner that supports you through every step of homeownership. Explore Plans.
©2026 Century 21 Real Estate LLC. All rights reserved. CENTURY 21®, the CENTURY 21 Logo and C21® are service marks owned by Century 21 Real Estate LLC. Century 21 Real Estate LLC fully supports the principles of the Fair Housing Act and the Equal Opportunity Act. Each office is independently owned and operated. Listing information is deemed reliable but not guaranteed accurate.