
5153 Shores Lane, Elida, OH 45807
Local realty services provided by:CENTURY 21 Sunway Realty, LLC
5153 Shores Lane,Elida, OH 45807
$659,000
- 5 Beds
- 5 Baths
- 2,990 sq. ft.
- Single family
- Pending
Listed by: sean hinds
Office: superior plus realtors
MLS#:311892
Source:OH_WCAR
Price summary
- Price:$659,000
- Price per sq. ft.:$220.4
About this home
Welcome to 5153 Shores Lane! Tucked away at the end of a private drive and situated well off the road, this beautifully renovated home offers a peaceful, private setting with extensive updates throughout. Featuring 5 generously sized bedrooms, 3 full and 2 half bathrooms, the home offers 2,990 square feet above grade, an additional 1,063 square feet of finished basement space, and another 1,063 square feet of unfinished space. The stunning remodeled kitchen is the centerpiece of the home, featuring an impressive 5' x 12' HanStone Elba White quartz island, waterfall countertops, and a KitchenAid appliance package. New white oak luxury vinyl plank flooring flows throughout the main level and finished basement, while the upper level features all-new carpeting. Four of the home's five bathrooms have been completely remodeled, including the primary bath. Additional interior updates include a beautifully redesigned staircase, crisp white trim, Sherwin-Williams Snowbound paint throughout, all-new blinds, and updated LED lighting in every room. The finished basement features new flooring and a newly installed drop ceiling, providing additional space for entertaining, recreation, or relaxation. Other notable features include dual HVAC systems with one A/C unit replaced in 2025, two hot water tanks, and replacement of approximately half of the home's windows and exterior doors. Outside, the property features all-new landscaping and a completely new irrigation system. Combining a private setting, generous living spaces, and extensive renovations, this home is truly move-in ready. Schedule your private showing today!...
Contact an agent
Home facts
- Year built:1994
- Listing ID #:311892
- Added:1 day(s) ago
- Updated:October 12, 2026 at 06:41 PM
Rooms and interior
- Bedrooms:5
- Total bathrooms:5
- Full bathrooms:3
- Half bathrooms:2
- Rooms Total:12
- Kitchen Description:Dishwasher, Microwave, Refrigerator
- Basement:Yes
- Basement Description:Concrete, Partially Finished, Storage Space, Sump Pump, Unfinished, Walk-Out Access
- Living area:2,990 sq. ft.
Heating and cooling
- Cooling:Central Air
- Heating:Forced Air
- Central air:Yes
Structure and exterior
- Year built:1994
- Building area:2,990 sq. ft.
- Lot area:1.73 Acres
- Architectural Style:2 Story
- Construction Materials:Brick, Vinyl Siding, Wood Siding
- Exterior Features:Pond, Sprinklers In Front, Sprinklers In Rear, Waterfront
- Foundation Description:Block
Utilities
- Water:Public
- Sewer:Public Sewer
Finances and disclosures
- Price:$659,000
- Price per sq. ft.:$220.4
- Tax amount:$6,964
Features and amenities
- Laundry features:Washer
- Amenities:Central Vacuum, Smoke Detector(s)
Parking
- Total parking spaces:3
- Parking description:Attached, Garage Door Opener
- Garage spaces:3
New listings near 5153 Shores Lane
- New
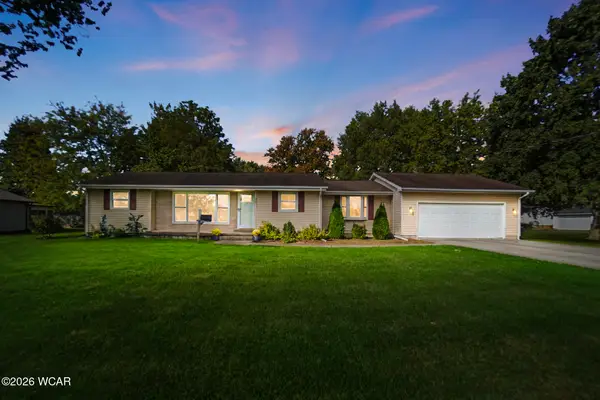 $275,000Active4 beds 2 baths1,664 sq. ft.
307 N Greenlawn Avenue, Elida, OH 45807
MLS# 311874Listed by: SUPERIOR PLUS REALTORS - New
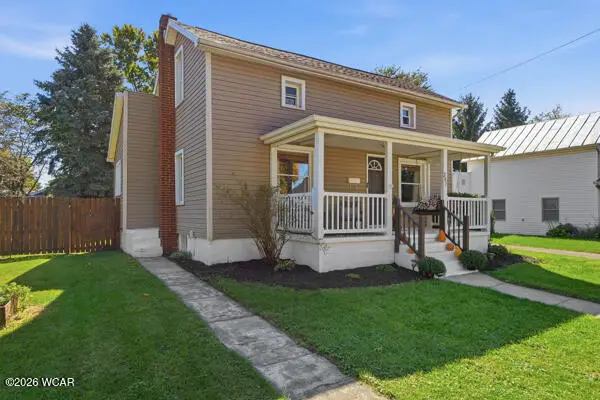 $186,500Active3 beds 1 baths1,172 sq. ft.
207 Johns Avenue, Elida, OH 45807
MLS# 311853Listed by: BERKSHIRE HATHAWAY PROFESSIONAL REALTY - New
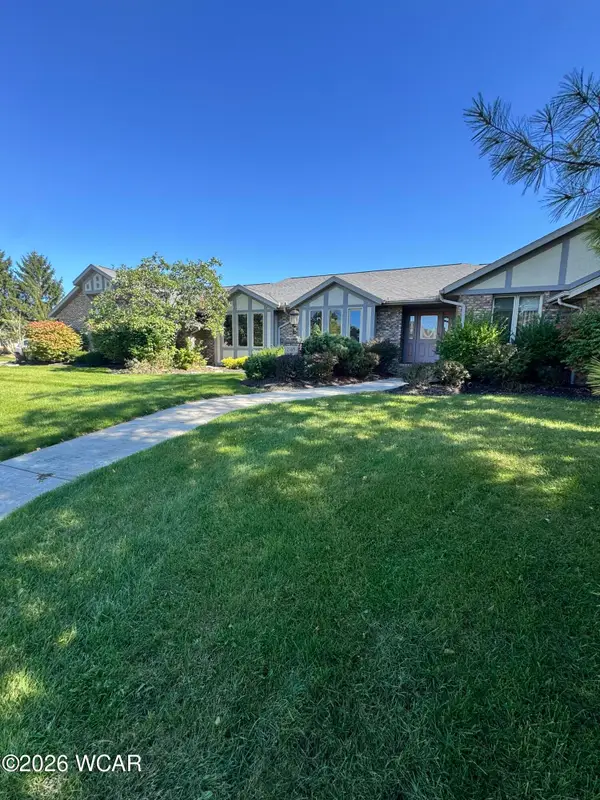 $379,000Active3 beds 3 baths2,307 sq. ft.
2148 Larkspur Drive, Elida, OH 45807
MLS# 311819Listed by: CCR REALTORS 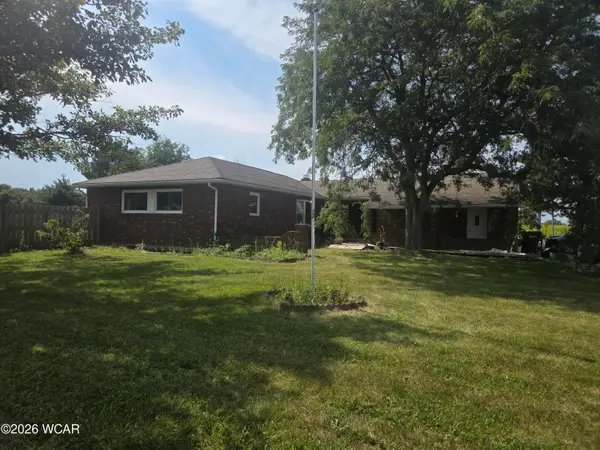 $270,000Active3 beds 2 baths1,636 sq. ft.
990 Wentz Road, Elida, OH 45807
MLS# 311726Listed by: SUPERIOR PLUS REALTORS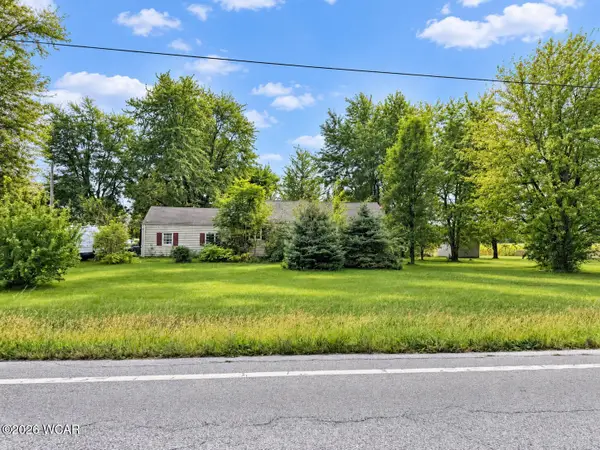 $175,000Pending3 beds 1 baths1,232 sq. ft.
7325 Allentown Road, Elida, OH 45807
MLS# 311711Listed by: KELLER WILLIAMS CONSULTANTS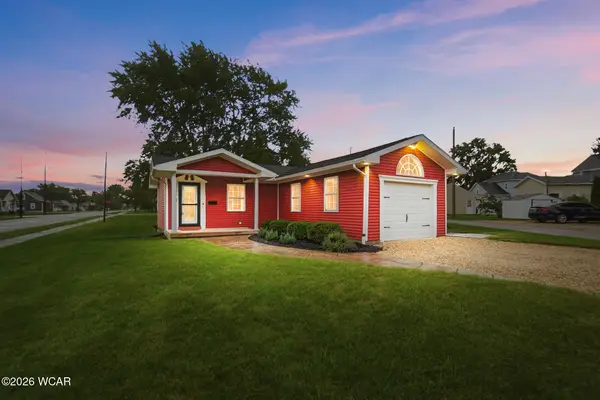 $235,000Pending3 beds 2 baths1,268 sq. ft.
216 Sunnydale Street, Elida, OH 45807
MLS# 311685Listed by: SUPERIOR PLUS REALTORS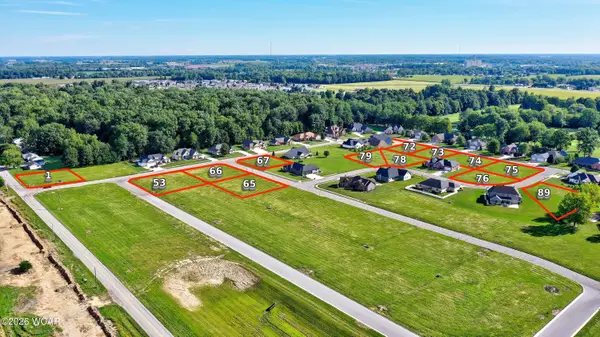 $48,500Active0.4 Acres
4090 Running Oak Trail, Elida, OH 45807
MLS# 311597Listed by: DYE REAL ESTATE & LAND COMPANY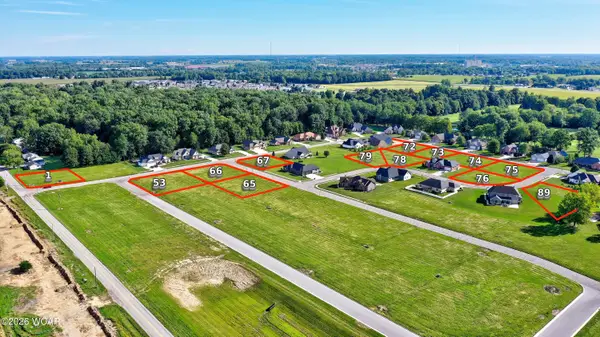 $46,000Active0.37 Acres
4057 Running Oak Trail, Elida, OH 45807
MLS# 311598Listed by: DYE REAL ESTATE & LAND COMPANY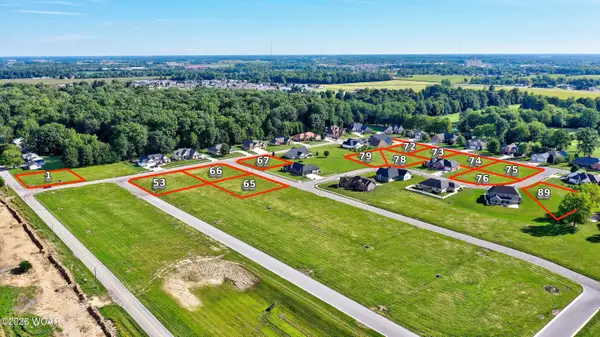 $36,000Active0.36 Acres
947 Live Oak Trail, Elida, OH 45807
MLS# 311600Listed by: DYE REAL ESTATE & LAND COMPANY


Protect your home and budget from life's surprises with an Assurant Home Warranty, backed by a partner that supports you through every step of homeownership. Explore Plans.
©2026 Century 21 Real Estate LLC. All rights reserved. CENTURY 21®, the CENTURY 21 Logo and C21® are service marks owned by Century 21 Real Estate LLC. Century 21 Real Estate LLC fully supports the principles of the Fair Housing Act and the Equal Opportunity Act. Each office is independently owned and operated. Listing information is deemed reliable but not guaranteed accurate.