
111 Brunswick Drive, Elyria, OH 44035
Local realty services provided by:CENTURY 21 Lakeside Realty
Listed by: chad schneider
Office: russell real estate services
MLS#:5240167
Source:OH_NORMLS
Price summary
- Price:$244,900
- Price per sq. ft.:$172.34
About this home
Welcome to Juniper Ridge! Prices start at $234,900, the best new build pricing in greater Cleveland! New construction single family low maintenance exterior community (lawn and snow service covered by the HOA). Nestled on the growing western edge of Elyria. Some wider homesites allow for expansion of the home or even a wider or three car garage option. This quick move in model home is an end unit with a garage extension! Efficient and raved about floorplan is all you need for simplicity! Not one step in or out. Spacious foyer entry with double coat closet. Laundry room has a utility sink and storage closet. Kitchen is well appointed with LVP wood flooring that stretches through the great room. Kitchen stainless steel appliances included. Great storage with a pantry and two lazy susan cabinets. Breakfast bar can seat up to 4 stools! Dining room has a double window for added light. Great room with a light and airy vaulted ceiling. 9 ft ceilings in all other areas of the home add to the airy feel of the home. Primary bedroom suite is spacious and has a walk in closet, private full bath with walk in shower. 21x23 garage plus a bump out for added storage etc! Note that the homesites on Brunswick Drive have larger driveways!...
Contact an agent
Home facts
- Year built:2026
- Subdivision & Development:Juniper Ridge
- Listing ID #:5240167
- Added:53 day(s) ago
- Updated:October 20, 2026 at 02:13 PM
Rooms and interior
- Bedrooms:2
- Total bathrooms:2
- Full bathrooms:2
- Rooms Total:6
- Basement:Yes
- Living area:1,421 sq. ft.
Heating and cooling
- Heating:Forced Air, Gas
Structure and exterior
- Roof:Asphalt, Fiberglass
- Year built:2026
- Building area:1,421 sq. ft.
- Lot area:0.11 Acres
- Architectural Style:Ranch
- Construction Materials:Vinyl Siding
- Exterior Features:Patio
- Foundation Description:Slab
- Levels:1 Story, 1 Story
Utilities
- Water:Public
- Sewer:Public Sewer
Finances and disclosures
- Price:$244,900
- Price per sq. ft.:$172.34
Parking
- Parking description:Attached, Garage
- Garage:Yes
- Garage spaces:2

New listings near 111 Brunswick Drive
- New
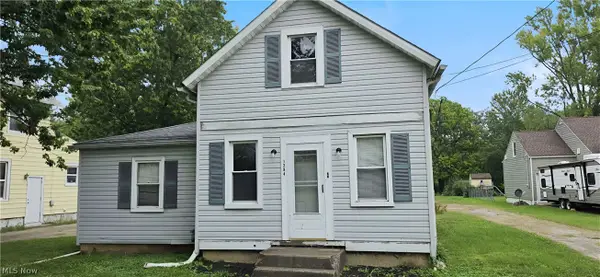 $97,900Active3 beds 1 baths1,262 sq. ft.
1394 East Avenue, Elyria, OH 44035
MLS# 5247360Listed by: KELLER WILLIAMS LIVING - New
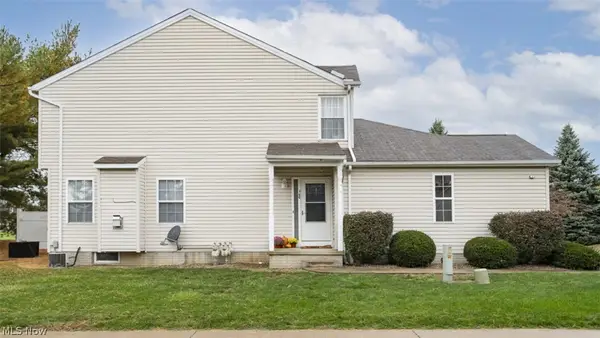 $154,000Active2 beds 2 baths1,544 sq. ft.
100 Meander Lane, Elyria, OH 44035
MLS# 5254236Listed by: RE/MAX CROSSROADS PROPERTIES - New
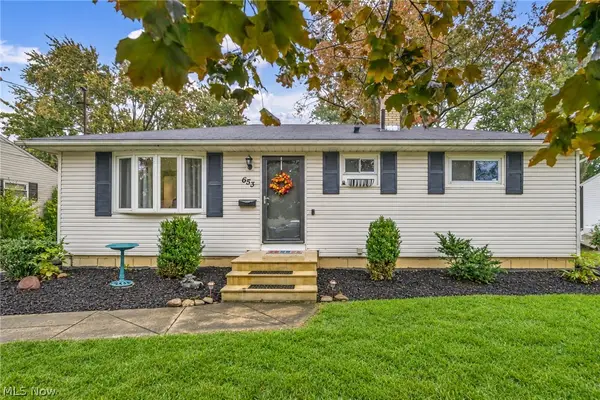 $192,500Active3 beds 1 baths972 sq. ft.
653 Lucille Drive, Elyria, OH 44035
MLS# 5253746Listed by: RUSSELL REAL ESTATE SERVICES - New
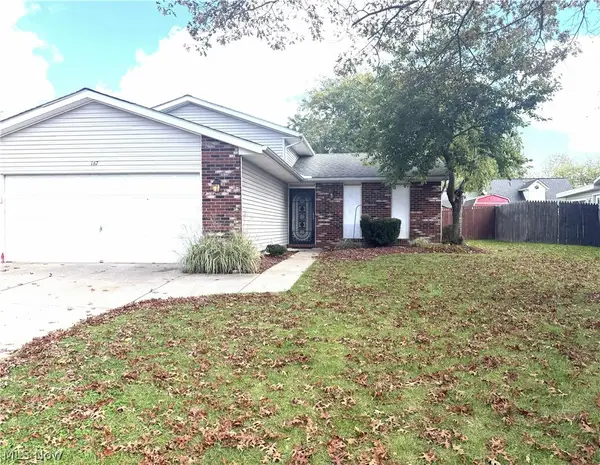 $229,900Active3 beds 2 baths1,634 sq. ft.
167 Villanova Circle, Elyria, OH 44035
MLS# 5252687Listed by: HOUSE TO HOME REAL ESTATE PROFESSIONALS, LLC. - New
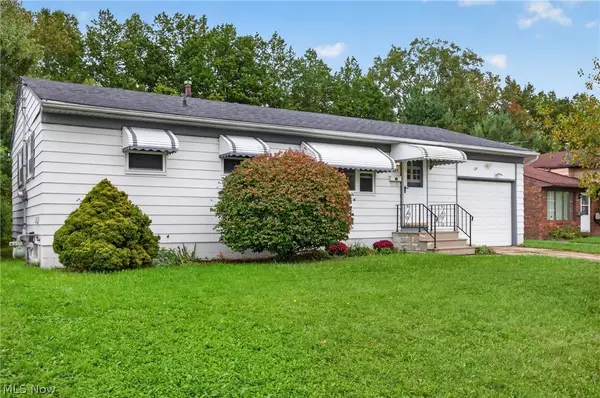 $184,900Active3 beds 1 baths1,384 sq. ft.
972 Rosewood Drive, Elyria, OH 44035
MLS# 5254028Listed by: RUSSELL REAL ESTATE SERVICES - New
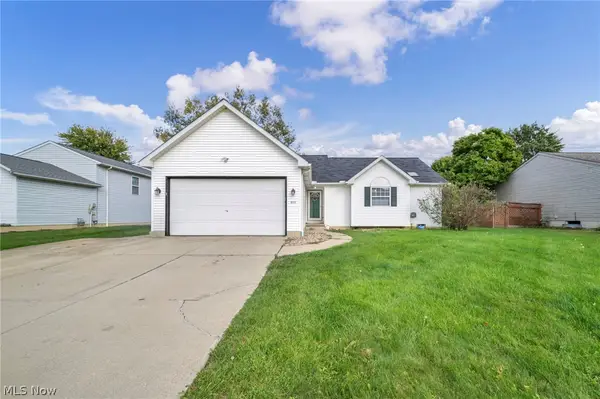 $279,900Active3 beds 2 baths2,070 sq. ft.
318 Sandpiper Avenue, Elyria, OH 44035
MLS# 5253711Listed by: RE/MAX TRANSITIONS - New
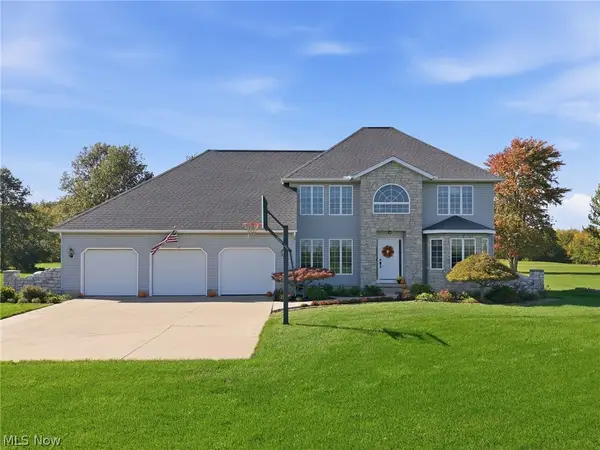 $599,000Active3 beds 3 baths3,445 sq. ft.
8720 Bechtel Road, Elyria, OH 44035
MLS# 5239562Listed by: RUSSELL REAL ESTATE SERVICES - New
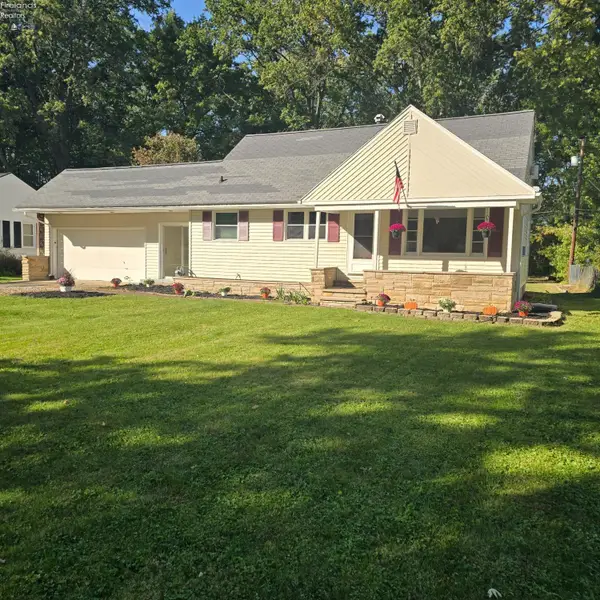 $238,800Active3 beds 1 baths2,432 sq. ft.
42108 S Emerson Court, Elyria, OH 44035
MLS# 20264237Listed by: COMLINK REALTY - New
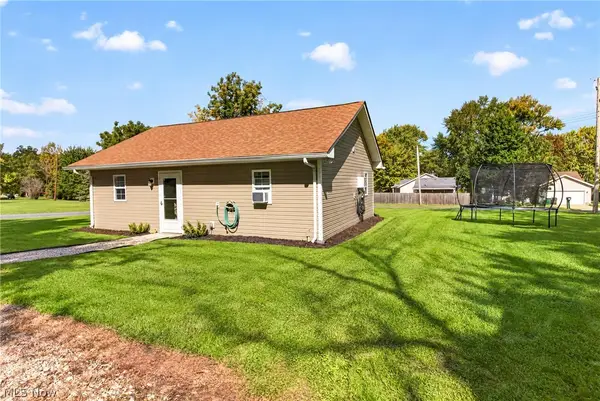 $145,000Active2 beds 1 baths744 sq. ft.
6195 Ethel Avenue, Elyria, OH 44035
MLS# 5253520Listed by: RUSSELL REAL ESTATE SERVICES - New
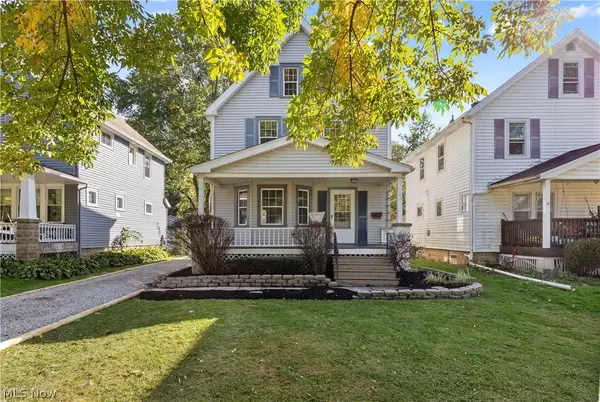 $210,000Active4 beds 1 baths1,800 sq. ft.
223 Stanford Avenue, Elyria, OH 44035
MLS# 5253040Listed by: RUSSELL REAL ESTATE SERVICES


Protect your home and budget from life's surprises with an Assurant Home Warranty, backed by a partner that supports you through every step of homeownership. Explore Plans.
©2026 Century 21 Real Estate LLC. All rights reserved. CENTURY 21®, the CENTURY 21 Logo and C21® are service marks owned by Century 21 Real Estate LLC. Century 21 Real Estate LLC fully supports the principles of the Fair Housing Act and the Equal Opportunity Act. Each office is independently owned and operated. Listing information is deemed reliable but not guaranteed accurate.