
2163 Myla Way, Elyria, OH 44035
Local realty services provided by:CENTURY 21 Bolte Real Estate
2163 Myla Way,Amherst, OH 44035
$415,000
- 3 Beds
- 2 Baths
- 1,678 sq. ft.
- Single family
- Active
Listed by: jay a ewell
Office: ewell & associates
MLS#:20263875
Source:OH_FMLS
Price summary
- Price:$415,000
- Price per sq. ft.:$247.32
About this home
Simplicity and Charm with an open concept design approach just Built in 2025 and ready to move into. Located in Amherst Township just outside of Amherst in "Four Seasons at Sandstone Subdivision" Great lot with view of the woods out back. Check out the designer kitchen which includes quartz countertops, stainless appliances with 2 ovens, walk in pantry, and a large center island with breakfast bar that becomes the focal point and gathering space. Floorplan also includes a formal dining area with sliding patio door out to the covered patio area. The primary suite includes a tray ceiling and a private bath with duo sinks and furniture style vanity with quartz counter tops, and a spacious walk-in shower. Enjoy the Custom Blinds through out. Don't forget the 2 car attached garage. Come enjoy living in a low maintenance, active adult, luxury lifestyle community, which includes: a pool, pickle ball court, a yoga studio, fitness center, and a dog park. Mailing address is Elyria but house is located on the edge of Amherst....
Contact an agent
Home facts
- Year built:2025
- Subdivision & Development:Four Seasons at Sandstone Subdivision
- Listing ID #:20263875
- Added:11 day(s) ago
- Updated:October 09, 2026 at 04:34 PM
Rooms and interior
- Bedrooms:3
- Total bathrooms:2
- Full bathrooms:2
- Rooms Total:6
- Dining Description:Formal
- Living area:1,678 sq. ft.
Heating and cooling
- Cooling:Central Air
- Heating:Forced Air, Gas
Structure and exterior
- Roof:Asphalt
- Year built:2025
- Building area:1,678 sq. ft.
- Lot area:0.14 Acres
- Construction Materials:Vinyl Siding
- Foundation Description:Slab
- Levels:1 Story
Utilities
- Water:Public
- Sewer:Public Sewer
Finances and disclosures
- Price:$415,000
- Price per sq. ft.:$247.32
- Tax amount:$3,972 (2025)
Parking
- Parking description:Attached, Garage Door Opener, Paved Drive
- Garage:Yes
- Garage spaces:2
New listings near 2163 Myla Way
- New
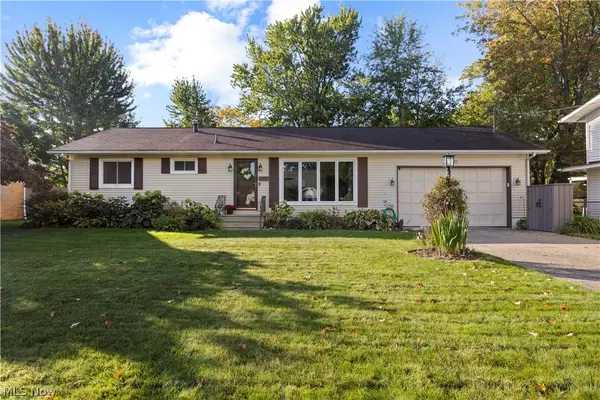 $215,000Active3 beds 2 baths2,184 sq. ft.
525 Purdue Avenue, Elyria, OH 44035
MLS# 5251862Listed by: RUSSELL REAL ESTATE SERVICES - New
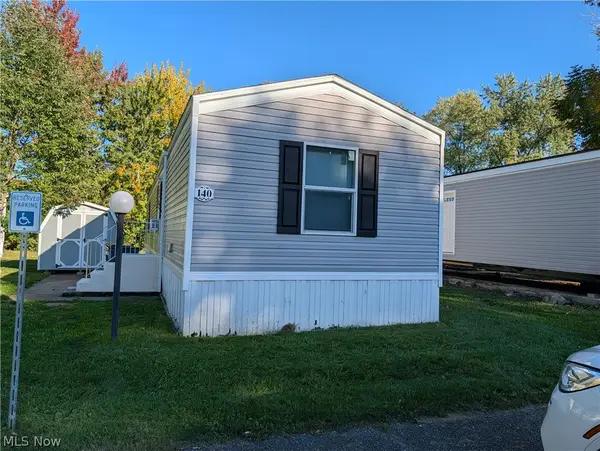 $69,900Active2 beds 2 baths840 sq. ft.
140 Briarcliff Drive, Elyria, OH 44035
MLS# 5251883Listed by: BERKSHIRE HATHAWAY HOMESERVICES LUCIEN REALTY - New
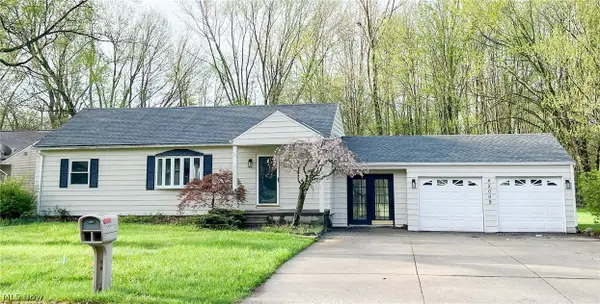 $228,000Active3 beds 2 baths1,200 sq. ft.
42009 Adelbert Street, Elyria, OH 44035
MLS# 5248116Listed by: OHIO PROPERTY GROUP, LLC - New
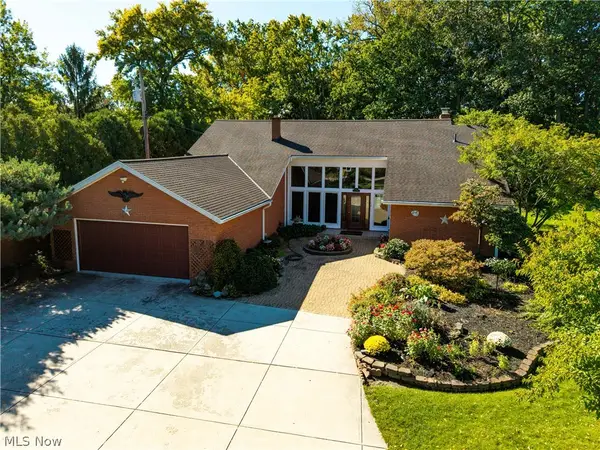 $429,900Active4 beds 3 baths3,447 sq. ft.
916 Elywood Drive, Elyria, OH 44035
MLS# 5251265Listed by: RUSSELL REAL ESTATE SERVICES - New
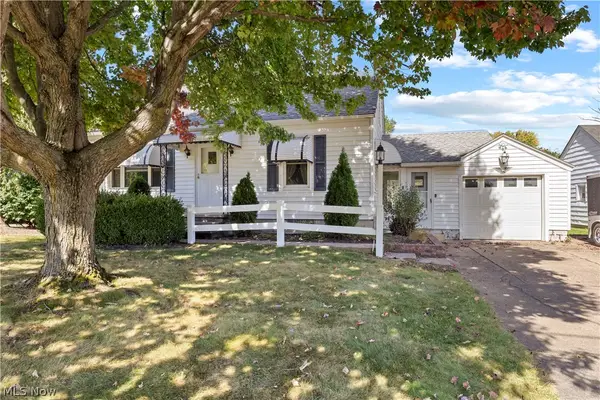 $235,000Active4 beds 2 baths1,914 sq. ft.
111 Yunker Court, Elyria, OH 44035
MLS# 5250665Listed by: RUSSELL REAL ESTATE SERVICES - New
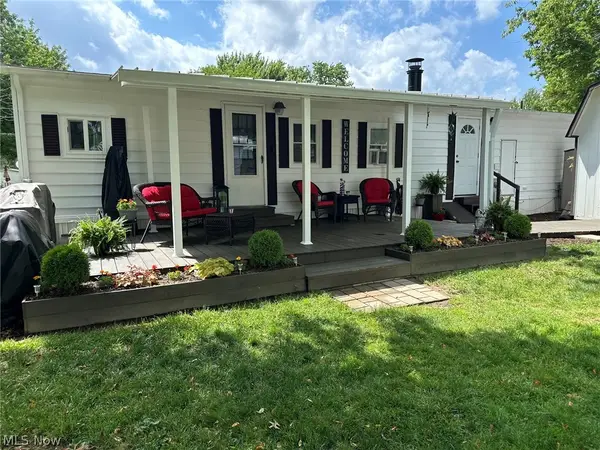 $70,000Active2 beds 1 baths1,344 sq. ft.
220 Greenbriar Street #73, Elyria, OH 44035
MLS# 5251291Listed by: RED 1 REALTY, LLC - New
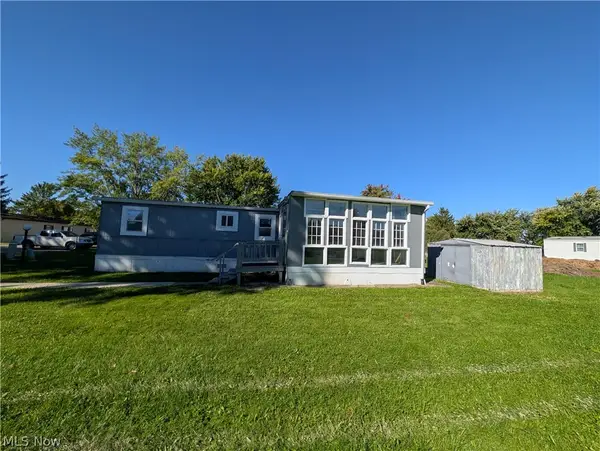 $4,000Active1 beds 1 baths576 sq. ft.
225 Brandywine, Elyria, OH 44035
MLS# 5251546Listed by: BERKSHIRE HATHAWAY HOMESERVICES LUCIEN REALTY - New
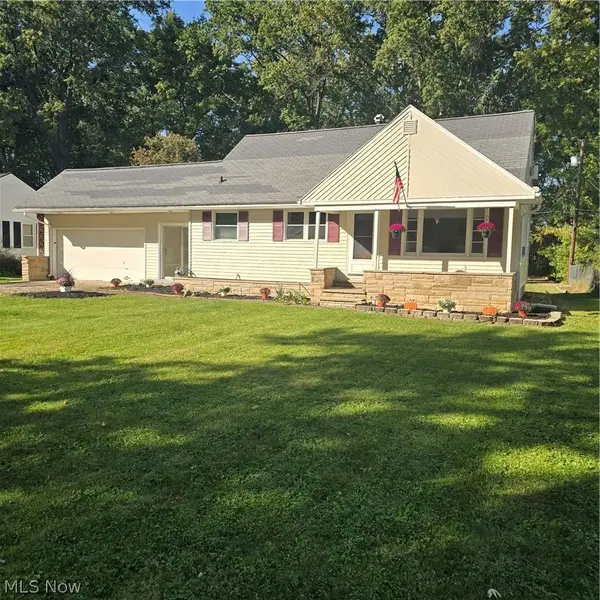 $238,800Active3 beds 1 baths2,432 sq. ft.
42108 Emerson Court, Elyria, OH 44035
MLS# 5251499Listed by: COMLINK REALTY, LTD. - New
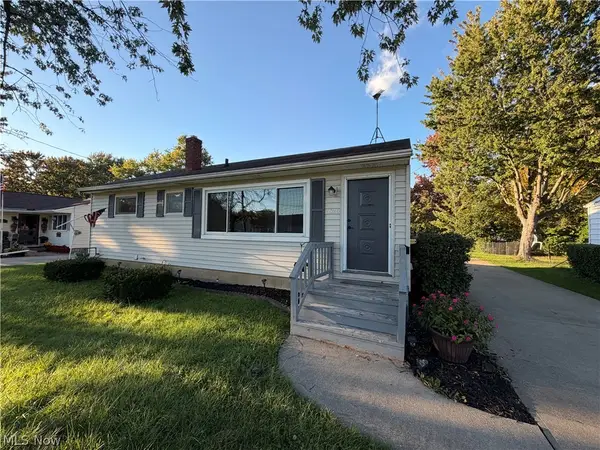 $180,000Active3 beds 1 baths
676 Lucille Drive, Elyria, OH 44035
MLS# 5251156Listed by: COLDWELL BANKER SCHMIDT REALTY - New
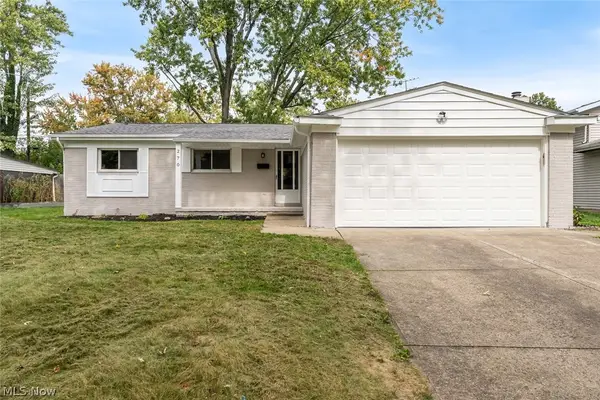 $279,900Active3 beds 2 baths1,843 sq. ft.
270 Michigan Avenue, Elyria, OH 44035
MLS# 5251248Listed by: KELLER WILLIAMS CITYWIDE


Protect your home and budget from life's surprises with an Assurant Home Warranty, backed by a partner that supports you through every step of homeownership. Explore Plans.
©2026 Century 21 Real Estate LLC. All rights reserved. CENTURY 21®, the CENTURY 21 Logo and C21® are service marks owned by Century 21 Real Estate LLC. Century 21 Real Estate LLC fully supports the principles of the Fair Housing Act and the Equal Opportunity Act. Each office is independently owned and operated. Listing information is deemed reliable but not guaranteed accurate.