
306 River Run Drive, Elyria, OH 44035
Local realty services provided by:CENTURY 21 Premiere Properties
Listed by: nicole s sullivan, linda s heipp
Office: russell real estate services
MLS#:5239952
Source:OH_NORMLS
Price summary
- Price:$359,900
- Price per sq. ft.:$221.07
- Monthly HOA dues:$25
About this home
Welcome to this Immaculate Beautiful Home! As you enter this Lovely
Home you view the first 2 Bedrooms with Nice Carpeted Floors! You will
also find the 1st Full Bathroom to the Left! Proceed down the Luxury Vinyl
Tile Foyer to the Open and Airy Living Room and Kitchen Area! The Living
Room boasts a Cozy Gas Fireplace for those Chilly Nights to Come plus
LVT Floors! Step over to the Gorgeous Kitchen with Granite Countertops, a
Farmhouse Sink, a Large Island and more LVT Floors too! The Stainless
Steel Refrigerator, Stove, Dishwasher & Microwave All to Stay! This
Kitchen offers a Nice Dinette Area for Eating! This Area Looks over the
Awesome Pond in the Back as Well! As you walk over to the Large
Primary Carpeted Bedroom with a Ceiling Fan, you then step into the
Ensuite Bath with a Walk-In Ceramic Tile Shower, a Double Sink and a
Walk-In Closet! The First Floor Laundry offers a Utility Tub plus the
Washer & Dryer to Stay! The Interior of this Lovely Home has been painted
in Beautiful Colors! There is also a Full Basement which is plumbed for a
3rd Bath and can be finished to make a Large Rec Room Area! As you
walk out onto the Back Deck, you overlook the Nice Pond area with No
Neighbors butting up to you! Beautiful Landscaping makes this Home
Really Stand Out as well! There is a 2 Car Attached Garage with an
Awesome Epoxy Flooring! Don't Miss this Opportunity to Move into this
sought after Harvest Meadow Development!...
Contact an agent
Home facts
- Year built:2023
- Subdivision & Development:Harvest Meadows Sub
- Listing ID #:5239952
- Added:5 day(s) ago
- Updated:September 02, 2026 at 07:46 AM
Rooms and interior
- Bedrooms:3
- Total bathrooms:2
- Full bathrooms:2
- Rooms Total:6
- Kitchen Description:Dishwasher, Disposal, Range, Refrigerator
- Basement:Yes
- Basement Description:Full, Unfinished
- Living area:1,628 sq. ft.
Heating and cooling
- Cooling:Central Air
- Heating:Forced Air, Gas
- Central air:Yes
Structure and exterior
- Roof:Asphalt
- Year built:2023
- Building area:1,628 sq. ft.
- Lot area:0.16 Acres
- Architectural Style:Ranch
- Construction Materials:Vinyl Siding
- Exterior Features:Deck
- Levels:1 Story
Utilities
- Water:Public
- Sewer:Public Sewer
Finances and disclosures
- Price:$359,900
- Price per sq. ft.:$221.07
- Tax amount:$4,595 (2025)
Features and amenities
- Appliances:Dishwasher, Disposal, Range, Refrigerator, Washer
- Laundry features:Dryer, Washer
Parking
- Parking description:Attached, Garage
- Garage:Yes
- Garage spaces:2

New listings near 306 River Run Drive
- New
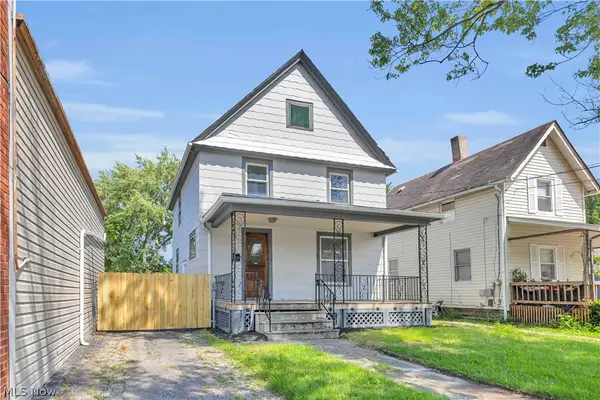 $150,000Active3 beds 1 baths1,196 sq. ft.
909 Lake Avenue, Elyria, OH 44035
MLS# 5241489Listed by: EXP REALTY, LLC. - New
 $7,500,000Active72.18 Acres
9278 Leavitt Road, Elyria, OH 44035
MLS# 5239498Listed by: THE SWANZER AGENCY - Open Fri, 5 to 6pmNew
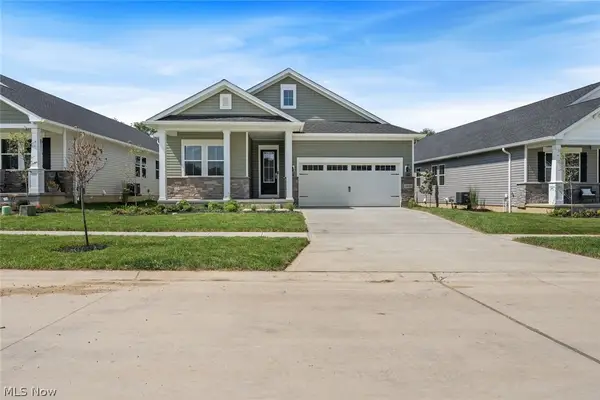 $525,000Active2 beds 3 baths2,504 sq. ft.
2440 Merriment Drive, Elyria, OH 44035
MLS# 5241050Listed by: KELLER WILLIAMS CITYWIDE - New
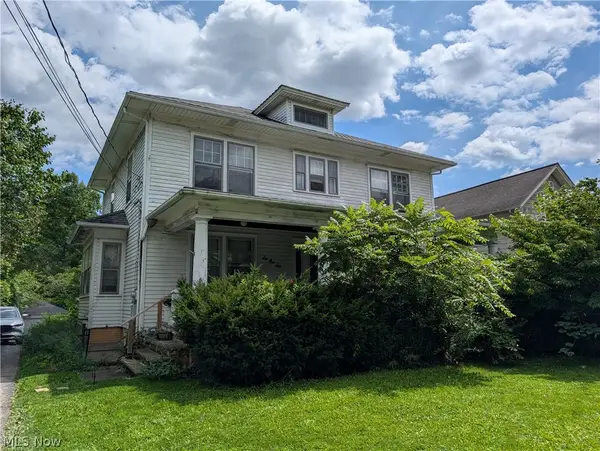 $189,000Active4 beds 2 baths2,306 sq. ft.
616 East Avenue, Elyria, OH 44035
MLS# 5240713Listed by: LANDLORD LEASING, INC. - New
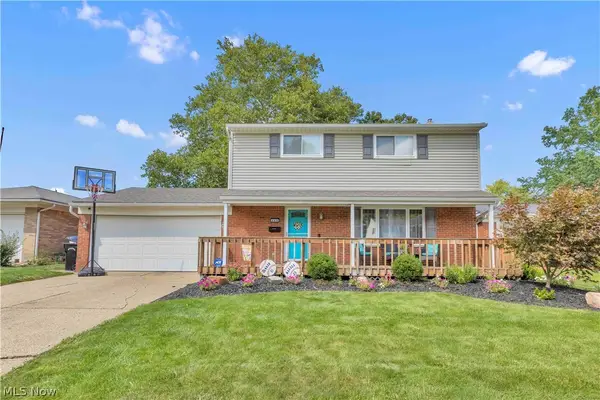 $249,900Active4 beds 2 baths1,750 sq. ft.
208 Georgia Avenue, Elyria, OH 44035
MLS# 5239991Listed by: KELLER WILLIAMS CITYWIDE - New
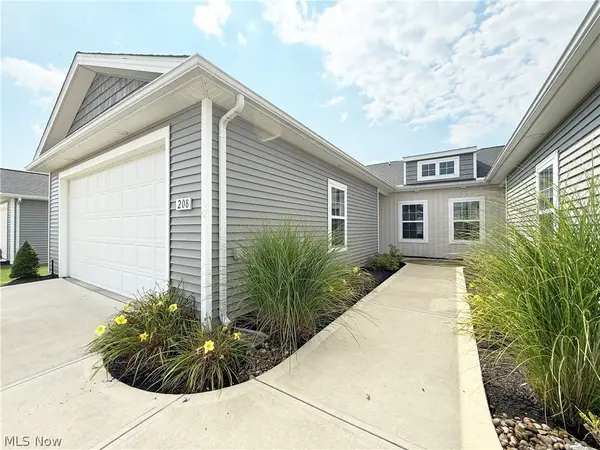 $228,500Active2 beds 2 baths1,350 sq. ft.
208 Silver Spring Circle, Elyria, OH 44035
MLS# 5240466Listed by: RE/MAX TRANSITIONS - New
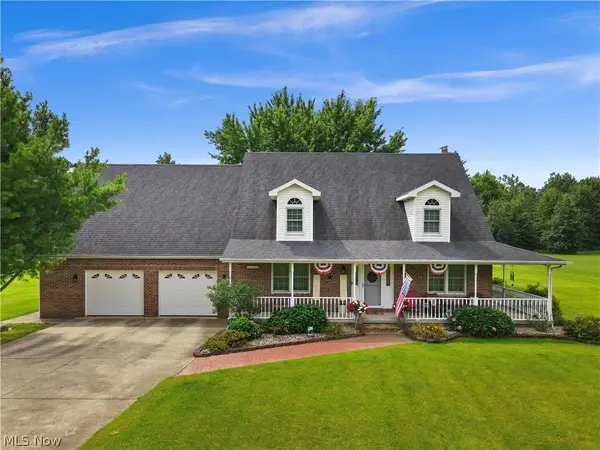 $445,000Active3 beds 3 baths2,434 sq. ft.
42479 Adelbert Street, Elyria, OH 44035
MLS# 5239423Listed by: BERKSHIRE HATHAWAY HOMESERVICES PROFESSIONAL REALTY 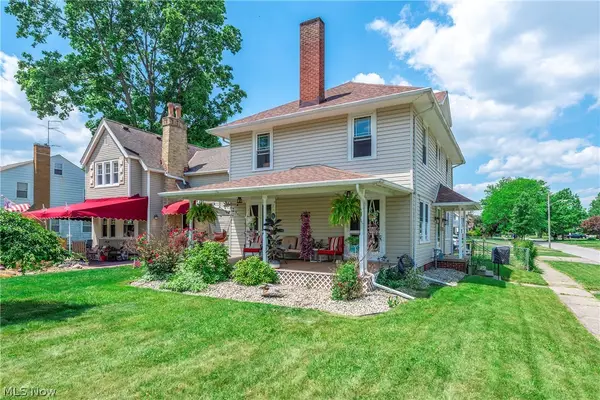 $230,000Pending3 beds 2 baths1,632 sq. ft.
901 Park Avenue, Elyria, OH 44035
MLS# 5240141Listed by: BERKSHIRE HATHAWAY HOMESERVICES LUCIEN REALTY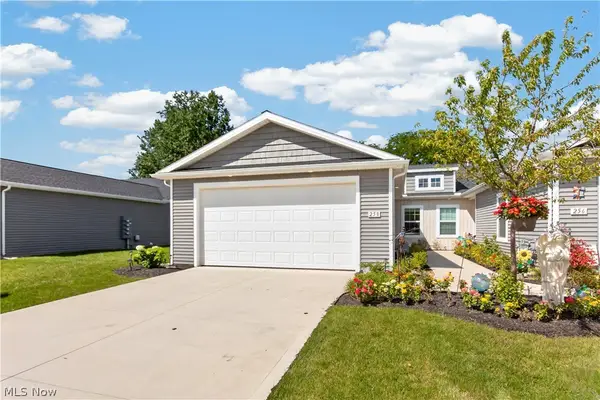 $255,000Pending2 beds 2 baths1,350 sq. ft.
258 Silver Spring Circle, Elyria, OH 44035
MLS# 5239648Listed by: REDFIN REAL ESTATE CORPORATION


Protect your home and budget from life's surprises with an Assurant Home Warranty, backed by a partner that supports you through every step of homeownership. Explore Plans.
©2026 Century 21 Real Estate LLC. All rights reserved. CENTURY 21®, the CENTURY 21 Logo and C21® are service marks owned by Century 21 Real Estate LLC. Century 21 Real Estate LLC fully supports the principles of the Fair Housing Act and the Equal Opportunity Act. Each office is independently owned and operated. Listing information is deemed reliable but not guaranteed accurate.