
314 Delta Way, Elyria, OH 44035
Local realty services provided by:CENTURY 21 Darfus Realty
Listed by: gregory erlanger
Office: keller williams citywide
MLS#:5240236
Source:OH_NORMLS
Price summary
- Price:$469,990
- Price per sq. ft.:$233.48
- Monthly HOA dues:$183
About this home
This beautiful Tacoma floor plan is being constructed in the Villas at Riverfield. The community is located in Carlisle Township near Elyria and Grafton. Shopping and restaurants are nearby. Cascade Park is just 5 miles away where you can enjoy long hikes! This home has a vaulted ceiling from the kitchen through the great room. Speaking of the kitchen, it offers a large kitchen island with plenty of prep space for those who love to cook and huge family gatherings. It has the largest outdoor living we have ever constructed where you can enjoy cool summer nights or early morning coffee. Have 3 cars, no problem. This home has a tandem garage that can house 3 cars or be used for storage. The community comes with limited maintenance where we will cut your grass and snow removal in those snowy Ohio winter days. Home will be completed in early November. Photos are for illustration purposes only.
Contact an agent
Home facts
- Year built:2026
- Listing ID #:5240236
- Added:53 day(s) ago
- Updated:October 20, 2026 at 02:13 PM
Rooms and interior
- Bedrooms:3
- Total bathrooms:3
- Full bathrooms:2
- Half bathrooms:1
- Rooms Total:10
- Kitchen Description:Built In Oven, Dishwasher, Microwave, Range, Refrigerator
- Basement:Yes
- Basement Description:Full
- Living area:2,013 sq. ft.
Heating and cooling
- Cooling:Central Air
- Heating:Gas
- Central air:Yes
Structure and exterior
- Roof:Asphalt
- Year built:2026
- Building area:2,013 sq. ft.
- Lot area:0.16 Acres
- Lot Features:Wooded/Treed
- Architectural Style:Ranch
- Construction Materials:Vinyl Siding
- Exterior Features:Deck, Wooded
- Levels:1 Story, 1 Story
Utilities
- Water:Public
- Sewer:Public Sewer
Finances and disclosures
- Price:$469,990
- Price per sq. ft.:$233.48
Features and amenities
- Appliances:Dishwasher, Microwave, Range, Refrigerator
Parking
- Parking description:Attached, Driveway, Garage
- Garage:Yes
- Garage spaces:3

New listings near 314 Delta Way
- New
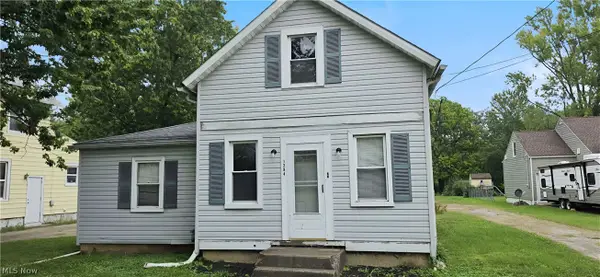 $97,900Active3 beds 1 baths1,262 sq. ft.
1394 East Avenue, Elyria, OH 44035
MLS# 5247360Listed by: KELLER WILLIAMS LIVING - New
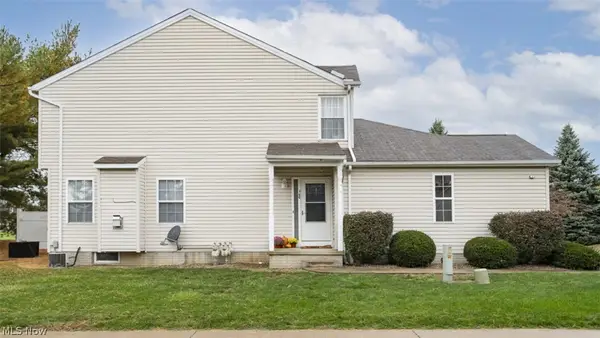 $154,000Active2 beds 2 baths1,544 sq. ft.
100 Meander Lane, Elyria, OH 44035
MLS# 5254236Listed by: RE/MAX CROSSROADS PROPERTIES - New
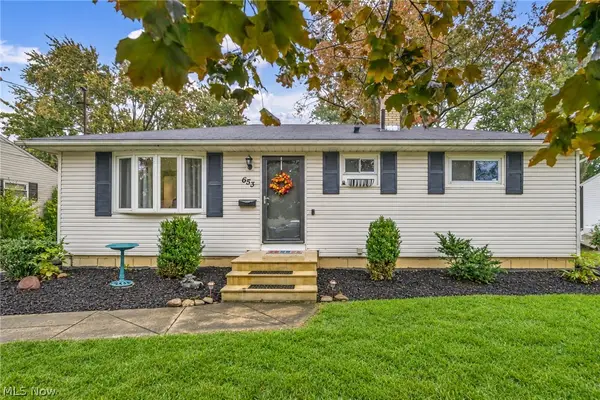 $192,500Active3 beds 1 baths972 sq. ft.
653 Lucille Drive, Elyria, OH 44035
MLS# 5253746Listed by: RUSSELL REAL ESTATE SERVICES - New
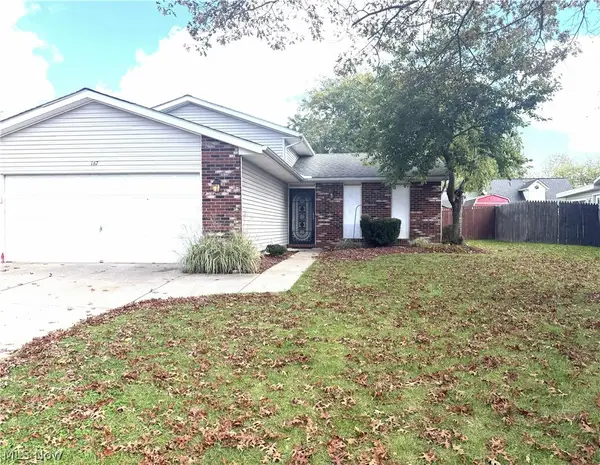 $229,900Active3 beds 2 baths1,634 sq. ft.
167 Villanova Circle, Elyria, OH 44035
MLS# 5252687Listed by: HOUSE TO HOME REAL ESTATE PROFESSIONALS, LLC. - New
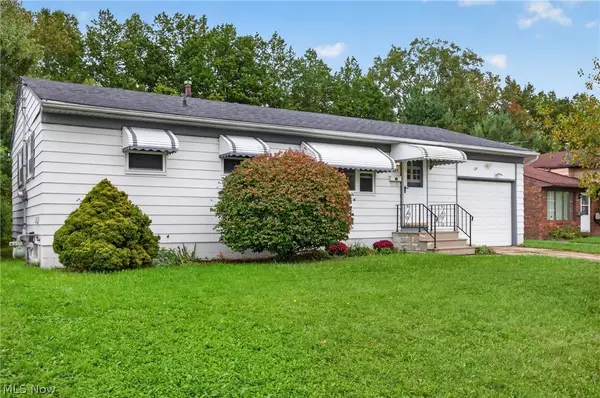 $184,900Active3 beds 1 baths1,384 sq. ft.
972 Rosewood Drive, Elyria, OH 44035
MLS# 5254028Listed by: RUSSELL REAL ESTATE SERVICES - New
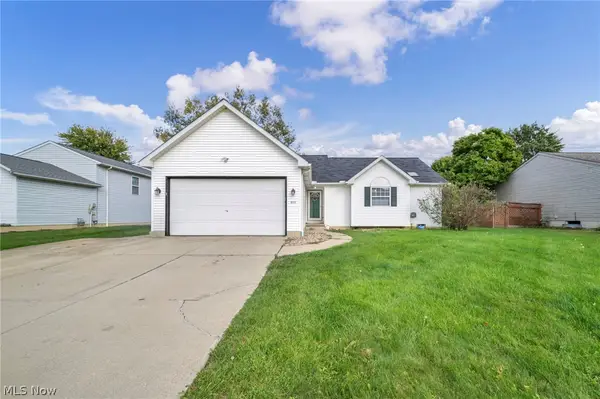 $279,900Active3 beds 2 baths2,070 sq. ft.
318 Sandpiper Avenue, Elyria, OH 44035
MLS# 5253711Listed by: RE/MAX TRANSITIONS - New
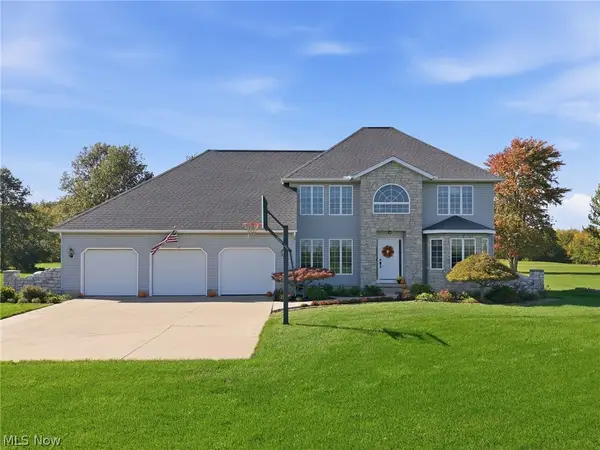 $599,000Active3 beds 3 baths3,445 sq. ft.
8720 Bechtel Road, Elyria, OH 44035
MLS# 5239562Listed by: RUSSELL REAL ESTATE SERVICES - New
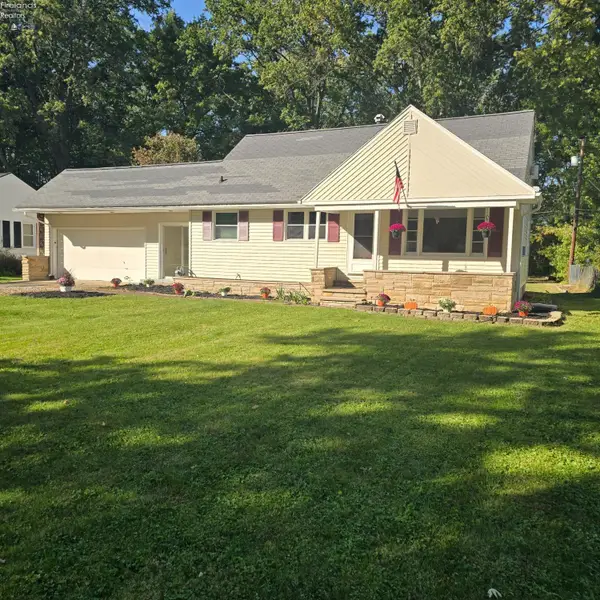 $238,800Active3 beds 1 baths2,432 sq. ft.
42108 S Emerson Court, Elyria, OH 44035
MLS# 20264237Listed by: COMLINK REALTY - New
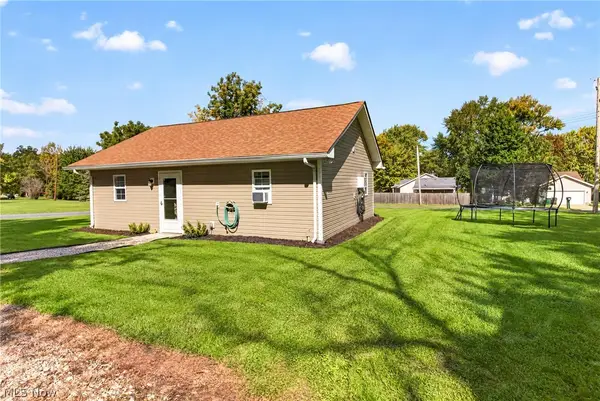 $145,000Active2 beds 1 baths744 sq. ft.
6195 Ethel Avenue, Elyria, OH 44035
MLS# 5253520Listed by: RUSSELL REAL ESTATE SERVICES - New
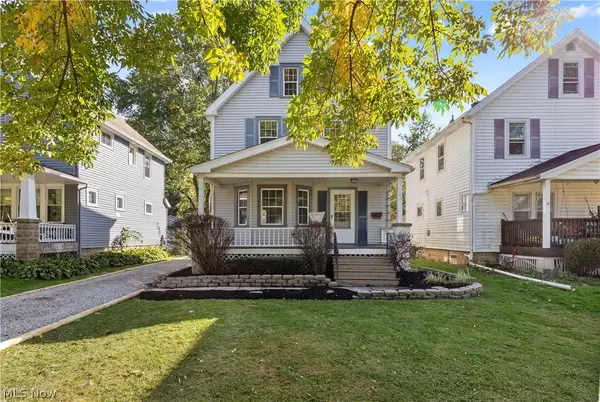 $210,000Active4 beds 1 baths1,800 sq. ft.
223 Stanford Avenue, Elyria, OH 44035
MLS# 5253040Listed by: RUSSELL REAL ESTATE SERVICES


Protect your home and budget from life's surprises with an Assurant Home Warranty, backed by a partner that supports you through every step of homeownership. Explore Plans.
©2026 Century 21 Real Estate LLC. All rights reserved. CENTURY 21®, the CENTURY 21 Logo and C21® are service marks owned by Century 21 Real Estate LLC. Century 21 Real Estate LLC fully supports the principles of the Fair Housing Act and the Equal Opportunity Act. Each office is independently owned and operated. Listing information is deemed reliable but not guaranteed accurate.