
38536 E River Road, Elyria, OH 44035
Local realty services provided by:CENTURY 21 Premiere Properties
Listed by: jessica presutto
Office: re/max crossroads properties
MLS#:5250183
Source:OH_NORMLS
Price summary
- Price:$285,000
- Price per sq. ft.:$168.44
About this home
Enjoy the best of both worlds with peaceful country-style living just minutes from city amenities and major highways! Situated on over half an acre, this 3-bedroom, 2-full-bath home offers plenty of space to spread out, both inside and out. The fully remodeled kitchen brings a fresh, updated feel to the heart of the home, while the inviting family room features a wood-burning fireplace, perfect for cozy evenings. With a first-floor bedroom and full bathroom, the layout offers added flexibility and convenience. Outside, the possibilities are endless! Whether you envision a flourishing garden, backyard gatherings, or simply enjoying the extra elbow room, this spacious property delivers. Car enthusiasts, hobbyists, and outdoor adventurers will appreciate the impressive 4-car tandem garage and additional parking space for a camper, boat, or recreational toys. Space, versatility, and convenience—all wrapped up in a setting that offers a little more room to breathe!
Contact an agent
Home facts
- Year built:1945
- Listing ID #:5250183
- Added:5 day(s) ago
- Updated:October 20, 2026 at 04:49 PM
Rooms and interior
- Bedrooms:3
- Total bathrooms:2
- Full bathrooms:2
- Kitchen Description:Cooktop, Dishwasher, Disposal, Microwave, Refrigerator
- Basement:Yes
- Basement Description:Crawl Space
- Living area:1,692 sq. ft.
Heating and cooling
- Cooling:Central Air
- Heating:Fireplaces, Forced Air, Gas
- Central air:Yes
Structure and exterior
- Roof:Asphalt, Fiberglass
- Year built:1945
- Building area:1,692 sq. ft.
- Lot area:0.57 Acres
- Lot Features:Cleared
- Architectural Style:Colonial
- Construction Materials:Vinyl Siding
- Exterior Features:Cleared, Patio
- Foundation Description:Slab
- Levels:2 Story
Utilities
- Water:Public
- Sewer:Septic Tank
Finances and disclosures
- Price:$285,000
- Price per sq. ft.:$168.44
- Tax amount:$2,790 (2025)
Features and amenities
- Appliances:Cooktop, Dishwasher, Disposal, Microwave, Refrigerator, Washer
- Laundry features:Dryer, Washer
Parking
- Parking description:Attached, Garage
- Garage:Yes
- Garage spaces:4

New listings near 38536 E River Road
- New
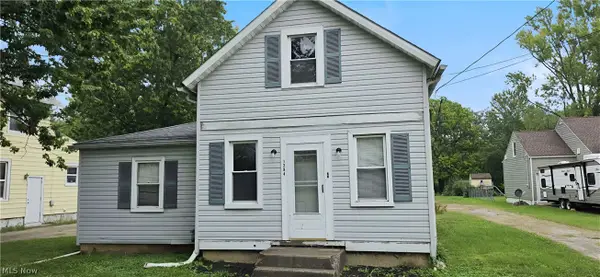 $97,900Active3 beds 1 baths1,262 sq. ft.
1394 East Avenue, Elyria, OH 44035
MLS# 5247360Listed by: KELLER WILLIAMS LIVING - New
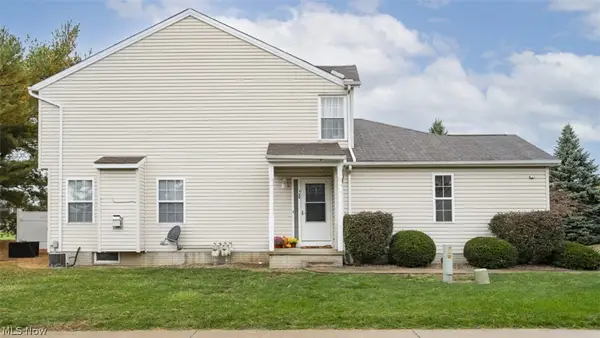 $154,000Active2 beds 2 baths1,544 sq. ft.
100 Meander Lane, Elyria, OH 44035
MLS# 5254236Listed by: RE/MAX CROSSROADS PROPERTIES - New
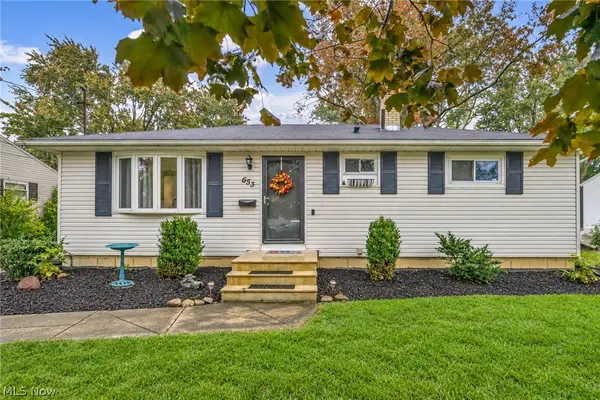 $192,500Active3 beds 1 baths972 sq. ft.
653 Lucille Drive, Elyria, OH 44035
MLS# 5253746Listed by: RUSSELL REAL ESTATE SERVICES - New
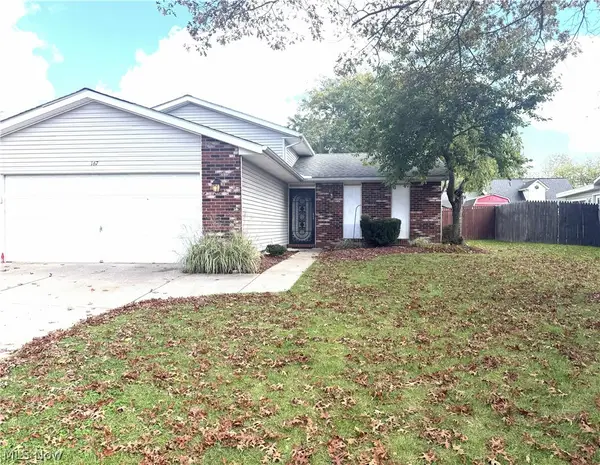 $229,900Active3 beds 2 baths1,634 sq. ft.
167 Villanova Circle, Elyria, OH 44035
MLS# 5252687Listed by: HOUSE TO HOME REAL ESTATE PROFESSIONALS, LLC. - New
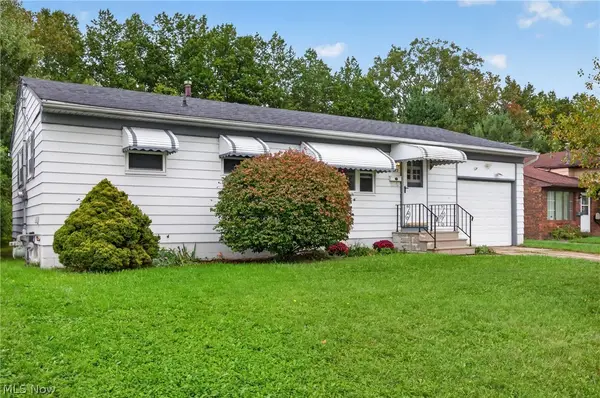 $184,900Active3 beds 1 baths1,384 sq. ft.
972 Rosewood Drive, Elyria, OH 44035
MLS# 5254028Listed by: RUSSELL REAL ESTATE SERVICES - New
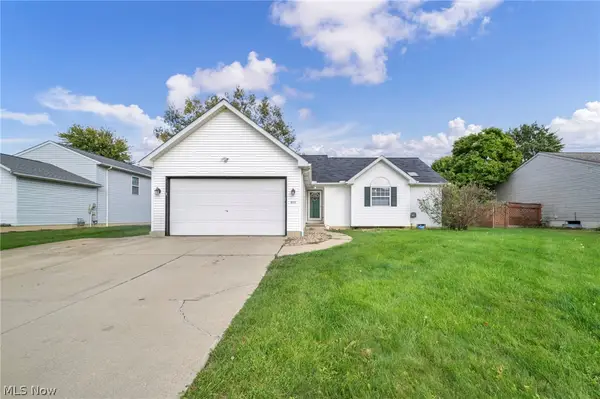 $279,900Active3 beds 2 baths2,070 sq. ft.
318 Sandpiper Avenue, Elyria, OH 44035
MLS# 5253711Listed by: RE/MAX TRANSITIONS - New
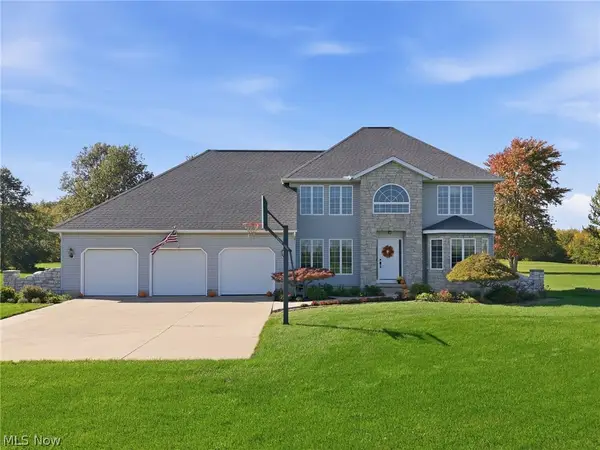 $599,000Active3 beds 3 baths3,445 sq. ft.
8720 Bechtel Road, Elyria, OH 44035
MLS# 5239562Listed by: RUSSELL REAL ESTATE SERVICES - New
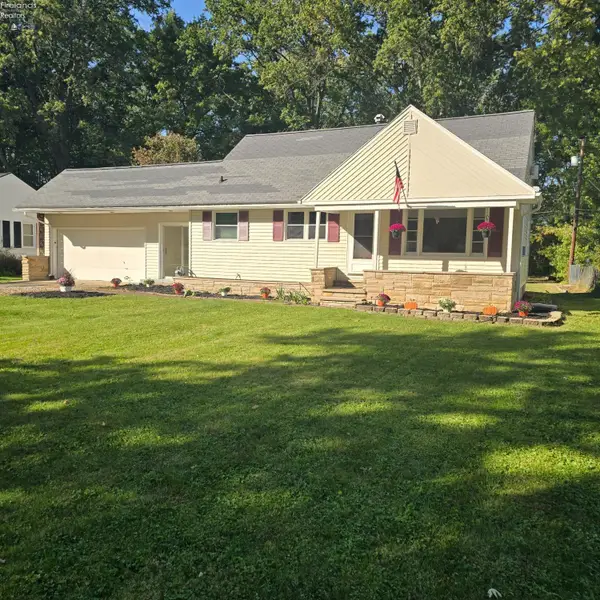 $238,800Active3 beds 1 baths2,432 sq. ft.
42108 S Emerson Court, Elyria, OH 44035
MLS# 20264237Listed by: COMLINK REALTY - New
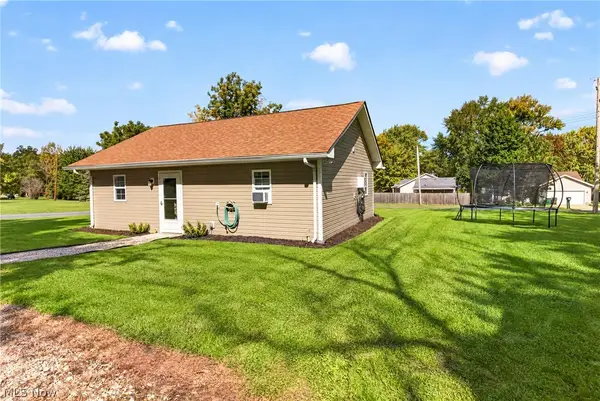 $145,000Active2 beds 1 baths744 sq. ft.
6195 Ethel Avenue, Elyria, OH 44035
MLS# 5253520Listed by: RUSSELL REAL ESTATE SERVICES - New
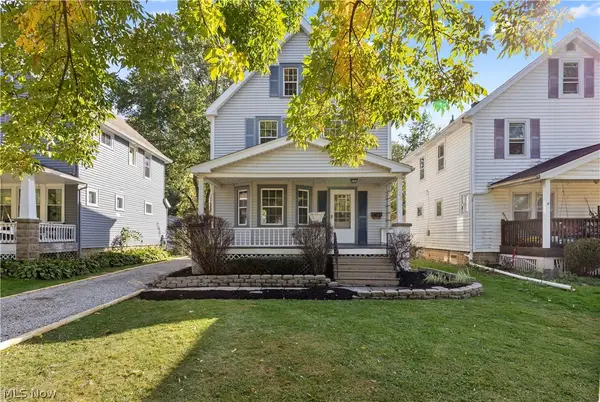 $210,000Active4 beds 1 baths1,800 sq. ft.
223 Stanford Avenue, Elyria, OH 44035
MLS# 5253040Listed by: RUSSELL REAL ESTATE SERVICES


Protect your home and budget from life's surprises with an Assurant Home Warranty, backed by a partner that supports you through every step of homeownership. Explore Plans.
©2026 Century 21 Real Estate LLC. All rights reserved. CENTURY 21®, the CENTURY 21 Logo and C21® are service marks owned by Century 21 Real Estate LLC. Century 21 Real Estate LLC fully supports the principles of the Fair Housing Act and the Equal Opportunity Act. Each office is independently owned and operated. Listing information is deemed reliable but not guaranteed accurate.