41649 Hazelwood Street, Elyria, OH 44035
Local realty services provided by:CENTURY 21 Bolte Real Estate
Upcoming open houses
- Sun, Oct 2501:00 pm - 03:00 pm
Listed by: sheila korek
Office: keller williams citywide
MLS#:5254029
Source:OH_NORMLS
Price summary
- Price:$127,500
- Price per sq. ft.:$159.38
About this home
Wow!! this Cute-as-a Button Ranch-Style Home is a Show-Stopper!! Well-maintained & Nicely enhanced! Tucked-away in a serene Elyria neighborhood locale with so Much to Offer! Featuring an Attractive Covered Front Porch to greet your Guests! A Large Sunshine-filled White Eat-in Kitchen Fully Equipped w/ All Appliances! Handsome Living rm for Guest to gather! Beautiful Backyard Covered Deck to savor your morning Coffee & Entertain Family & Friends! Newer Wood-look Laminate Floors 2025 throughout!! & Freshly Painted Interior! Newer Windows 2025 w/ Warranty you'll Love!! Pampered Bedrooms & a Sparkling Bath!! Attractive backyard oasis w/ Garden & your own Koi Pond! Sweet Laundry Rm w/ Full-Size Washer & Dryer! Spacious Attached Garage w/Garage Door Opener & Attic Storage above! Nice Size Concrete Driveway! Mature Treed Lot w/Over-sized Shed/Barn!! Gas Furnace & Central Air! Newer Hot Water Heater. Lovely One-Floor Living at its very "BEST!!" Great Locale Restaurants & Specialty Shops, Golfing, MetroParks, Highway Access w/in Mins, & More! Won't Last! Be First!! Open House Sat & Sunday!!...
Contact an agent
Home facts
- Year built:1960
- Subdivision & Development:Clearview
- Listing ID #:5254029
- Added:2 day(s) ago
- Updated:October 25, 2026 at 03:54 PM
Rooms and interior
- Bedrooms:2
- Total bathrooms:1
- Full bathrooms:1
- Rooms Total:4
- Kitchen Description:Dishwasher, Range, Refrigerator
- Living area:800 sq. ft.
Heating and cooling
- Cooling:Central Air
- Heating:Forced Air, Gas
- Central air:Yes
Structure and exterior
- Roof:Asphalt, Fiberglass
- Year built:1960
- Building area:800 sq. ft.
- Lot area:0.17 Acres
- Architectural Style:Ranch
- Construction Materials:Wood Siding
- Exterior Features:Deck
- Levels:1 Story, 1 Story
Utilities
- Water:Public
- Sewer:Public Sewer
Finances and disclosures
- Price:$127,500
- Price per sq. ft.:$159.38
- Tax amount:$1,854 (2025)
Features and amenities
- Appliances:Dishwasher, Range, Refrigerator
Parking
- Parking description:Attached, Driveway, Garage
- Garage:Yes
- Garage spaces:1

New listings near 41649 Hazelwood Street
- New

 $59,900Active3 beds 1 baths799 sq. ft.
432 Mussey Avenue, Elyria, OH 44035
MLS# 5255466Listed by: CENTURY 21 CAROLYN RILEY RL. EST. SRVCS, INC. - Open Sun, 11am to 1pmNew
 $169,900Active4 beds 1 baths1,506 sq. ft.
231 Erie Street, Elyria, OH 44035
MLS# 5255314Listed by: RUSSELL REAL ESTATE SERVICES - Open Sun, 2 to 4pmNew
 $24,000Active2 beds 2 baths896 sq. ft.
206 Rhode Island Road, Elyria, OH 44035
MLS# 5255110Listed by: DI LUSSO REAL ESTATE, LTD - New
 $165,000Active3 beds 2 baths1,212 sq. ft.
147 Fairlawn Avenue, Elyria, OH 44035
MLS# 5255093Listed by: RUSSELL REAL ESTATE SERVICES - New
 $170,000Active4 beds 2 baths2,019 sq. ft.
144 W Bridge Street, Elyria, OH 44035
MLS# 5254914Listed by: OHIO PROPERTY GROUP, LLC - New
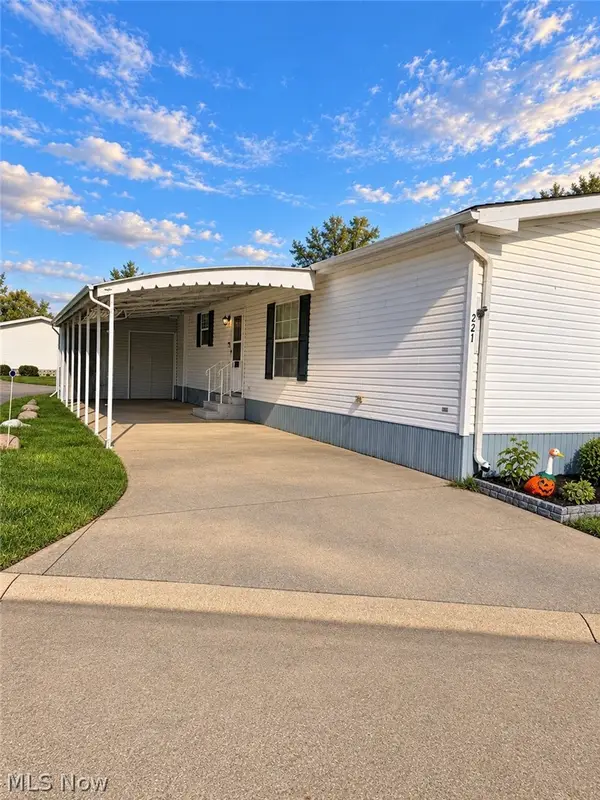 $105,000Active3 beds 2 baths1,456 sq. ft.
221 Gull Drive, Elyria, OH 44035
MLS# 5253258Listed by: BERKSHIRE HATHAWAY HOMESERVICES PROFESSIONAL REALTY - New
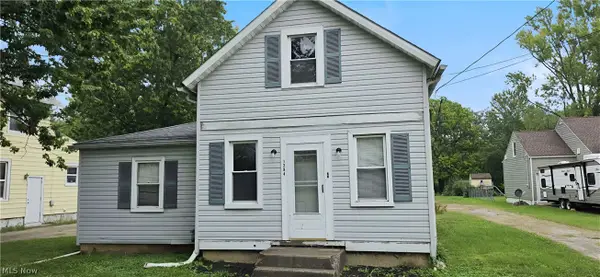 $97,900Active3 beds 1 baths1,262 sq. ft.
1394 East Avenue, Elyria, OH 44035
MLS# 5247360Listed by: KELLER WILLIAMS LIVING - New
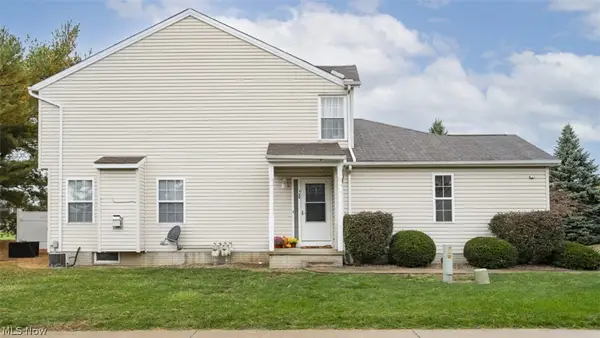 $154,000Active2 beds 2 baths1,544 sq. ft.
100 Meander Lane, Elyria, OH 44035
MLS# 5254236Listed by: RE/MAX CROSSROADS PROPERTIES 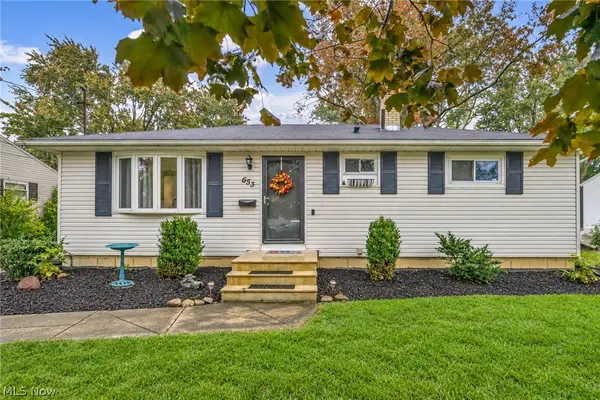 $192,500Pending3 beds 1 baths972 sq. ft.
653 Lucille Drive, Elyria, OH 44035
MLS# 5253746Listed by: RUSSELL REAL ESTATE SERVICES


Protect your home and budget from life's surprises with an Assurant Home Warranty, backed by a partner that supports you through every step of homeownership. Explore Plans.
©2026 Century 21 Real Estate LLC. All rights reserved. CENTURY 21®, the CENTURY 21 Logo and C21® are service marks owned by Century 21 Real Estate LLC. Century 21 Real Estate LLC fully supports the principles of the Fair Housing Act and the Equal Opportunity Act. Each office is independently owned and operated. Listing information is deemed reliable but not guaranteed accurate.