
537 Randall Road, Elyria, OH 44035
Local realty services provided by:CENTURY 21 Full Service Realty
Listed by: sophia hernandez-ortiz
Office: keller williams elevate
MLS#:5253155
Source:OH_NORMLS
Price summary
- Price:$269,900
- Price per sq. ft.:$114.75
About this home
Welcome to 537 Randall Rd — a home that genuinely has more to offer than you’d ever guess from the street. Tucked into a quiet Elyria neighborhood just off the Sheffield border, this 3-bedroom, 1 full bath, 2 half bath ranch gives you 2,352 square feet of total living space that’s as flexible as your lifestyle needs it to be.
From the moment you walk in, the home just feels good. Morning light pours into the main living area, and the charming French doors connecting the living room, hallway, and kitchen give the space a warmth that’s hard to put into words — but easy to feel. The kitchen is both functional and inviting, with stainless steel appliances and updated LVT flooring throughout. The washer and dryer stay too, so moving in really does mean moving in.
Now here’s where it gets interesting — the fully finished basement. With 1,232 square feet of open, usable space, a built-in bar, and a half bath, this level opens the door to whatever you need most right now. Home office, gym, playroom, homeschool room, second living area — or honestly, all of the above. There’s still storage to spare.
Out back, the fully fenced yard is ready for everyday life. A patio, playset, sandbox, and storage shed make it a great space for get togethers, pets, or anyone who just wants a private outdoor retreat. The 2-car attached garage wraps it all up nicely.
And the big stuff? Already handled. Brand-new roof (2024), gas forced air heat, central air, and a gas fireplace. Minutes from I-90, schools, and shopping. This one is move-in ready and waiting for you. Schedule your showing today!...
Contact an agent
Home facts
- Year built:1955
- Subdivision & Development:Spring Valley
- Listing ID #:5253155
- Added:5 day(s) ago
- Updated:October 20, 2026 at 02:13 PM
Rooms and interior
- Bedrooms:3
- Total bathrooms:3
- Full bathrooms:1
- Half bathrooms:2
- Rooms Total:6
- Kitchen Description:Dishwasher, Microwave, Range, Refrigerator
- Basement:Yes
- Basement Description:Finished, Full
- Living area:2,352 sq. ft.
Heating and cooling
- Cooling:Central Air
- Heating:Fireplaces, Forced Air, Gas
- Central air:Yes
Structure and exterior
- Roof:Asphalt, Fiberglass
- Year built:1955
- Building area:2,352 sq. ft.
- Lot area:0.24 Acres
- Architectural Style:Ranch
- Construction Materials:Aluminium Siding
- Exterior Features:Patio
- Levels:1 Story
Utilities
- Water:Public
- Sewer:Public Sewer
Finances and disclosures
- Price:$269,900
- Price per sq. ft.:$114.75
- Tax amount:$2,620 (2025)
Features and amenities
- Appliances:Dishwasher, Microwave, Range, Refrigerator, Washer
- Laundry features:Dryer, Washer
- Amenities:Smoke Detectors
Parking
- Parking description:Attached, Garage, Paved
- Garage:Yes
- Garage spaces:2

New listings near 537 Randall Road
- New
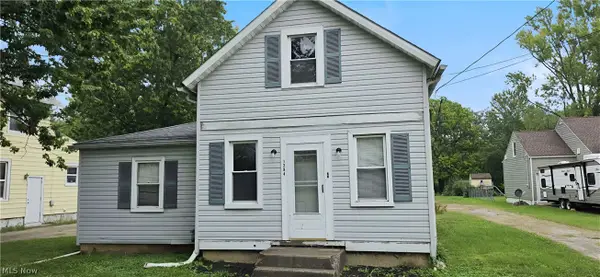 $97,900Active3 beds 1 baths1,262 sq. ft.
1394 East Avenue, Elyria, OH 44035
MLS# 5247360Listed by: KELLER WILLIAMS LIVING - New
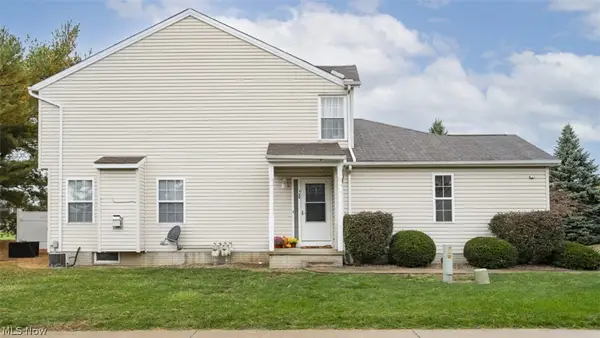 $154,000Active2 beds 2 baths1,544 sq. ft.
100 Meander Lane, Elyria, OH 44035
MLS# 5254236Listed by: RE/MAX CROSSROADS PROPERTIES - New
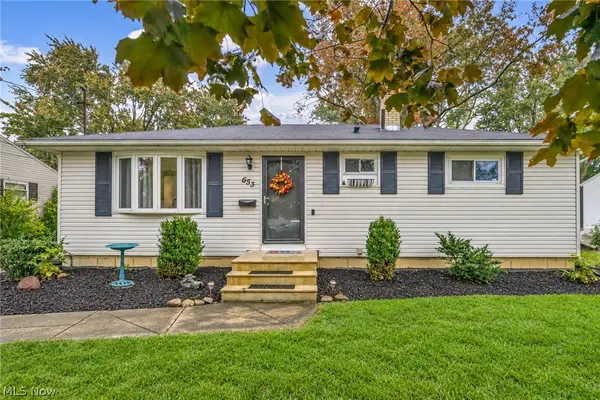 $192,500Active3 beds 1 baths972 sq. ft.
653 Lucille Drive, Elyria, OH 44035
MLS# 5253746Listed by: RUSSELL REAL ESTATE SERVICES - New
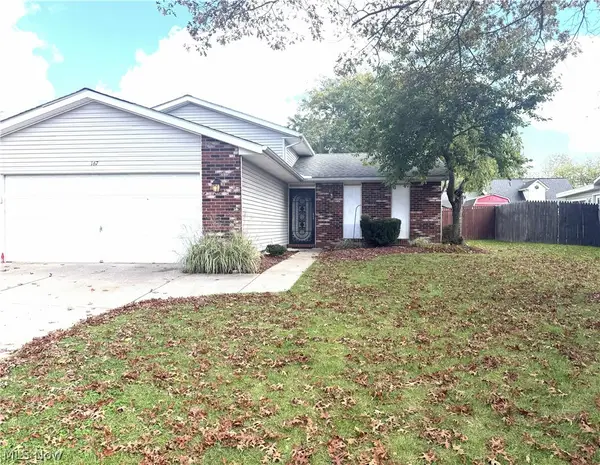 $229,900Active3 beds 2 baths1,634 sq. ft.
167 Villanova Circle, Elyria, OH 44035
MLS# 5252687Listed by: HOUSE TO HOME REAL ESTATE PROFESSIONALS, LLC. - New
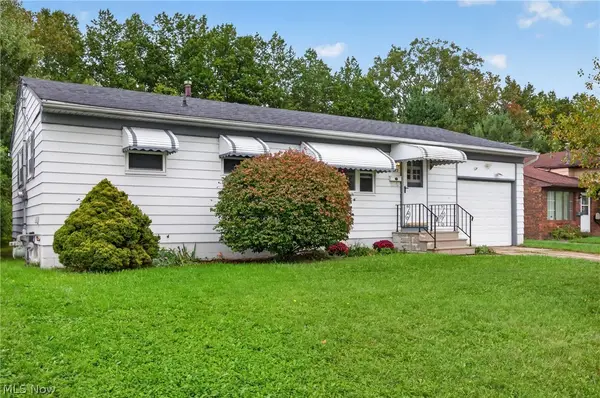 $184,900Active3 beds 1 baths1,384 sq. ft.
972 Rosewood Drive, Elyria, OH 44035
MLS# 5254028Listed by: RUSSELL REAL ESTATE SERVICES - New
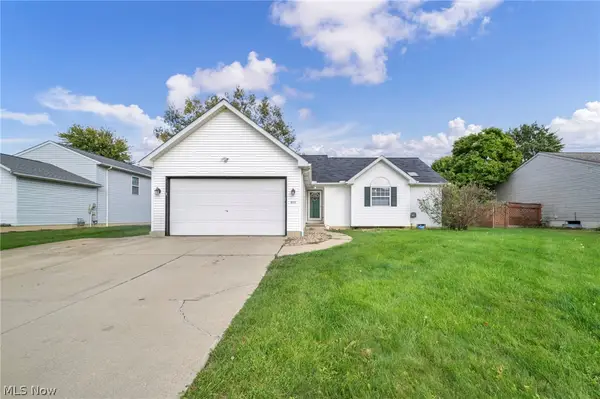 $279,900Active3 beds 2 baths2,070 sq. ft.
318 Sandpiper Avenue, Elyria, OH 44035
MLS# 5253711Listed by: RE/MAX TRANSITIONS - New
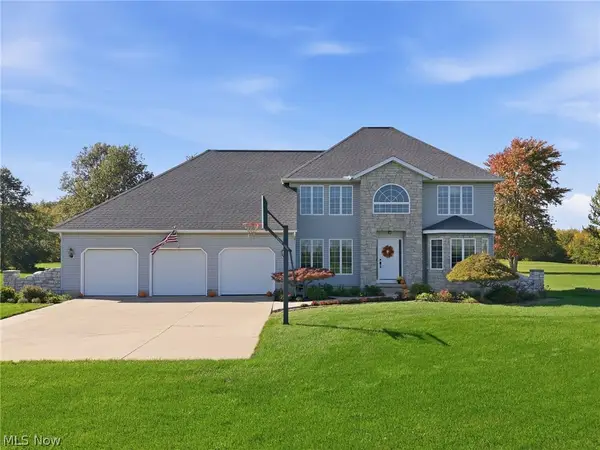 $599,000Active3 beds 3 baths3,445 sq. ft.
8720 Bechtel Road, Elyria, OH 44035
MLS# 5239562Listed by: RUSSELL REAL ESTATE SERVICES - New
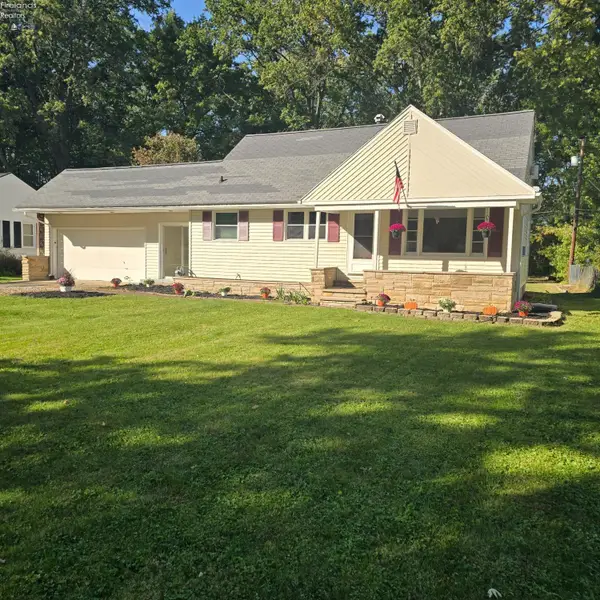 $238,800Active3 beds 1 baths2,432 sq. ft.
42108 S Emerson Court, Elyria, OH 44035
MLS# 20264237Listed by: COMLINK REALTY - New
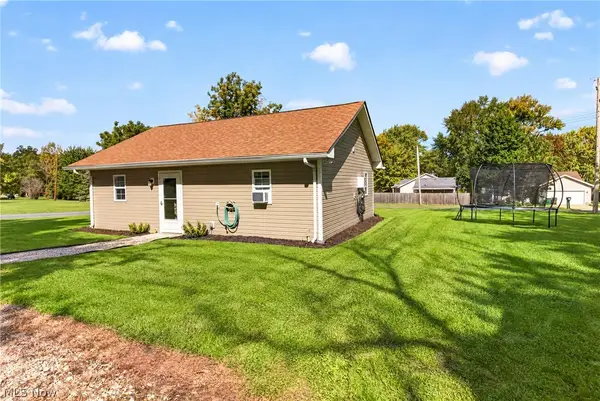 $145,000Active2 beds 1 baths744 sq. ft.
6195 Ethel Avenue, Elyria, OH 44035
MLS# 5253520Listed by: RUSSELL REAL ESTATE SERVICES - New
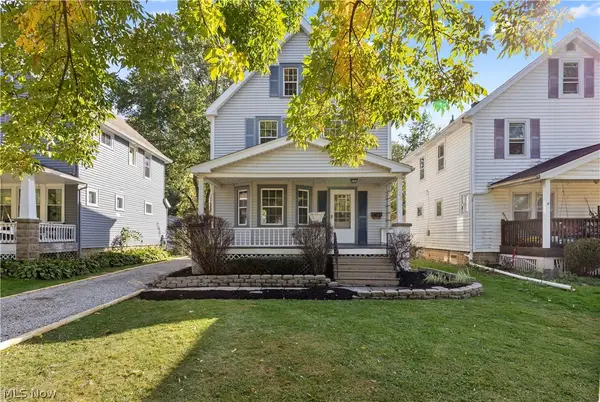 $210,000Active4 beds 1 baths1,800 sq. ft.
223 Stanford Avenue, Elyria, OH 44035
MLS# 5253040Listed by: RUSSELL REAL ESTATE SERVICES


Protect your home and budget from life's surprises with an Assurant Home Warranty, backed by a partner that supports you through every step of homeownership. Explore Plans.
©2026 Century 21 Real Estate LLC. All rights reserved. CENTURY 21®, the CENTURY 21 Logo and C21® are service marks owned by Century 21 Real Estate LLC. Century 21 Real Estate LLC fully supports the principles of the Fair Housing Act and the Equal Opportunity Act. Each office is independently owned and operated. Listing information is deemed reliable but not guaranteed accurate.