
826 Sherwood Drive, Elyria, OH 44035
Local realty services provided by:CENTURY 21 Full Service Realty
Listed by: rick krystowski
Office: king realty
MLS#:5262143
Source:OH_NORMLS
Price summary
- Price:$215,000
- Price per sq. ft.:$137.82
About this home
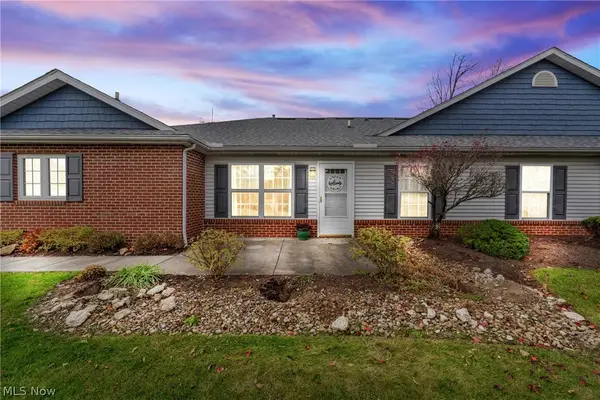
Welcome to 826 Sherwood Drive in Elyria's Sherwood Manor community. This 1560 sq. ft 3 bedroom, 1.5 bathroom split level offers lots of room in a small package! The cathedral ceilings contribute to an open floor plan links the updated kitchen to the dining area and living room, providing ample room to entertain family and friends. The large lower room can be used as a family ,workout room or an office The furnace room doubles as a workshop to handle those endless home repairs. There is also a crawlspace, accessed thru the furnace room, to safely store those seasonal items. The back yard is enclosed by a fence, a safe area for children and pets. Make 826Sherwood your home for the holidays!
Contact an agent
Home facts
- Year built:1964
- Subdivision & Development:Sherwood Manor 04
- Listing ID #:5262143
- Added:1 day(s) ago
- Updated:November 21, 2026 at 11:10 AM
Rooms and interior
- Bedrooms:3
- Total bathrooms:2
- Full bathrooms:1
- Half bathrooms:1
- Rooms Total:6
- Basement:Yes
- Basement Description:Crawl Space
- Living area:1,560 sq. ft.
Heating and cooling
- Cooling:Central Air
- Heating:Forced Air, Gas
- Central air:Yes
Structure and exterior
- Roof:Asphalt
- Year built:1964
- Building area:1,560 sq. ft.
- Lot area:0.19 Acres
- Exterior Features:Patio
Utilities
- Water:Public
- Sewer:Public Sewer
Finances and disclosures
- Price:$215,000
- Price per sq. ft.:$137.82
- Tax amount:$2,024 (2025)
Parking
- Parking description:Driveway
- Garage:Yes
- Garage spaces:1

New listings near 826 Sherwood Drive
- New
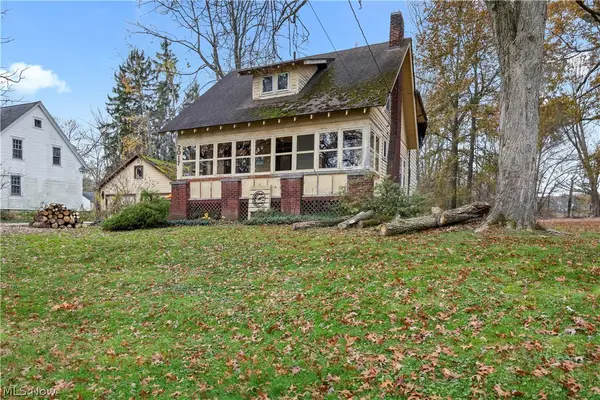 $194,900Active5 beds 2 baths2,274 sq. ft.
2017 Grafton Road, Elyria, OH 44035
MLS# 5262384Listed by: RUSSELL REAL ESTATE SERVICES - New
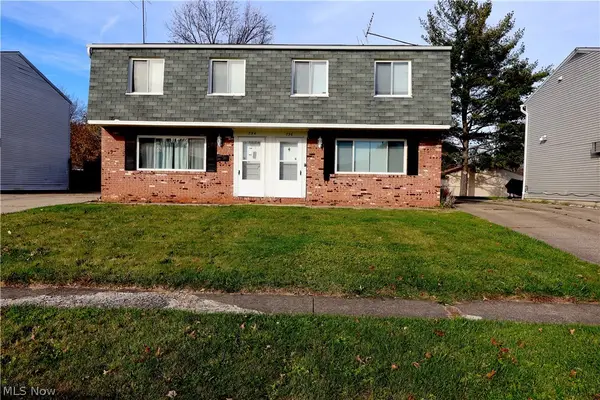 $225,000Active6 beds 2 baths2,052 sq. ft.
734 Purdue Avenue, Elyria, OH 44035
MLS# 5262387Listed by: GLASSHOUSE REALTY GROUP, LLC - New
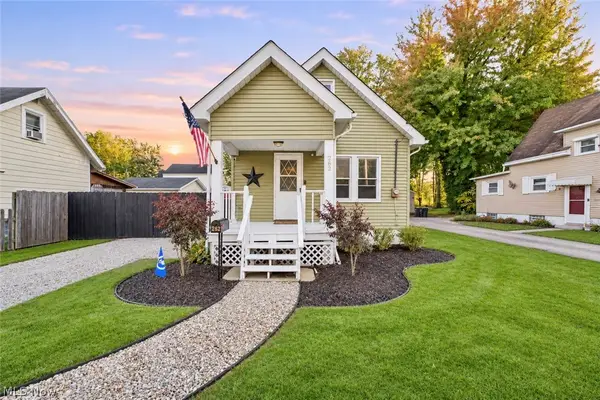 $142,500Active3 beds 2 baths891 sq. ft.
262 Samuel Street, Elyria, OH 44035
MLS# 5261331Listed by: RE/MAX CROSSROADS PROPERTIES - Open Sat, 12 to 2pmNew
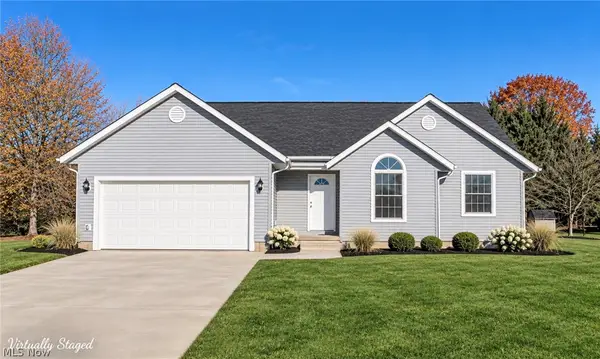 $449,000Active3 beds 2 baths2,035 sq. ft.
121 Sunset Court, Elyria, OH 44035
MLS# 5262204Listed by: KELLER WILLIAMS CITYWIDE - Open Sun, 1 to 3pmNew
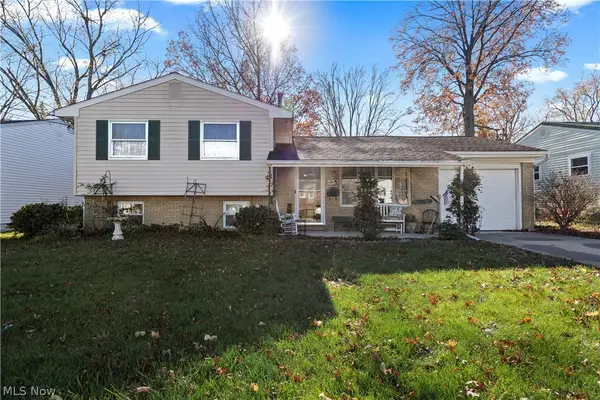 $199,900Active3 beds 2 baths1,382 sq. ft.
831 Sherwood Drive, Elyria, OH 44035
MLS# 5262151Listed by: NORTHERN OHIO REALTY - New
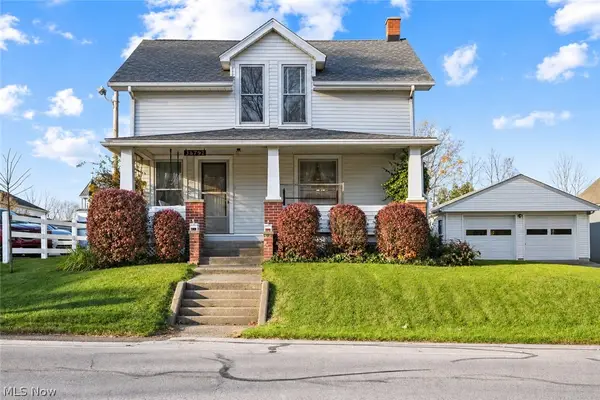 $229,900Active4 beds 2 baths1,888 sq. ft.
38792 Butternut Ridge Road, Elyria, OH 44035
MLS# 5262065Listed by: NORTHERN OHIO REALTY - Open Sat, 12 to 2pmNew
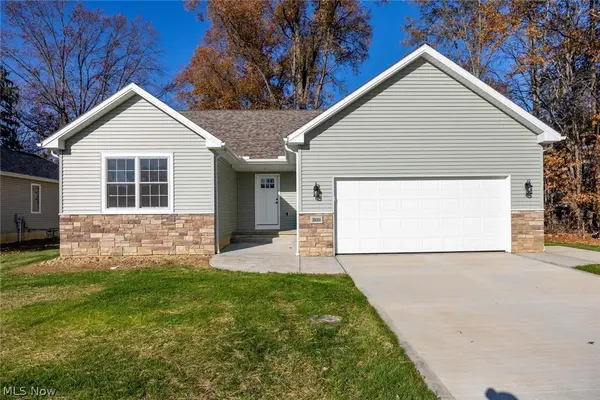 $379,900Active3 beds 2 baths1,589 sq. ft.
39058 Ryan Court, Elyria, OH 44035
MLS# 5261805Listed by: NORTHERN OHIO REALTY - Open Sun, 1:30 to 3pmNew
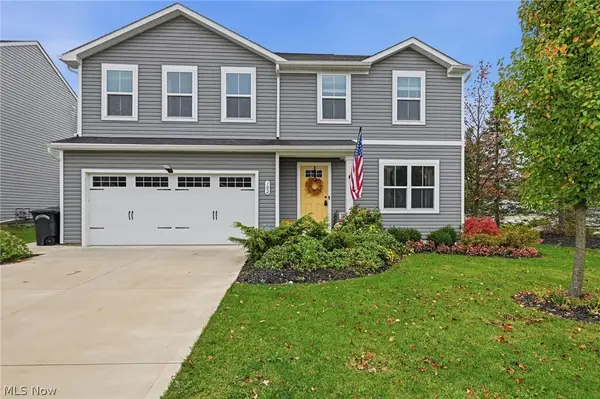 $339,900Active4 beds 3 baths1,880 sq. ft.
102 River Run Drive, Elyria, OH 44035
MLS# 5261531Listed by: KELLER WILLIAMS ELEVATE - New
 $225,000Active2 beds 2 baths1,256 sq. ft.
519 Heather Woods Drive, Elyria, OH 44035
MLS# 5261172Listed by: BERKSHIRE HATHAWAY HOMESERVICES STOUFFER REALTY


Protect your home and budget from life's surprises with an Assurant Home Warranty, backed by a partner that supports you through every step of homeownership. Explore Plans.
©2026 Century 21 Real Estate LLC. All rights reserved. CENTURY 21®, the CENTURY 21 Logo and C21® are service marks owned by Century 21 Real Estate LLC. Century 21 Real Estate LLC fully supports the principles of the Fair Housing Act and the Equal Opportunity Act. Each office is independently owned and operated. Listing information is deemed reliable but not guaranteed accurate.