
102 Cabernet Drive, Englewood, OH 45322
Local realty services provided by:CENTURY 21 HomeStar
Listed by: steve ryan
Office: coldwell banker heritage
MLS#:967338
Source:OH_DABR
Price summary
- Price:$328,000
- Price per sq. ft.:$128.93
About this home
Welcome home to this updated home in the Concord Meadows neighborhood, offering a finished basement, impressive outdoor living space, and convenient access to Union green space and the bike trail system. The soaring 16-foot entryway ceiling fills the space with natural light, while the upstairs overlook enhances the home’s bright, open feel. The main level features attractive LVP flooring (2024), a spacious living room with a gas fireplace, and a dining area perfect for everyday meals or entertaining. The updated kitchen features black granite countertops, an island, black stainless-steel appliances, a marble tile backsplash, ample cabinet space, and a striking black sink and fixtures. An RO water system serves the kitchen sink and refrigerator. A convenient half bath and main-level laundry complete this floor. Upstairs are three bedrooms with new carpet (2024), including a spacious primary suite with a cathedral ceiling and two walk-in closets. The updated primary bath offers a walk-in shower with glass doors and a dual-sink vanity, while two additional bedrooms share a second full hall bath overlooking the soaring entry below. The finished basement adds a large recreation/family room, full bathroom, dedicated office area, and storage/utility room. Outside, a new patio door (2026) with internal blinds opens to a large 16' x 21' deck with a pergola. A stone pathway leads to a workshop/storage shed featuring double doors (2026), a workbench, and electricity. Excellent curb appeal includes a stamped-concrete walkway, manicured lawn, professionally landscaped flowerbeds front and back, and a hardwired landscape lighting system that highlights the beds and deck after sunset. The two-car garage adds a storage loft. Major improvements include a new roof (2024), air conditioner (2023), replacement windows, and a new patio door, plus a one-year HSA Home Warranty for peace of mind. Don't miss this Concord Meadows gem, schedule your private showing today!...
Contact an agent
Home facts
- Year built:2005
- Subdivision & Development:Concord Mdws Sec 06
- Listing ID #:967338
- Added:1 day(s) ago
- Updated:August 26, 2026 at 03:57 PM
Rooms and interior
- Bedrooms:3
- Total bathrooms:4
- Full bathrooms:3
- Half bathrooms:1
- Rooms Total:10
- Kitchen Description:Dishwasher, Microwave, Range, Refrigerator
- Basement:Yes
- Basement Description:Full
- Living area:2,544 sq. ft.
Heating and cooling
- Central air:Yes
Structure and exterior
- Year built:2005
- Building area:2,544 sq. ft.
- Lot area:0.24 Acres
- Construction Materials:Brick, Frame
- Exterior Features:Deck, Fence
- Levels:2 Stories
Finances and disclosures
- Price:$328,000
- Price per sq. ft.:$128.93
Parking
- Garage:Yes
- Garage spaces:2
New listings near 102 Cabernet Drive
- Open Sun, 2:30 to 4pmNew
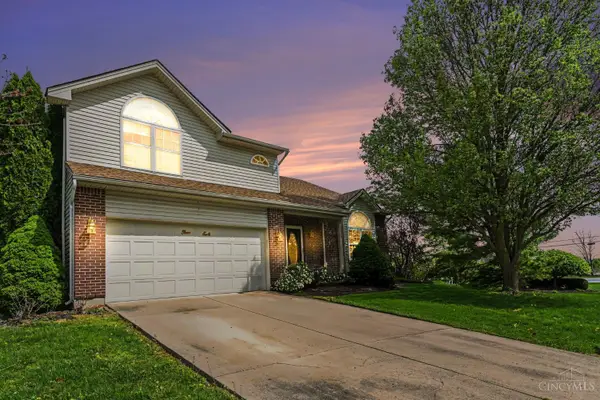
 $210,000Active2 beds 2 baths1,324 sq. ft.
2008 Swallowtail Court, Englewood, OH 45315
MLS# 967439Listed by: EXP REALTY - New
 $380,000Active4 beds 4 baths4,128 sq. ft.
1000 Lofton Drive, Englewood, OH 45315
MLS# 1891339Listed by: RE/MAX UNITED ASSOCIATES
- New
 $265,000Active3 beds 2 baths1,760 sq. ft.
7120 Salem Crossing Place, Englewood, OH 45322
MLS# 967183Listed by: HOWARD HANNA REAL ESTATE SERV - New
 $380,000Active4 beds 4 baths4,128 sq. ft.
1000 Lofton Drive, Clayton, OH 45315
MLS# 967134Listed by: RE/MAX UNITED ASSOCIATES - New
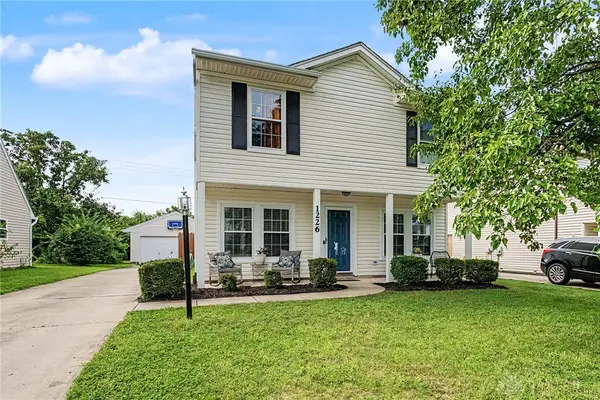 $258,900Active3 beds 2 baths1,820 sq. ft.
1226 Sunset Drive, Englewood, OH 45322
MLS# 967233Listed by: GARDEN GATE REALTY INC. - Open Sun, 1 to 2:30pmNew
 $219,000Active3 beds 2 baths1,122 sq. ft.
403 Swank Court, Englewood, OH 45322
MLS# 226031697Listed by: COLDWELL BANKER HERITAGE - New
 $295,000Active3 beds 2 baths2,047 sq. ft.
130 Union Ridge Drive, Englewood, OH 45322
MLS# 966934Listed by: KELLER WILLIAMS HOME TOWN RLTY - New
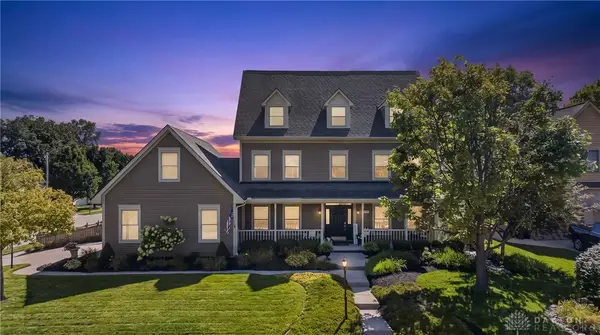 $529,000Active5 beds 5 baths4,054 sq. ft.
500 Mallee Court, Clayton, OH 45315
MLS# 966909Listed by: KELLER WILLIAMS HOME TOWN RLTY - New
 $240,000Active2 beds 2 baths1,509 sq. ft.
119 Burgundy Drive, Englewood, OH 45322
MLS# 966825Listed by: ROYCE & ASSOCIATES


Protect your home and budget from life's surprises with an Assurant Home Warranty, backed by a partner that supports you through every step of homeownership. Explore Plans.
©2026 Century 21 Real Estate LLC. All rights reserved. CENTURY 21®, the CENTURY 21 Logo and C21® are service marks owned by Century 21 Real Estate LLC. Century 21 Real Estate LLC fully supports the principles of the Fair Housing Act and the Equal Opportunity Act. Each office is independently owned and operated. Listing information is deemed reliable but not guaranteed accurate.