
1039 Heathwood Drive, Englewood, OH 45322
Local realty services provided by:CENTURY 21 The Gene Group
Listed by: tim w. priddy
Office: re/max victory + affiliates
MLS#:1048562
Source:OH_WRIST
Price summary
- Price:$245,000
- Price per sq. ft.:$161.29
About this home
Welcome home to a nicely-cared-for residence where comfort and outdoor living come together in a peaceful neighborhood setting. From the moment you enter, the large picture window in the formal living room fills the space with natural light and creates a warm, inviting atmosphere. The heart of the home is designed for gathering, with the kitchen flowing seamlessly into the dining area and family room. Abundant natural light enhances the open living spaces, while a separate laundry room adds everyday convenience. Three comfortable bedrooms include a private primary suite with its own full bath, while two additional bedrooms share a beautifully updated full bath. Step outside and discover a spacious, fully fenced backyard offering plenty of room to relax, entertain, and enjoy the outdoors. The maintenance-free concrete patio provides the perfect setting for morning coffee or evening gatherings, while the storage shed adds practical convenience.Additional highlights include a 2-car garage with overhead storage, newer roof, gutters and soffits, and a Lennox HVAC system believed to be approximately 5-10 years old. Seller is offering a $3,500 carpet allowance with an acceptable offer, giving the next owner an opportunity to add their own finishing touch. Well built and maintained, it's ready to welcome you home.
....
Contact an agent
Home facts
- Year built:1966
- Subdivision & Development:Englewood Hills
- Listing ID #:1048562
- Added:1 day(s) ago
- Updated:September 19, 2026 at 05:03 AM
Rooms and interior
- Bedrooms:3
- Total bathrooms:2
- Full bathrooms:2
- Kitchen Description:Dishwasher, Disposal, Gas Water Heater, Microwave, Range, Refrigerator, Water Softener Owned
- Living area:1,519 sq. ft.
Heating and cooling
- Cooling:Central Air
- Heating:Forced Air, Natural Gas
Structure and exterior
- Year built:1966
- Building area:1,519 sq. ft.
- Lot area:0.23 Acres
- Lot Features:Plat
- Construction Materials:Brick
- Exterior Features:Fenced, Patio, Porch
- Foundation Description:Slab
- Levels:1 Story
Utilities
- Water:Supplied Water
- Sewer:Public Sewer
Finances and disclosures
- Price:$245,000
- Price per sq. ft.:$161.29
- Tax amount:$2,664 (2025)
Features and amenities
- Appliances:Dishwasher, Disposal, Dryer, Gas Water Heater, Microwave, Range, Refrigerator, Washer, Water Softener Owned
- Laundry features:Dryer, Washer
- Amenities:Ceiling Fan(s), Fenced, Window Coverings
Parking
- Parking description:Attached, Garage Door Opener
- Garage spaces:2
New listings near 1039 Heathwood Drive
- New
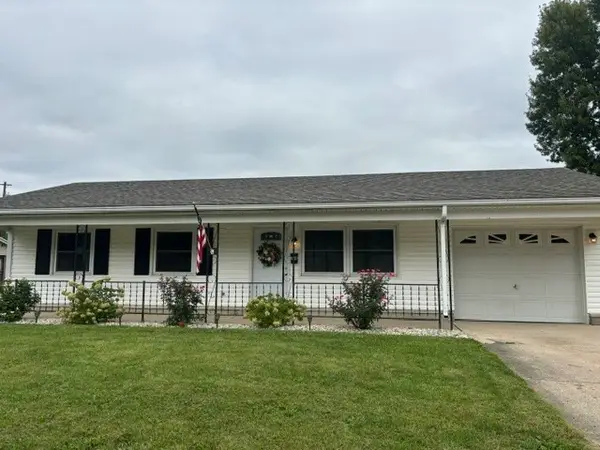 $175,000Active3 beds 1 baths925 sq. ft.
138 Mccraw Drive, Englewood, OH 45322
MLS# 969278Listed by: MUNCY & ASSOCIATES - New
 $224,900Active3 beds 2 baths1,652 sq. ft.
314 Beckenham Road, Englewood, OH 45322
MLS# 969258Listed by: RE/MAX ALLIANCE REALTY - New
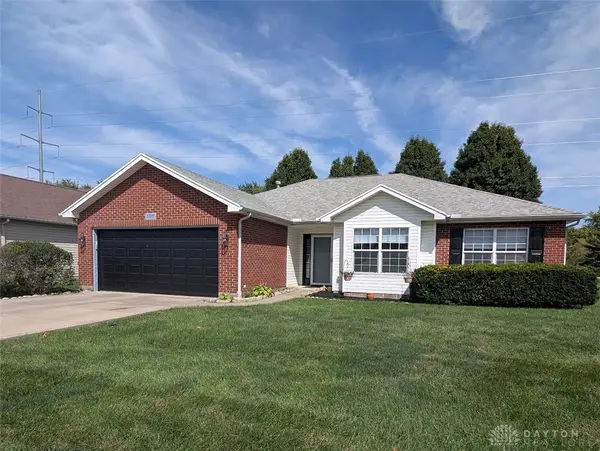 $269,900Active3 beds 2 baths1,800 sq. ft.
107 Settlers Trail, Englewood, OH 45322
MLS# 968907Listed by: GLASSHOUSE REALTY GROUP  $115,000Pending2 beds 2 baths975 sq. ft.
104 Pepperwood Place, Englewood, OH 45322
MLS# 968591Listed by: BELLA REALTY GROUP- New
 $29,900Active0.27 Acres
203 Shaw Road, Englewood, OH 45322
MLS# 968496Listed by: EXP REALTY - New
 $340,000Active4 beds 3 baths2,731 sq. ft.
117 Clarett Court, Englewood, OH 45322
MLS# 226034377Listed by: FATHOM REALTY OHIO - Open Sun, 1 to 4pmNew
 $280,000Active3 beds 2 baths1,390 sq. ft.
195 Riesling Drive, Englewood, OH 45322
MLS# 1048317Listed by: COLDWELL BANKER HERITAGE REALTORS - New
 $129,900Active3 beds 2 baths1,519 sq. ft.
605 Cromer Court, Englewood, OH 45322
MLS# 968417Listed by: IRONGATE INC.  $335,000Active4 beds 4 baths1,900 sq. ft.
112 Pleasant Chase Circle, Englewood, OH 45322
MLS# 967902Listed by: KELLER WILLIAMS COMMUNITY PART


Protect your home and budget from life's surprises with an Assurant Home Warranty, backed by a partner that supports you through every step of homeownership. Explore Plans.
©2026 Century 21 Real Estate LLC. All rights reserved. CENTURY 21®, the CENTURY 21 Logo and C21® are service marks owned by Century 21 Real Estate LLC. Century 21 Real Estate LLC fully supports the principles of the Fair Housing Act and the Equal Opportunity Act. Each office is independently owned and operated. Listing information is deemed reliable but not guaranteed accurate.