
312 Kristina Lynn Place #312, Englewood, OH 45322
Local realty services provided by:CENTURY 21 Capital GOLD
312 Kristina Lynn Place #312,Englewood, OH 45322
$184,900
- 2 Beds
- 2 Baths
- 1,352 sq. ft.
- Single family
- Active
Listed by: kent n summers
Office: summers realty
MLS#:972319
Source:OH_DABR
Price summary
- Price:$184,900
- Price per sq. ft.:$136.76
- Monthly HOA dues:$125
About this home
One level attached home with 1352 Sq ft. ( Per Assessor ). Two bedrooms, 2 baths and a spacious 2-car garage. Seller will provide a $10,000 flooring allowance at closing ! Buyers can select their preference! All kitchen appliances stay plus washer and dryer. Cathedral ceilings, covered brick paver patio, walk- in- closets, jetted bathtub. Northmont schools !
Contact an agent
Home facts
- Year built:2004
- Subdivision & Development:Englewood Village Commons Sec 01-A
- Listing ID #:972319
- Added:1 day(s) ago
- Updated:November 04, 2026 at 10:06 PM
Rooms and interior
- Bedrooms:2
- Total bathrooms:2
- Full bathrooms:2
- Rooms Total:7
- Kitchen Description:Dishwasher, Microwave, Range, Refrigerator
- Living area:1,352 sq. ft.
Heating and cooling
- Central air:Yes
Structure and exterior
- Year built:2004
- Building area:1,352 sq. ft.
- Lot area:0.04 Acres
- Construction Materials:Brick, Cedar
- Exterior Features:Patio
- Levels:1 Story
Finances and disclosures
- Price:$184,900
- Price per sq. ft.:$136.76
Features and amenities
- Laundry features:Dryer, Washer
Parking
- Garage:Yes
- Garage spaces:2
New listings near 312 Kristina Lynn Place #312
- New
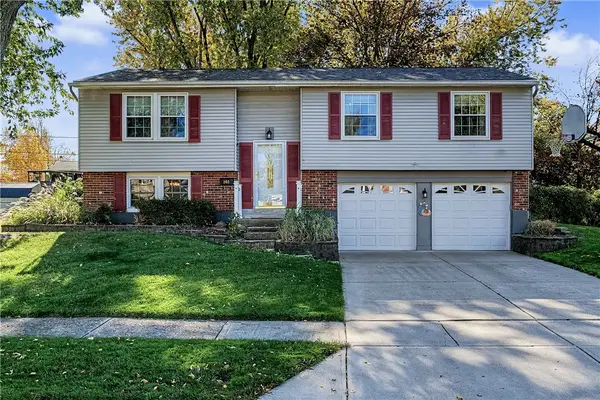 $230,000Active3 beds 2 baths1,714 sq. ft.
203 Brentwood Drive, Englewood, OH 45322
MLS# 972346Listed by: BELLA REALTY GROUP - New
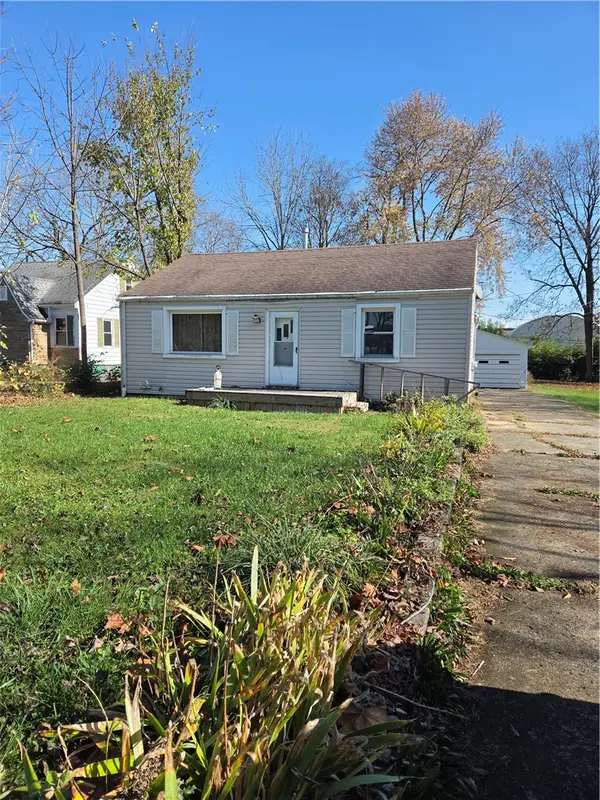 $160,000Active3 beds 1 baths1,178 sq. ft.
912 Dublin Avenue, Englewood, OH 45322
MLS# 972490Listed by: HEARTLAND REALTY & PM - New
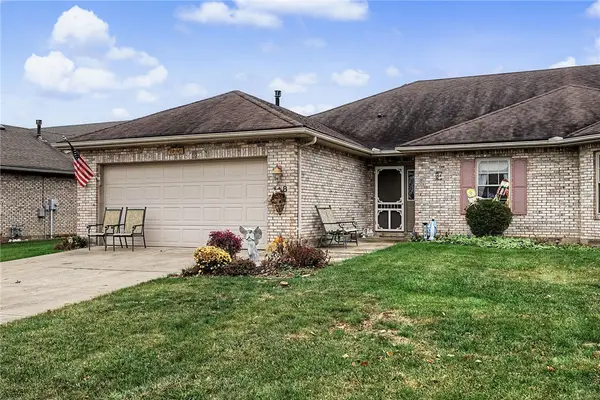 $205,900Active2 beds 2 baths1,237 sq. ft.
108 Zinfandel Drive, Englewood, OH 45322
MLS# 972430Listed by: KELLER WILLIAMS HOME TOWN RLTY - New
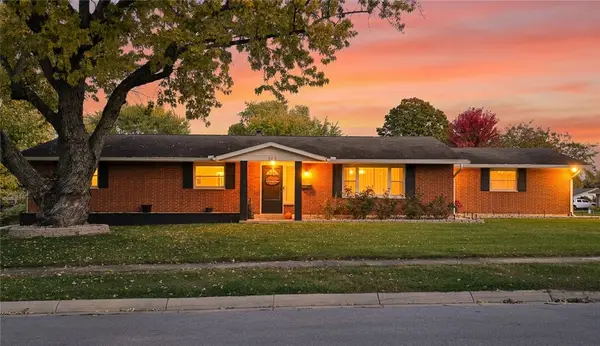 $235,000Active3 beds 2 baths1,916 sq. ft.
202 Rumson Street, Englewood, OH 45322
MLS# 971699Listed by: IRONGATE INC. - New
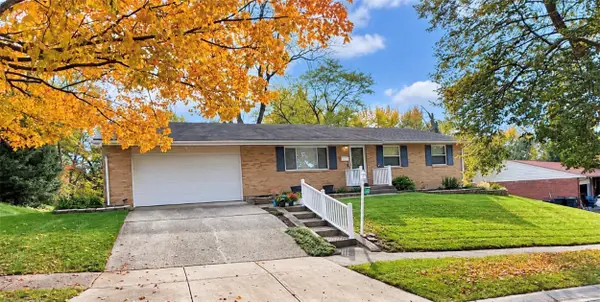 $284,900Active3 beds 3 baths1,440 sq. ft.
4670 Rathburn Drive, Englewood, OH 45322
MLS# 972073Listed by: JULIE PHILLIPS REAL ESTATE - New
 $374,900Active3 beds 2 baths2,103 sq. ft.
222 Denwood Trail, Clayton, OH 45315
MLS# 971800Listed by: RE/MAX ALLIANCE REALTY - New
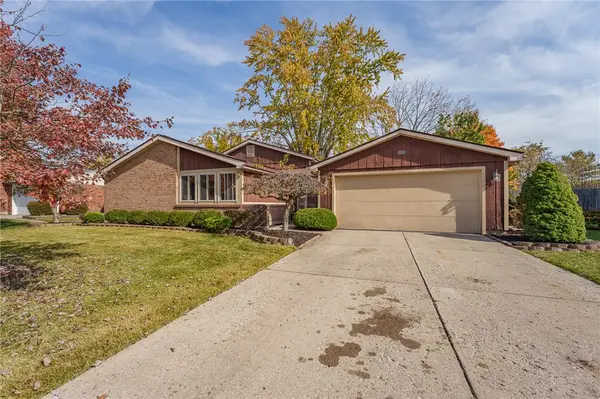 $239,900Active3 beds 3 baths1,802 sq. ft.
841 Sunset Drive, Englewood, OH 45322
MLS# 972044Listed by: STREETLIGHT REALTY LLC - Open Thu, 4 to 6pmNew
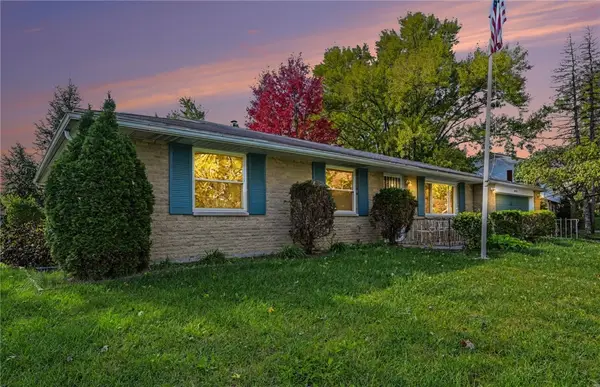 $225,000Active3 beds 2 baths1,898 sq. ft.
4500 Old Salem Road, Englewood, OH 45322
MLS# 966728Listed by: IRONGATE INC. - New
 $325,000Active4 beds 3 baths2,159 sq. ft.
319 Beechgrove Drive, Englewood, OH 45322
MLS# 971967Listed by: KELLER WILLIAMS COMMUNITY PART


Protect your home and budget from life's surprises with an Assurant Home Warranty, backed by a partner that supports you through every step of homeownership. Explore Plans.
©2026 Century 21 Real Estate LLC. All rights reserved. CENTURY 21®, the CENTURY 21 Logo and C21® are service marks owned by Century 21 Real Estate LLC. Century 21 Real Estate LLC fully supports the principles of the Fair Housing Act and the Equal Opportunity Act. Each office is independently owned and operated. Listing information is deemed reliable but not guaranteed accurate.