
407 Pebble Court, Englewood, OH 45322
Local realty services provided by:CENTURY 21 Premiere Properties
Listed by: alexander schafers
Office: re/max united associates513-655-2300
MLS#:1895746
Source:OH_CINCY
Price summary
- Price:$290,000
- Price per sq. ft.:$148.11
About this home
Space to spread out, a great backyard, and a cul-de-sac settingthis home checks all the boxes! Offering nearly 2,000 sq ft above grade plus nearly 1,000 additional sq ft of basement. The comfortable floor plan is designed for everyday living and entertaining. The kitchen offers generous cabinet and counter space, stainless steel appliances and an open flow into the breakfast area and family room, where a gas fireplace creates a warm focal point. A separate living area provides flexible space for entertaining, a home office or playroom. Upstairs, the spacious primary bedroom offers a relaxing retreat along with two additional bedrooms. The finished basement provides even more usable space for a 4th bedroom or flex room and utility room. Outside, the fenced backyard features a large paver patio with plenty of room for grilling, entertaining or simply relaxing. Complete with a 2-car attached garage and convenient access to shopping, dining, parks and everyday amenities.
Contact an agent
Home facts
- Year built:1996
- Listing ID #:1895746
- Added:8 day(s) ago
- Updated:October 11, 2026 at 07:55 AM
Rooms and interior
- Bedrooms:3
- Total bathrooms:3
- Full bathrooms:2
- Half bathrooms:1
- Rooms Total:12
- Kitchen Description:Dishwasher, Eat-In, Oven/Range, Refrigerator, Tile Floor, Walkout
- Bedroom Description:Bath Adjoins, Wall-to-Wall Carpet
- Basement Description:Partial
- Living area:1,958 sq. ft.
Heating and cooling
- Cooling:Central Air
- Heating:Forced Air, Gas
Structure and exterior
- Roof:Shingle
- Year built:1996
- Building area:1,958 sq. ft.
- Lot area:0.25 Acres
- Lot Features:Cul-De-Sac
- Architectural Style:Traditional
- Construction Materials:Brick, Vinyl Siding
- Exterior Features:Patio
- Foundation Description:Poured
- Levels:2 Story
Utilities
- Water:Public
- Sewer:Public Sewer
Finances and disclosures
- Price:$290,000
- Price per sq. ft.:$148.11
Features and amenities
- Appliances:Dishwasher, Oven/Range, Refrigerator
Parking
- Parking description:Driveway
- Garage:Yes
- Garage spaces:2
 Information deemed reliable but not guaranteed. The data relating to real estate for sale on this web site comes in part from the Broker Reciprocity program of the Multiple Listing Service of Greater Cincinnati. Real estate listings held by brokerage firms other than CENTURY 21 Premiere Properties are marked with the Broker Reciprocity™ logo (the small house as shown to the left) and detailed information about them includes the name of the listing brokers. 2026, MLS of Greater Cincinnati, Inc. All rights reserved.
New listings near 407 Pebble Court
- Open Sun, 11:30am to 1pmNew
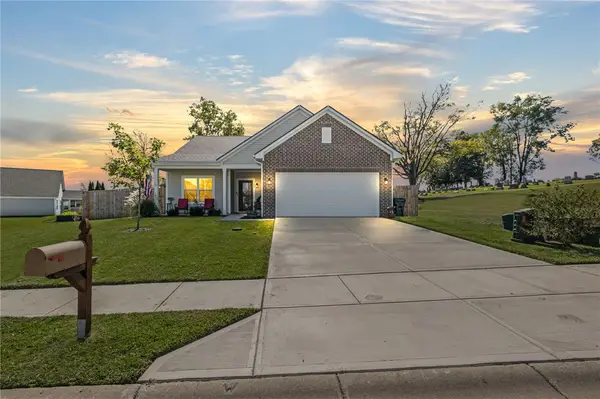 $288,143Active3 beds 2 baths1,678 sq. ft.
102 Spring Ridge Drive, Englewood, OH 45322
MLS# 970647Listed by: LUMA REALTY - New
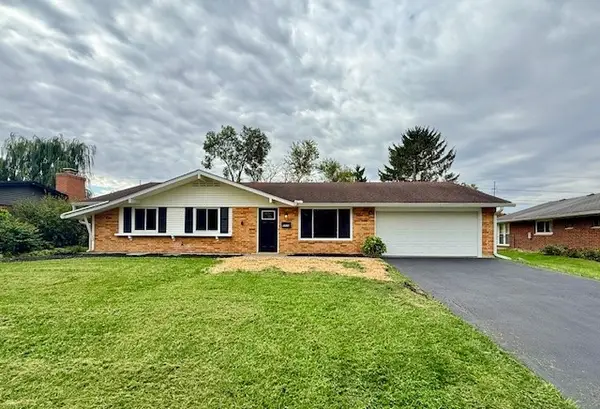 $275,000Active4 beds 2 baths1,617 sq. ft.
1019 Heathwood Drive, Englewood, OH 45322
MLS# 970851Listed by: STREETLIGHT REALTY LLC - New
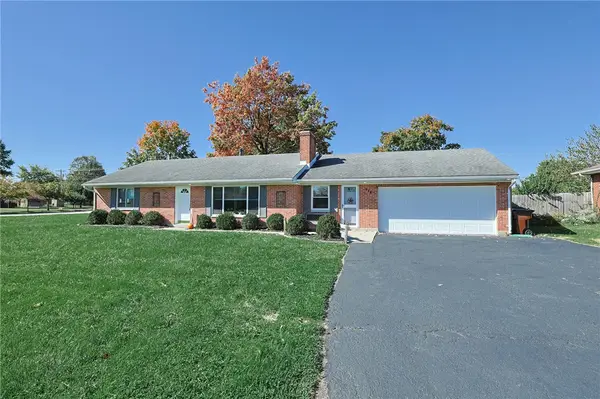 $239,900Active3 beds 2 baths1,436 sq. ft.
915 Taywood Road, Englewood, OH 45322
MLS# 970634Listed by: SIBCY CLINE INC. - New
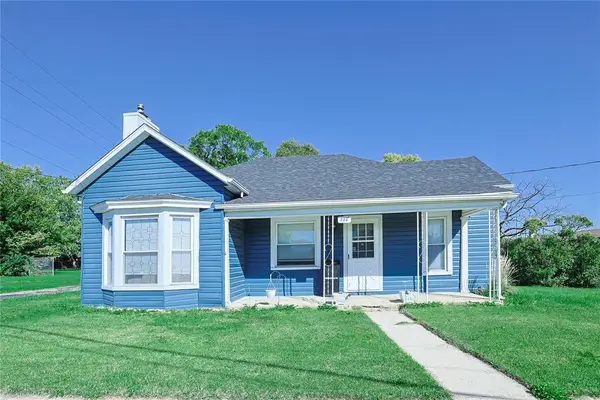 $195,000Active2 beds 1 baths998 sq. ft.
117 Jefferson Street, Englewood, OH 45322
MLS# 970712Listed by: SIBCY CLINE INC. - New
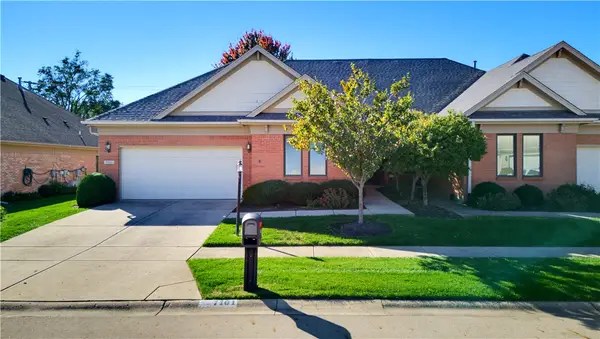 $315,000Active3 beds 3 baths3,104 sq. ft.
7101 Salem Crossing Place, Englewood, OH 45322
MLS# 970631Listed by: KELLER WILLIAMS ADVISORS RLTY - New
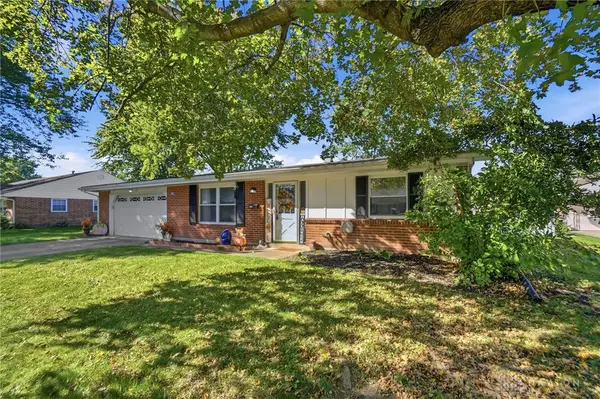 $225,000Active3 beds 2 baths1,400 sq. ft.
807 Albert Street, Englewood, OH 45322
MLS# 970656Listed by: REALTY FORWARD - Open Sun, 12 to 2pmNew
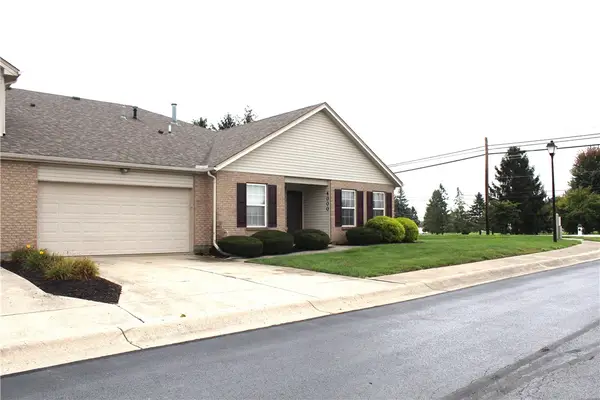 $190,000Active2 beds 2 baths1,324 sq. ft.
4000 Twin Lakes Circle, Englewood, OH 45315
MLS# 970336Listed by: KELLER WILLIAMS HOME TOWN RLTY - New
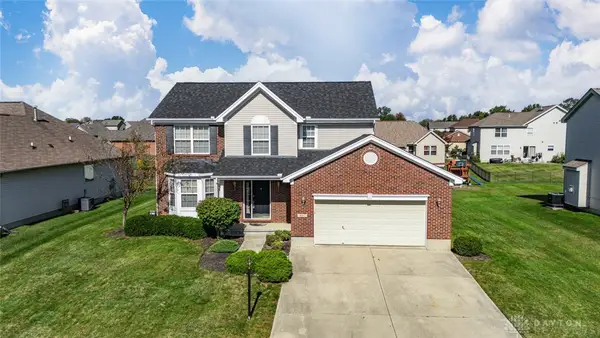 $340,000Active4 beds 4 baths2,036 sq. ft.
407 Whisperwood Drive, Englewood, OH 45322
MLS# 970340Listed by: EXP REALTY - New
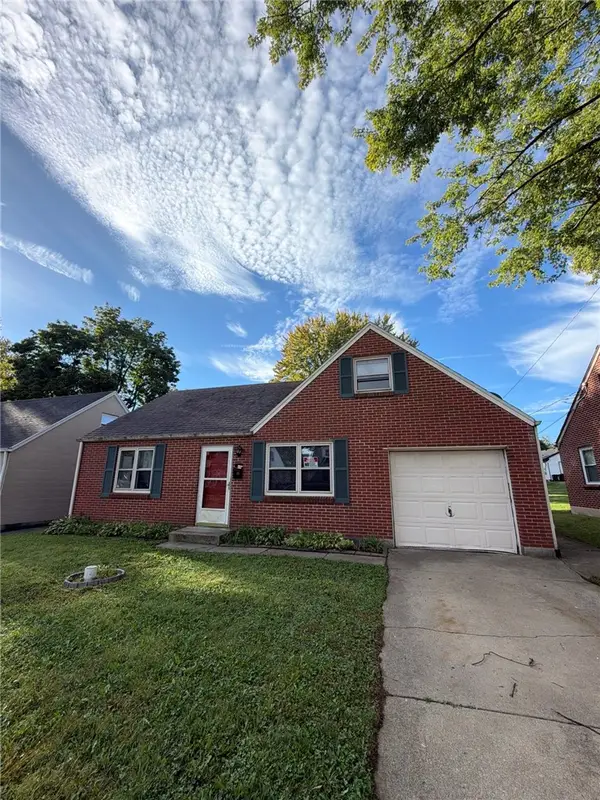 $116,900Active3 beds 1 baths1,341 sq. ft.
44 Orchard Avenue, Englewood, OH 45322
MLS# 970045Listed by: STREETLIGHT REALTY LLC


Protect your home and budget from life's surprises with an Assurant Home Warranty, backed by a partner that supports you through every step of homeownership. Explore Plans.
©2026 Century 21 Real Estate LLC. All rights reserved. CENTURY 21®, the CENTURY 21 Logo and C21® are service marks owned by Century 21 Real Estate LLC. Century 21 Real Estate LLC fully supports the principles of the Fair Housing Act and the Equal Opportunity Act. Each office is independently owned and operated. Listing information is deemed reliable but not guaranteed accurate.