
7537 N Montgmy Co L Road, Englewood, OH 45322
Local realty services provided by:CENTURY 21 The Gene Group
Listed by: alicia barlow
Office: keller williams home town realty
MLS#:1047121
Source:OH_WRIST
Price summary
- Price:$219,900
- Price per sq. ft.:$183.25
About this home
Charming vintage schoolhouse turned into tranquil residence nestled on an acre. This gem has been transformed with the latest improvements being fresh exterior paint July 2026, new front door 2025, paved driveway 2024, roof, garage doors, windows and all interior doors installed 2016. Before entering the home, enjoy relaxing on the covered front porch overlooking the corner lot. Step inside to the living space with high, exposed beam ceilings and LVP flooring, creating an open and airy ambiance that flows seamlessly into the kitchen. The well-appointed kitchen is equipped with a custom solid wood bar, white cabinetry, and stainless-steel appliances including a dishwasher, microwave, range, and refrigerator. Retreat to two bedrooms featuring durable laminate flooring and a classic beadboard ceiling, complete with a ceiling fan for comfort. The bathroom offers privacy with glass block windows and a spacious walk-in shower with tiled accents and convenient built-in shelving. A spacious laundry room with added storage offers added functionality. Step out back to a wooden deck with shaded pergola with tranquil views of distant fields. This property presents a harmonious blend of comfort and country charm, ideal for those seeking a peaceful retreat....
Contact an agent
Home facts
- Year built:1840
- Listing ID #:1047121
- Added:5 day(s) ago
- Updated:July 23, 2026 at 03:16 PM
Rooms and interior
- Bedrooms:2
- Total bathrooms:1
- Full bathrooms:1
- Bathrooms Description:Bathroom 1st Floor
- Kitchen Description:Dishwasher, Disposal, Microwave, Range, Refrigerator
- Bedroom Description:Bedroom on 1st Floor
- Basement Description:Crawl Space
- Living area:1,200 sq. ft.
Heating and cooling
- Cooling:Central Air
- Heating:Electric, Heat Pump
Structure and exterior
- Year built:1840
- Building area:1,200 sq. ft.
- Lot area:1 Acres
- Lot Features:Residential Lot
- Construction Materials:Brick
- Exterior Features:Patio, Porch
- Levels:1 Story
Utilities
- Water:Well
- Sewer:Septic Tank
Finances and disclosures
- Price:$219,900
- Price per sq. ft.:$183.25
- Tax amount:$1,368 (2025)
Features and amenities
- Appliances:Dishwasher, Disposal, Microwave, Range, Refrigerator
Parking
- Parking description:Attached
- Garage spaces:2
New listings near 7537 N Montgmy Co L Road
- New
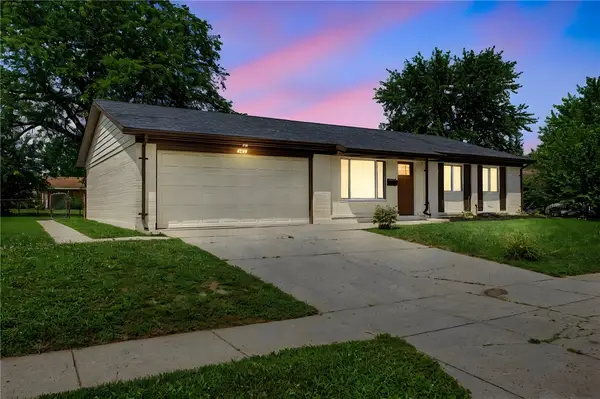 $249,900Active3 beds 2 baths1,395 sq. ft.
4721 Baldwin Hills Drive, Englewood, OH 45322
MLS# 964838Listed by: EXP REALTY - New
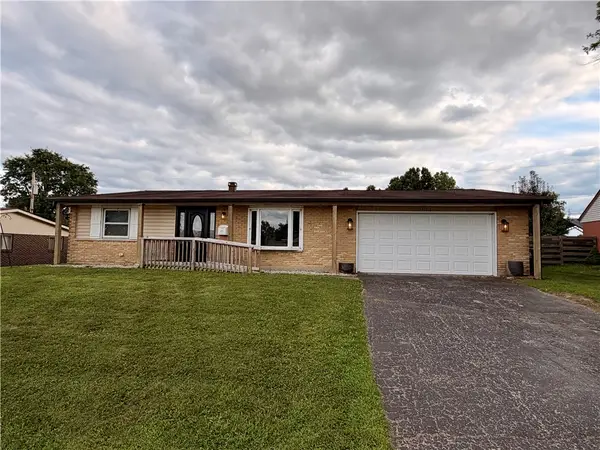 $234,900Active3 beds 2 baths1,400 sq. ft.
426 Nies Avenue, Englewood, OH 45322
MLS# 964689Listed by: RE/MAX ALLIANCE REALTY - New
 $155,000Active3 beds 2 baths1,248 sq. ft.
123 Lodestone Drive, Englewood, OH 45322
MLS# 964740Listed by: GLASSHOUSE REALTY GROUP - New
 $220,000Active3 beds 2 baths1,640 sq. ft.
822 Albert Street, Englewood, OH 45322
MLS# 1047180Listed by: HOWARD HANNA REAL ESTATE SERVICES - New
 $265,000Active3 beds 3 baths1,440 sq. ft.
4526 Skylark Drive, Englewood, OH 45322
MLS# 964645Listed by: TRELORA REALTY, INC. - New
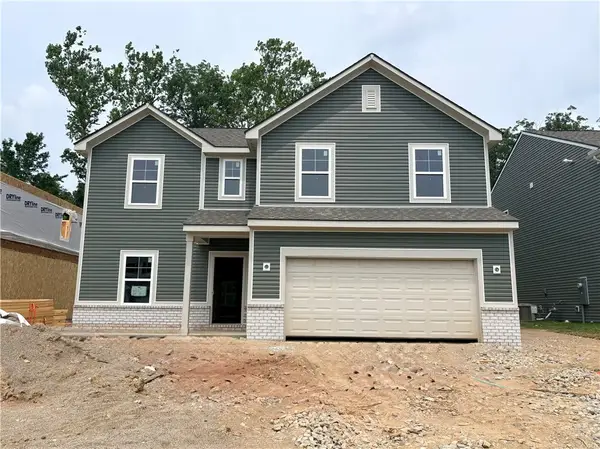 $339,990Active4 beds 3 baths2,580 sq. ft.
313 Autumn Court, Clayton, OH 45315
MLS# 964597Listed by: KELLER WILLIAMS SEVEN HILLS - New
 $310,000Active3 beds 3 baths1,831 sq. ft.
804 Sunset Drive, Englewood, OH 45322
MLS# 963866Listed by: RE/MAX ALLIANCE REALTY - New
 $239,900Active3 beds 2 baths1,471 sq. ft.
514 W Wenger Road, Englewood, OH 45322
MLS# 964270Listed by: RE/MAX ALLIANCE REALTY - New
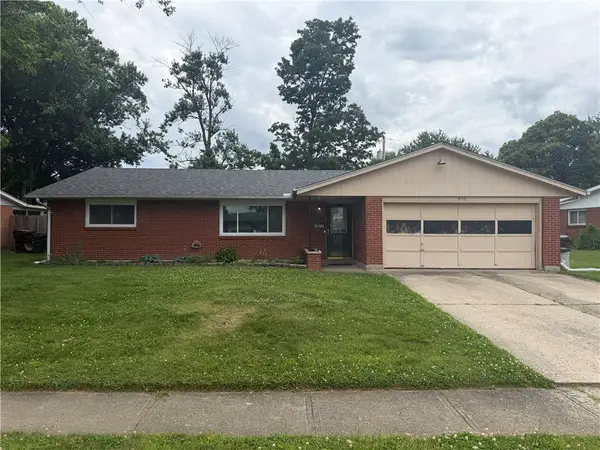 $180,000Active3 beds 2 baths1,393 sq. ft.
406 Overla Boulevard, Englewood, OH 45322
MLS# 962208Listed by: IRONGATE INC.


Protect your home and budget from life's surprises with an Assurant Home Warranty, backed by a partner that supports you through every step of homeownership. Explore Plans.
©2026 Century 21 Real Estate LLC. All rights reserved. CENTURY 21®, the CENTURY 21 Logo and C21® are service marks owned by Century 21 Real Estate LLC. Century 21 Real Estate LLC fully supports the principles of the Fair Housing Act and the Equal Opportunity Act. Each office is independently owned and operated. Listing information is deemed reliable but not guaranteed accurate.