110 E 252nd Street, Euclid, OH 44132
Local realty services provided by:CENTURY 21 HomeStar
Listed by: jeff tyger
Office: exp realty, llc.
MLS#:5249630
Source:OH_NORMLS
Price summary
- Price:$169,900
- Price per sq. ft.:$97.14
About this home
LOCATION, LOCATION, LOCATION! Great opportunity near Lake Erie! Located on a quiet cul-de-sac just steps from the lake, this 3-bedroom, 1.5-bath ranch offers solid bones and plenty of potential. Recent updates include a newer roof (approximately 5 years old) and newer appliances, while the slab foundation and attached 2-car garage add everyday practicality. The main floor features a spacious living room, a dining area, and a bonus den/office ideal for remote work or relaxation. With some updating, this home could truly shine — a fantastic find for buyers looking to add their personal touch in a desirable Euclid neighborhood close to parks, schools, and Lake Erie.
Contact an agent
Home facts
- Year built:1955
- Subdivision & Development:Shoreway
- Listing ID #:5249630
- Added:1 day(s) ago
- Updated:October 02, 2026 at 02:16 PM
Rooms and interior
- Bedrooms:3
- Total bathrooms:2
- Full bathrooms:1
- Half bathrooms:1
- Rooms Total:8
- Kitchen Description:Dishwasher, Range, Refrigerator
- Living area:1,749 sq. ft.
Heating and cooling
- Cooling:Central Air
- Heating:Forced Air, Gas
- Central air:Yes
Structure and exterior
- Year built:1955
- Building area:1,749 sq. ft.
- Lot area:0.23 Acres
- Architectural Style:Ranch
- Construction Materials:Brick, Wood Siding
- Exterior Features:Deck
- Foundation Description:Slab
- Levels:1 Story
Utilities
- Water:Public
- Sewer:Public Sewer
Finances and disclosures
- Price:$169,900
- Price per sq. ft.:$97.14
- Tax amount:$4,556 (2025)
Features and amenities
- Appliances:Dishwasher, Range, Refrigerator
Parking
- Parking description:Attached, Driveway, Garage
- Garage:Yes
- Garage spaces:2

New listings near 110 E 252nd Street
- New
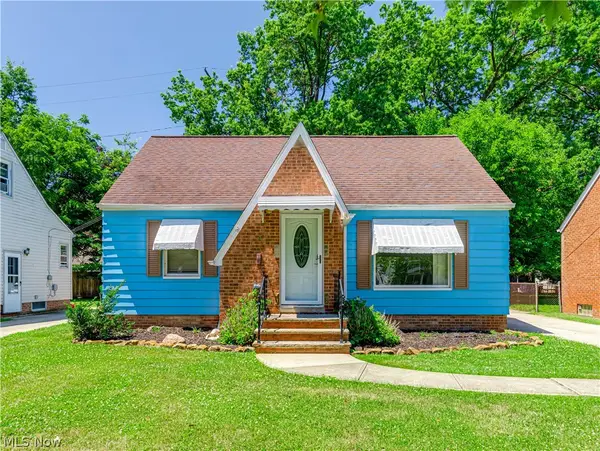 $164,900Active3 beds 2 baths1,256 sq. ft.
294 E 264th Street, Euclid, OH 44132
MLS# 5250048Listed by: EXP REALTY, LLC. - New
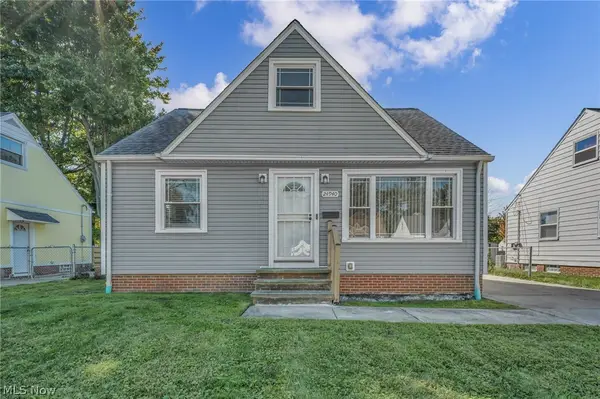 $189,000Active3 beds 1 baths2,153 sq. ft.
24940 Devoe Avenue, Euclid, OH 44123
MLS# 5249787Listed by: LOKAL REAL ESTATE, LLC. - New
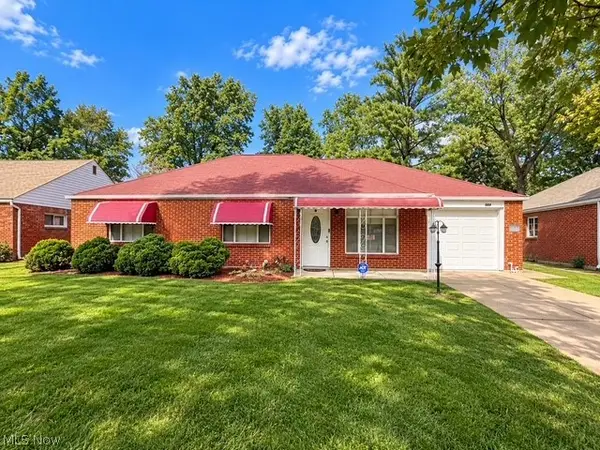 $169,900Active3 beds 2 baths1,401 sq. ft.
569 Hemlock Drive, Euclid, OH 44132
MLS# 5249156Listed by: REAL OF OHIO - New
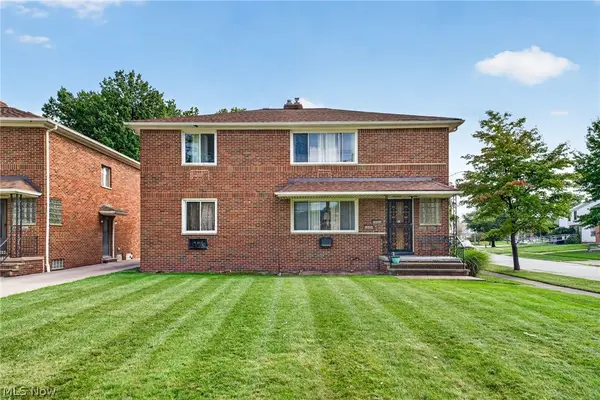 $239,900Active4 beds 2 baths2,496 sq. ft.
20404 Lake Shore Boulevard, Euclid, OH 44123
MLS# 5248845Listed by: JAMM REAL ESTATE CO. - New
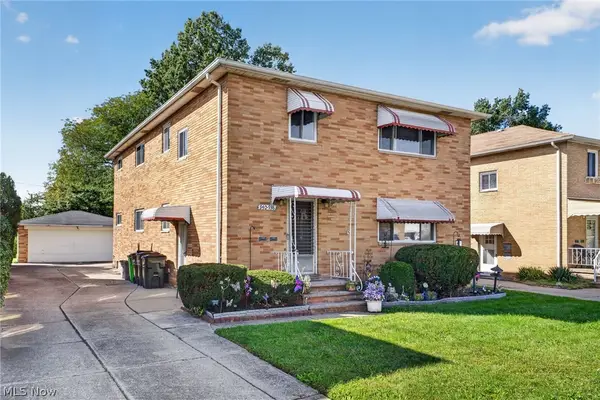 $250,000Active6 beds 4 baths2,610 sq. ft.
938 E 216th Street, Euclid, OH 44119
MLS# 5249338Listed by: JAMM REAL ESTATE CO. - Open Sat, 1 to 3pmNew
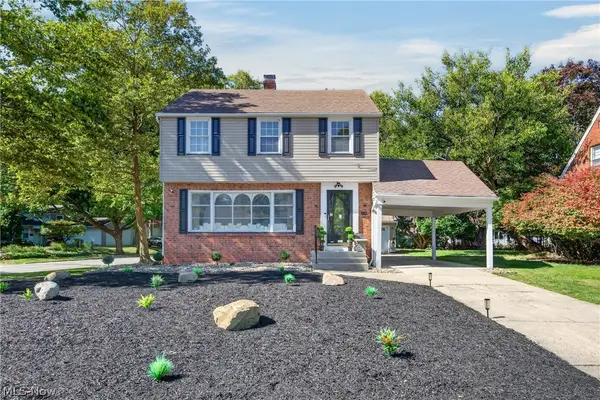
 $199,900Active3 beds 2 baths2,116 sq. ft.
1960 Seneca Road, Euclid, OH 44117
MLS# 5249304Listed by: CENTURY 21 HOMESTAR - New
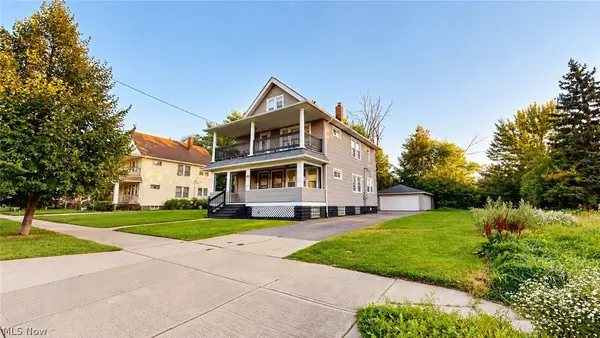 $217,000Active4 beds 2 baths2,040 sq. ft.
1538-1540 E 204th Street, Euclid, OH 44117
MLS# 5249309Listed by: PLUM TREE REALTY, LLC 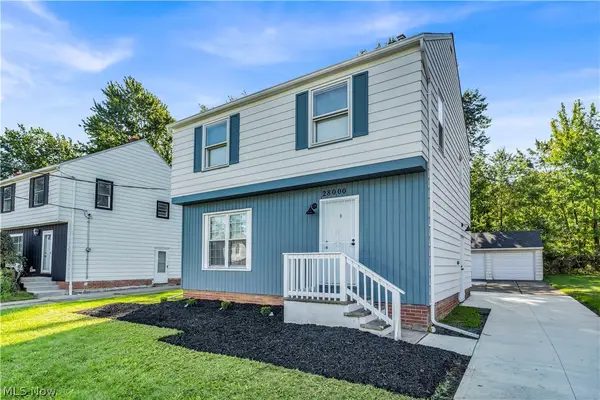 $184,900Pending4 beds 2 baths1,472 sq. ft.
28000 Coolidge Drive, Euclid, OH 44132
MLS# 5248664Listed by: RE/MAX HAVEN REALTY- New
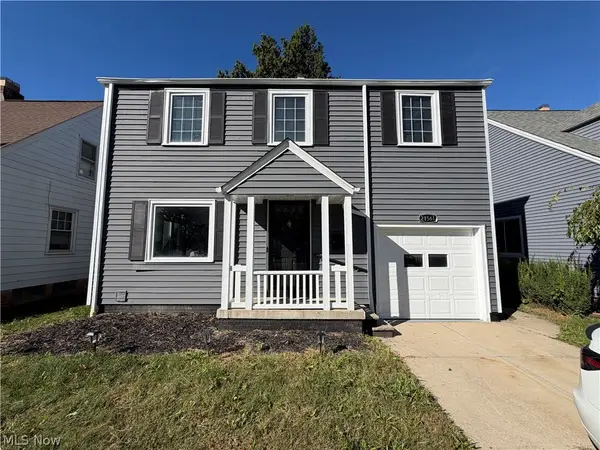 $275,000Active4 beds 3 baths1,854 sq. ft.
21561 Maydale Avenue, Euclid, OH 44123
MLS# 5247793Listed by: KELLER WILLIAMS GREATER METROPOLITAN


Protect your home and budget from life's surprises with an Assurant Home Warranty, backed by a partner that supports you through every step of homeownership. Explore Plans.
©2026 Century 21 Real Estate LLC. All rights reserved. CENTURY 21®, the CENTURY 21 Logo and C21® are service marks owned by Century 21 Real Estate LLC. Century 21 Real Estate LLC fully supports the principles of the Fair Housing Act and the Equal Opportunity Act. Each office is independently owned and operated. Listing information is deemed reliable but not guaranteed accurate.