1830 Beverly Hills Drive, Euclid, OH 44117
Local realty services provided by:CENTURY 21 HomeStar
Listed by: tonya d perkins
Office: mcmullan realty, inc.
MLS#:5230602
Source:OH_NORMLS
Price summary
- Price:$219,900
- Price per sq. ft.:$113.94
About this home
Charming colonial that blends timeless
character with thoughtful updates and comfortable everyday living. A
privacy glass front door welcomes you into a sunny foyer that opens to
a spacious living room filled with natural light. The adjoining dining
area showcases newer luxury vinyl plank flooring and a center stage
light fixture, creating an inviting space for gatherings and family meals.
An updated kitchen offers ample cabinetry, a tile backsplash, tile
flooring, stainless steel appliances, a new stove, stylish new recessed
can lighting, and an updated light fixture. Off the kitchen is a four season
sunroom overlooking a spacious backyard. Updated electrical outlets enhance
convenience throughout the home. Upstairs, the hallway features new
LED lighting with dual-function nightlight capability and three daytime
lighting scenes. Three generously sized bedrooms are complemented by
a newly remodeled full bathroom featuring a contemporary fog-free
vanity mirror and storage vanity. The lower level expands the living
space with a finished recreation room, while the unfinished utility and
laundry area provides ample storage space. Recent property updates
include, newer hot water tank, new storm drain and floor drain
plumbing, along with a cleaned and serviced sump pump for added
peace of mind, and new light fixtures. Outside, the spacious backyard
offers plenty of room for entertainment, gardening, or future outdoor
projects, with additional space extending behind the garage. Situated in a quiet
neighborhood with all grade-level schools just a short distance away,
this move-in-ready home combines comfort, modern updates, and a
convenient location to I-90, and 271 highways, making it an
exceptional opportunity for its next owner.
The property currently has an alarm. Appointments are required for showing....
Contact an agent
Home facts
- Year built:1950
- Listing ID #:5230602
- Added:1 day(s) ago
- Updated:July 28, 2026 at 02:16 PM
Rooms and interior
- Bedrooms:3
- Total bathrooms:1
- Full bathrooms:1
- Rooms Total:7
- Kitchen Description:Range, Refrigerator
- Basement:Yes
- Basement Description:Partially Furnished
- Living area:1,930 sq. ft.
Heating and cooling
- Cooling:Central Air
- Heating:Forced Air
- Central air:Yes
Structure and exterior
- Roof:Asphalt, Fiberglass
- Year built:1950
- Building area:1,930 sq. ft.
- Lot area:0.17 Acres
- Architectural Style:Colonial
- Construction Materials:Aluminium Siding, Brick
- Levels:2 Stories, 2 Story
Utilities
- Water:Public
- Sewer:Public Sewer
Finances and disclosures
- Price:$219,900
- Price per sq. ft.:$113.94
- Tax amount:$3,774 (2024)
Features and amenities
- Appliances:Range, Refrigerator
- Amenities:Security System
Parking
- Parking description:Detached, Garage
- Garage:Yes
- Garage spaces:2

New listings near 1830 Beverly Hills Drive
- New
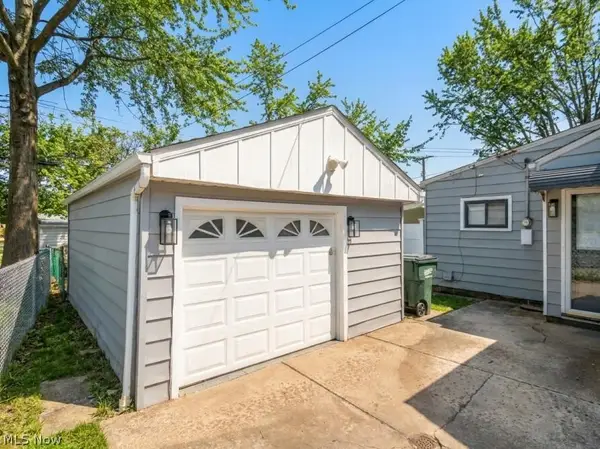 $189,900Active5 beds 2 baths1,541 sq. ft.
27151 Farringdon Avenue, Euclid, OH 44132
MLS# 5231437Listed by: BEYCOME BROKERAGE REALTY LLC - New
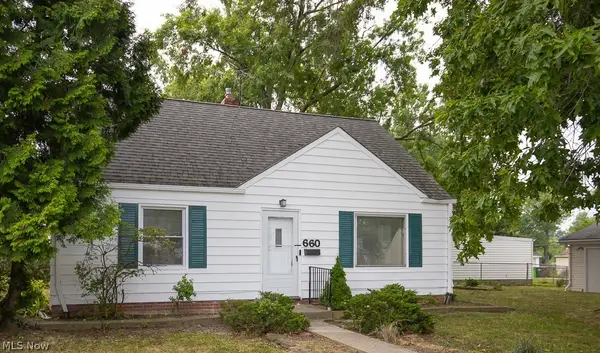 $139,900Active4 beds 1 baths1,164 sq. ft.
660 E 260th Street, Euclid, OH 44111
MLS# 5230986Listed by: SHOREWAY REALTY GROUP 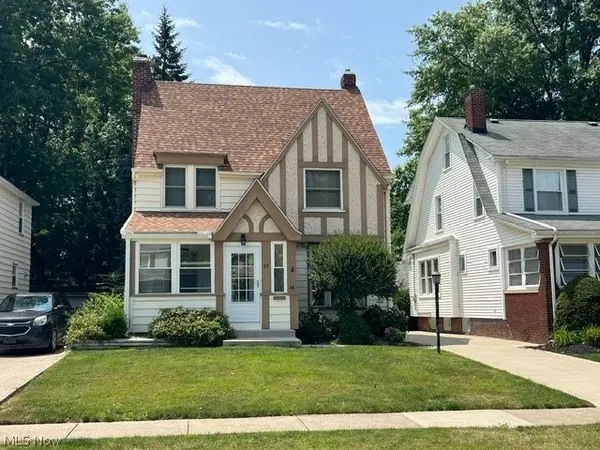
 $199,900Pending3 beds 1 baths1,405 sq. ft.
88 Sunnycliff Drive, Euclid, OH 44123
MLS# 5230909Listed by: CENTURY 21 CAROLYN RILEY RL. EST. SRVCS, INC.- New
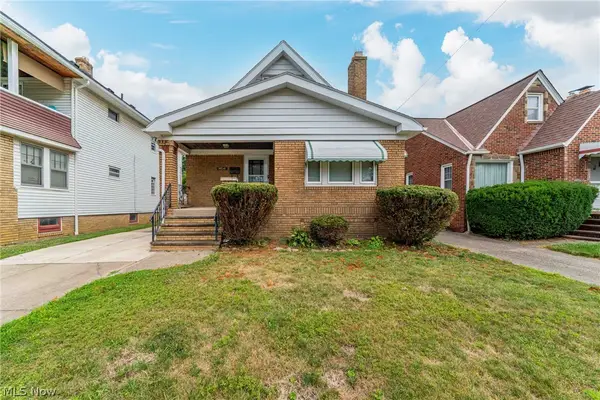 $180,000Active4 beds 2 baths1,983 sq. ft.
19541 Naumann Avenue, Euclid, OH 44119
MLS# 5230344Listed by: KIEFER REALTY GROUP - New
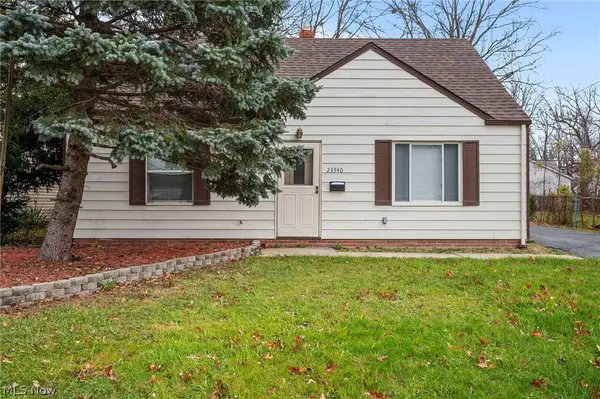 $145,000Active4 beds 1 baths1,222 sq. ft.
23340 Roger Drive, Euclid, OH 44123
MLS# 5230540Listed by: BERKSHIRE HATHAWAY HOMESERVICES STOUFFER REALTY - New
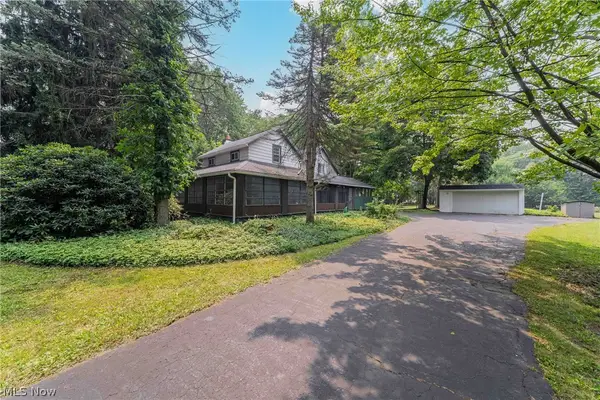 $189,900Active4 beds 1 baths3,498 sq. ft.
2266 Glenridge Road, Euclid, OH 44117
MLS# 5228763Listed by: THE GABLE GROUP LLC - New
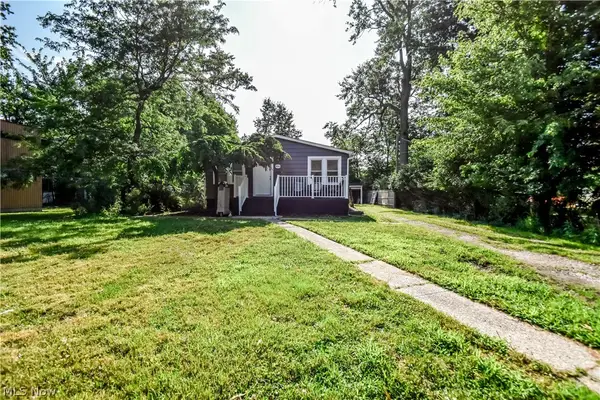 $145,000Active3 beds 1 baths
406 E 266th Street, Euclid, OH 44132
MLS# 5230209Listed by: PLATINUM REAL ESTATE 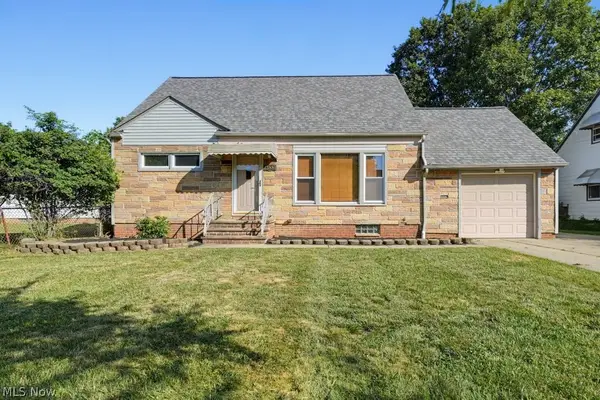 $155,000Pending3 beds 2 baths1,326 sq. ft.
23881 Puritan Avenue, Euclid, OH 44123
MLS# 5230233Listed by: KELLER WILLIAMS CHERVENIC RLTY- New
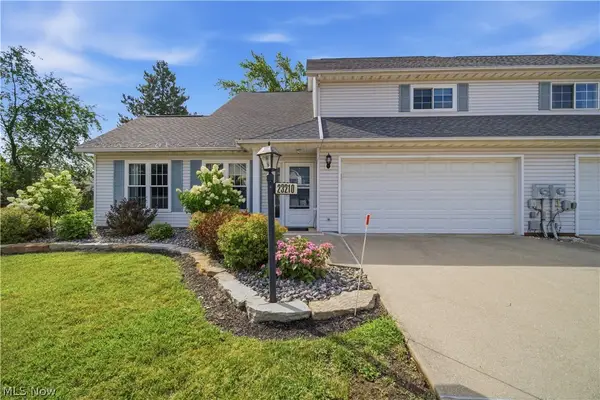 $209,000Active3 beds 3 baths1,669 sq. ft.
23210 Bennington Hamlet Circle, Euclid, OH 44123
MLS# 5230267Listed by: KELLER WILLIAMS LIVING


Protect your home and budget from life's surprises with an Assurant Home Warranty, backed by a partner that supports you through every step of homeownership. Explore Plans.
©2026 Century 21 Real Estate LLC. All rights reserved. CENTURY 21®, the CENTURY 21 Logo and C21® are service marks owned by Century 21 Real Estate LLC. Century 21 Real Estate LLC fully supports the principles of the Fair Housing Act and the Equal Opportunity Act. Each office is independently owned and operated. Listing information is deemed reliable but not guaranteed accurate.