
2115 Algonquin, Euclid, OH 44117
Local realty services provided by:CENTURY 21 Premiere Properties
Listed by: chris kilbane, janelle c mackow
Office: russell real estate services
MLS#:5253246
Source:OH_NORMLS
Price summary
- Price:$215,000
- Price per sq. ft.:$71.86
About this home
Welcome to a fantastic opportunity to create your dream home! Offering plenty of space with 5 nice-sized bedrooms and 2 full bathrooms, this property is packed with potential and ready for a new owner to come in and make it their own.
Featuring a traditional and functional layout, the home includes a comfortable eat-in kitchen, a separate dining room for family meals, and a cozy enclosed porch perfect for morning coffee. A partially finished basement offers fantastic extra square footage to customize into a rec room, workshop, or storage area.
Major peace of mind is already taken care of with a new roof overhead. Outside, you'll find a big backyard with endless possibilities for gardening, play, or outdoor entertaining, alongside a large attached 2-car garage. While the home is ready for cosmetic updates, it boasts solid bones and an incredible floor plan. Don't miss your chance to build instant value—schedule a tour today!
Contact an agent
Home facts
- Year built:1956
- Subdivision & Development:Indian Hills Estates Sec
- Listing ID #:5253246
- Added:12 day(s) ago
- Updated:October 27, 2026 at 08:37 AM
Rooms and interior
- Bedrooms:5
- Total bathrooms:2
- Full bathrooms:2
- Rooms Total:9
- Basement:Yes
- Basement Description:Full
- Living area:2,992 sq. ft.
Heating and cooling
- Cooling:Central Air
- Heating:Forced Air, Gas
- Central air:Yes
Structure and exterior
- Roof:Asphalt, Fiberglass
- Year built:1956
- Building area:2,992 sq. ft.
- Lot area:0.34 Acres
- Architectural Style:Bungalow
- Construction Materials:Vinyl Siding
- Exterior Features:Porch
- Levels:2 Story
Utilities
- Water:Public
- Sewer:Public Sewer
Finances and disclosures
- Price:$215,000
- Price per sq. ft.:$71.86
- Tax amount:$4,054 (2025)
Parking
- Parking description:Attached, Garage
- Garage:Yes
- Garage spaces:2

New listings near 2115 Algonquin
- New
 $115,000Active4 beds 2 baths1,870 sq. ft.
377 Halle Drive, Euclid, OH 44132
MLS# 5256279Listed by: RUSSELL REAL ESTATE SERVICES - New
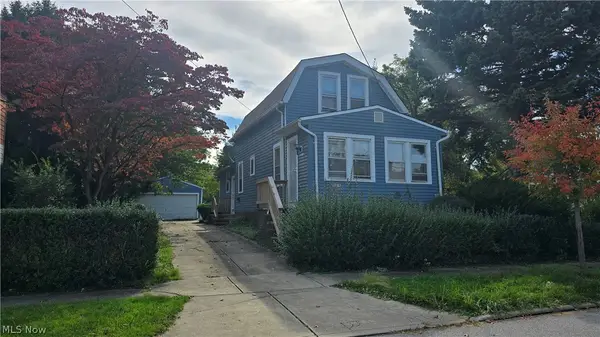 $98,000Active3 beds 1 baths912 sq. ft.
20404 Fuller Avenue, Euclid, OH 44123
MLS# 5256166Listed by: EXP REALTY, LLC.  $130,000Activeundercontract2 beds 1 baths880 sq. ft.
344 E 250th Street, Euclid, OH 44132
MLS# 5255974Listed by: MCDOWELL HOMES REAL ESTATE SERVICES- New
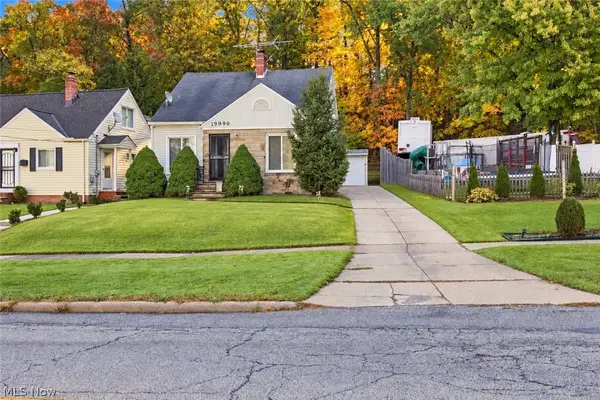 $175,000Active3 beds 1 baths1,341 sq. ft.
19990 Grand Boulevard, Euclid, OH 44117
MLS# 5255628Listed by: MIA BROWN REALTY  $155,000Activeundercontract3 beds 2 baths1,861 sq. ft.
24601 Stephen Avenue, Euclid, OH 44123
MLS# 5255637Listed by: OPENDOOR BROKERAGE LLC- New
 $139,888Active3 beds 1 baths
22401 Arms Avenue, Euclid, OH 44123
MLS# 5255588Listed by: HOMESMART REAL ESTATE MOMENTUM LLC - New
 $69,000Active2 beds 1 baths600 sq. ft.
240 E 238th Street, Euclid, OH 44123
MLS# 5255525Listed by: HOMESMART REAL ESTATE MOMENTUM LLC - New
 $120,000Active3 beds 2 baths
1520 Babbitt Road, Euclid, OH 44132
MLS# 5255490Listed by: RE/MAX ABOVE & BEYOND - New
 $109,900Active2 beds 1 baths700 sq. ft.
306 Buckner Drive #205, Euclid, OH 44123
MLS# 5255177Listed by: KELLER WILLIAMS GREATER METROPOLITAN - New
 $194,000Active3 beds 2 baths1,756 sq. ft.
247 E 242nd Street, Euclid, OH 44123
MLS# 5255070Listed by: PLATINUM REAL ESTATE


Protect your home and budget from life's surprises with an Assurant Home Warranty, backed by a partner that supports you through every step of homeownership. Explore Plans.
©2026 Century 21 Real Estate LLC. All rights reserved. CENTURY 21®, the CENTURY 21 Logo and C21® are service marks owned by Century 21 Real Estate LLC. Century 21 Real Estate LLC fully supports the principles of the Fair Housing Act and the Equal Opportunity Act. Each office is independently owned and operated. Listing information is deemed reliable but not guaranteed accurate.