
21451 Wilmore Avenue, Euclid, OH 44123
Local realty services provided by:CENTURY 21 Transcendent Realty
Listed by: beth wallace
Office: re/max real estate group
MLS#:5226994
Source:OH_NORMLS
Price summary
- Price:$320,000
- Price per sq. ft.:$152.96
About this home
Great location just one block from Euclid High School! Enjoy low taxes with a tax abatement (currently just $1,282 per year) and the benefits of newer construction completed in 2023. This beautifully designed Amato Homes residence features a first-floor owner's suite, first-floor laundry, an attached garage, a spacious open great room with dramatic two-story ceilings, a full basement, and a desirable corner lot.
The first-floor owner's suite includes a walk-in closet and a private bath with dual sinks and a walk-in shower. The open-concept kitchen is designed for both everyday living and entertaining, offering a dining area, oversized island with breakfast bar, soft-close cabinetry, granite countertops, a 4-inch granite backsplash, high-arch faucet, twin-bowl stainless steel sink, and a full suite of stainless steel appliances.
Luxury vinyl plank flooring and carpet extend throughout the home. Upstairs, you'll find two generously sized bedrooms and a full bath with a tub/shower combination.
The full unfinished basement features high ceilings, providing excellent potential to finish for additional living space while still offering ample storage. Quality construction includes a poured concrete foundation with GMX Ultra waterproofing, sump pump, 200-amp electrical service, generous insulation, insulated vinyl windows, a 92% high-efficiency furnace, and a high-efficiency 50-gallon water heater.
This move-in-ready home combines modern finishes, quality construction, energy efficiency, and an outstanding location—don't miss this exceptional opportunity!...
Contact an agent
Home facts
- Year built:2023
- Listing ID #:5226994
- Added:2 day(s) ago
- Updated:July 16, 2026 at 03:41 AM
Rooms and interior
- Bedrooms:3
- Total bathrooms:3
- Full bathrooms:2
- Half bathrooms:1
- Rooms Total:5
- Kitchen Description:Dishwasher, Microwave, Range, Refrigerator
- Basement:Yes
- Basement Description:Full, Unfinished
- Living area:2,092 sq. ft.
Heating and cooling
- Cooling:Central Air
- Heating:Forced Air
- Central air:Yes
Structure and exterior
- Roof:Shingle
- Year built:2023
- Building area:2,092 sq. ft.
- Lot area:0.16 Acres
- Architectural Style:Colonial
- Construction Materials:Vinyl Siding
- Levels:2 Stories, 2 Story
Utilities
- Water:Public
- Sewer:Public Sewer
Finances and disclosures
- Price:$320,000
- Price per sq. ft.:$152.96
- Tax amount:$1,283 (2025)
Features and amenities
- Appliances:Dishwasher, Microwave, Range, Refrigerator
Parking
- Parking description:Attached, Garage
- Garage:Yes
- Garage spaces:1

New listings near 21451 Wilmore Avenue
- New
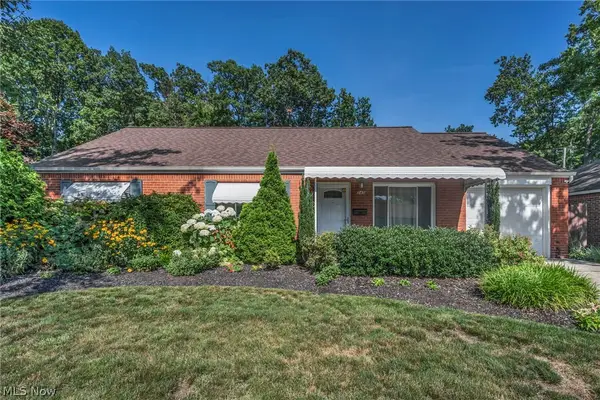 $224,900Active3 beds 2 baths1,401 sq. ft.
545 Walnut Drive, Euclid, OH 44132
MLS# 5227517Listed by: REAL OF OHIO - Open Sat, 11am to 12pmNew
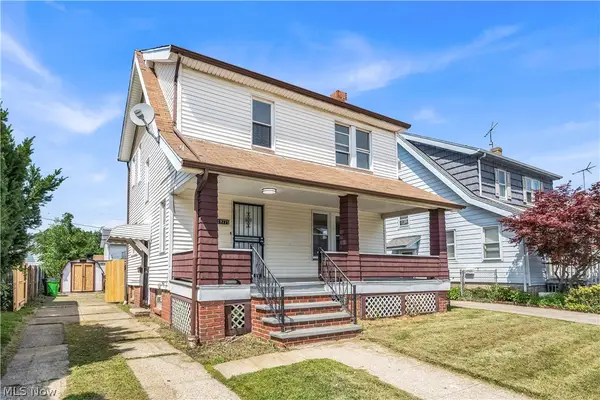 $170,000Active3 beds 2 baths1,200 sq. ft.
19771 Monterey Avenue, Euclid, OH 44119
MLS# 5227753Listed by: RE/MAX HAVEN REALTY - New
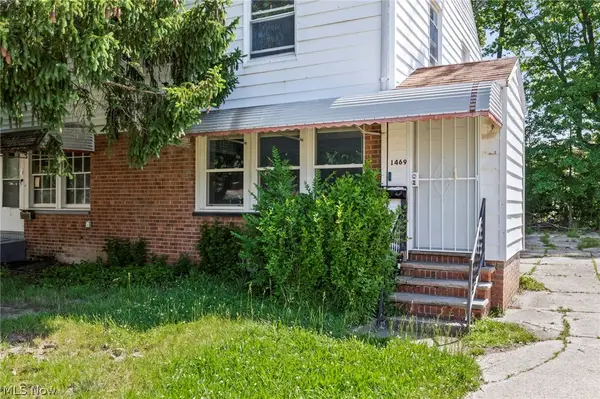 $95,000Active2 beds 1 baths1,018 sq. ft.
1469 E 250th Street, Euclid, OH 44117
MLS# 5227125Listed by: RE/MAX ABOVE & BEYOND - New
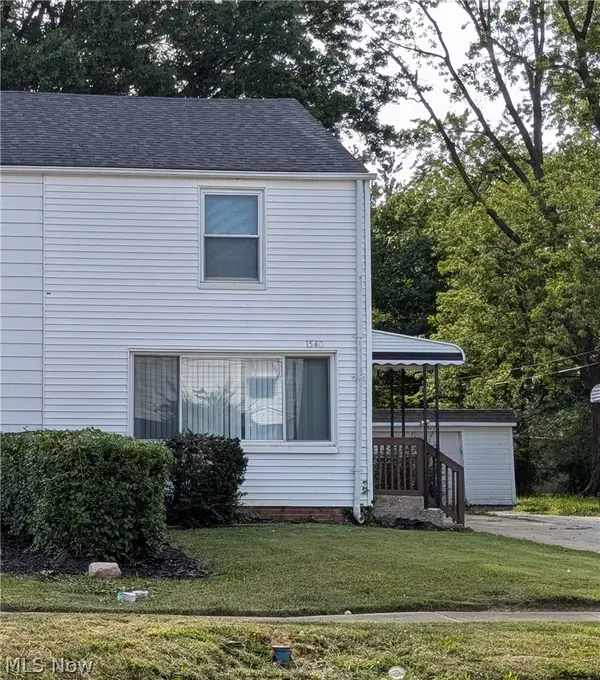 $89,900Active2 beds 1 baths858 sq. ft.
1540 E 256th Street, Euclid, OH 44132
MLS# 5225809Listed by: BERKSHIRE HATHAWAY HOMESERVICES PROFESSIONAL REALTY - New
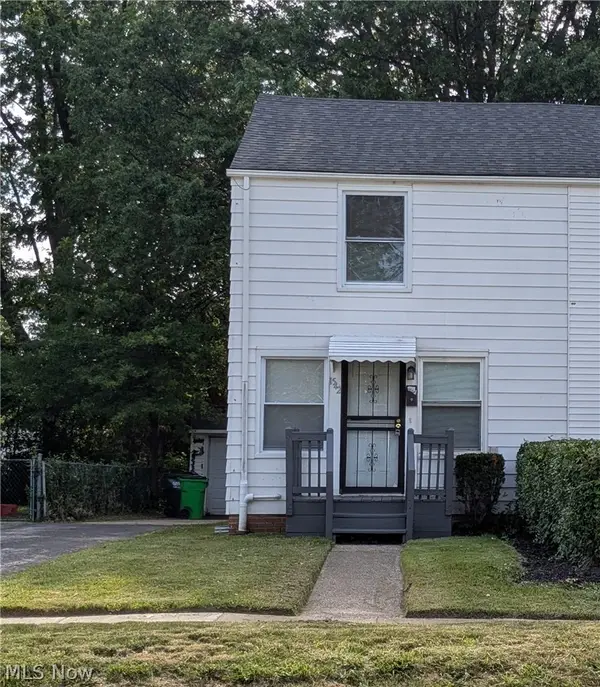 $99,000Active2 beds 1 baths832 sq. ft.
1542 E 256th Street, Euclid, OH 44132
MLS# 5225811Listed by: BERKSHIRE HATHAWAY HOMESERVICES PROFESSIONAL REALTY - Open Thu, 6 to 8pmNew
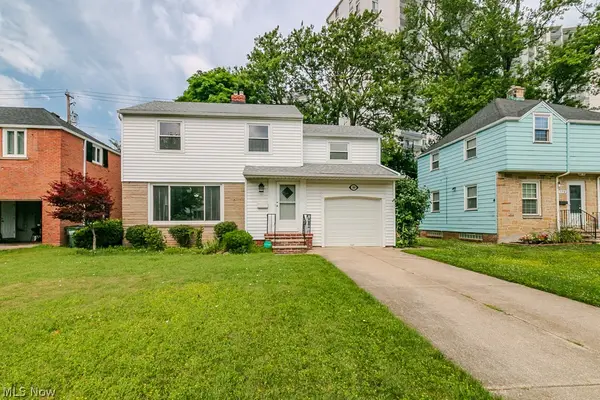 $200,000Active3 beds 2 baths
180 E 264th Street, Euclid, OH 44132
MLS# 5227646Listed by: PLATINUM REAL ESTATE - New
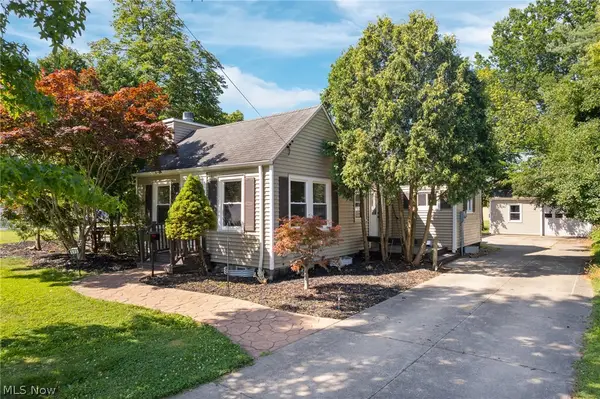 $249,000Active3 beds 2 baths2,239 sq. ft.
600 Lloyd Road, Euclid, OH 44132
MLS# 5226012Listed by: KELLER WILLIAMS LIVING - New
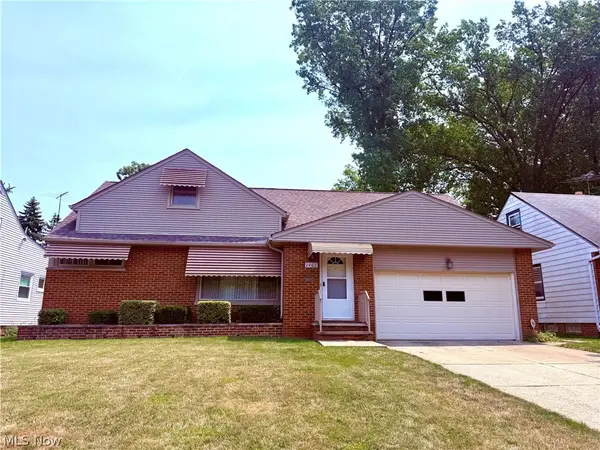 $200,000Active3 beds 2 baths2,368 sq. ft.
1901 Kapel Drive, Euclid, OH 44117
MLS# 5227488Listed by: HOMESMART REAL ESTATE MOMENTUM LLC - New
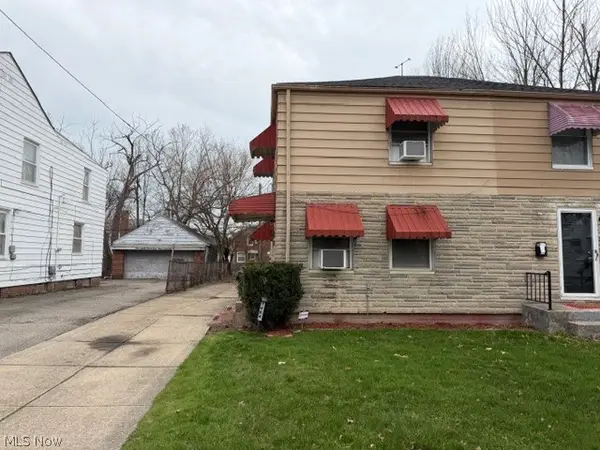 $75,900Active3 beds 2 baths1,180 sq. ft.
1464 E 250th Street #E, Euclid, OH 44117
MLS# 5227463Listed by: KELLER WILLIAMS GREATER METROPOLITAN - New
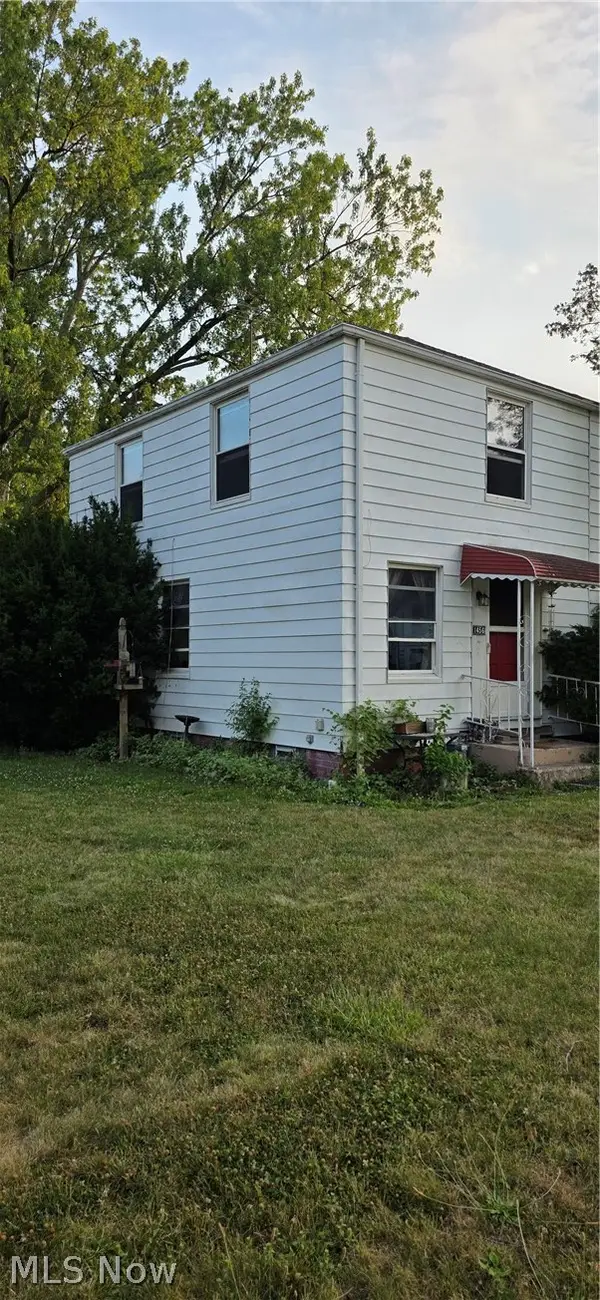 $50,000Active2 beds 1 baths958 sq. ft.
1456 E 250th Street, Euclid, OH 44117
MLS# 5227433Listed by: JOSEPH WALTER REALTY, LLC.


Protect your home and budget from life's surprises with an Assurant Home Warranty, backed by a partner that supports you through every step of homeownership. Explore Plans.
©2026 Century 21 Real Estate LLC. All rights reserved. CENTURY 21®, the CENTURY 21 Logo and C21® are service marks owned by Century 21 Real Estate LLC. Century 21 Real Estate LLC fully supports the principles of the Fair Housing Act and the Equal Opportunity Act. Each office is independently owned and operated. Listing information is deemed reliable but not guaranteed accurate.