
22460 Edgecliff Drive, Euclid, OH 44123
Local realty services provided by:CENTURY 21 Bolte Real Estate
Listed by: lisa k sisko, shannon o'hara
Office: keller williams greater metropolitan
MLS#:5255653
Source:OH_NORMLS
Price summary
- Price:$250,000
- Price per sq. ft.:$93.77
About this home
Just three houses from Lake Erie and steps from the beach, this charming Cape Cod offers timeless character, a welcoming wraparound porch, and an exciting opportunity to make it your own. Located in a desirable lakefront community, 22460 Edgecliff Boulevard offers optional membership to a private beach club featuring a clubhouse, picnic areas, and lake access.
With over 2,600 square feet, five bedrooms, and two-and-a-half baths, this spacious home provides a wonderful canvas for renovation while preserving its original charm. Interior features include three fireplaces, built-in cabinetry, natural wood accents, and generously sized windows that bring in natural light. Full bathrooms on both the main and second floors add convenience, while the partially finished basement offers additional living space and a half bath. An attached one-car garage completes the home.
Outside, the expansive wraparound porch invites you to relax and enjoy the lakeside setting. Two parcels totaling approximately 0.351 acres provide ample space for gardening, outdoor entertaining, and recreation.
With its generous living space, distinctive architectural details, and sought-after location near Lake Erie, this property presents an opportunity to reimagine a classic home and create something truly special.
Bring your vision and explore the possibilities!
Property is being sold as is. Buyer to assume all point-of-sale (POS) violations....
Contact an agent
Home facts
- Year built:1872
- Listing ID #:5255653
- Added:1 day(s) ago
- Updated:October 29, 2026 at 01:47 AM
Rooms and interior
- Bedrooms:5
- Total bathrooms:3
- Full bathrooms:2
- Half bathrooms:1
- Rooms Total:8
- Kitchen Description:Dishwasher, Range, Refrigerator
- Basement:Yes
- Basement Description:Full, Partially Furnished, Walk Out Access
- Living area:2,666 sq. ft.
Heating and cooling
- Heating:Baseboard, Gas, Radiant
Structure and exterior
- Roof:Asphalt, Fiberglass
- Year built:1872
- Building area:2,666 sq. ft.
- Lot area:0.35 Acres
- Construction Materials:Aluminium Siding
- Exterior Features:Porch
- Levels:2 Stories, 2 Story
Utilities
- Water:Public
- Sewer:Public Sewer
Finances and disclosures
- Price:$250,000
- Price per sq. ft.:$93.77
- Tax amount:$3,828 (2025)
Features and amenities
- Appliances:Dishwasher, Range, Refrigerator, Washer
- Laundry features:Dryer, Washer
Parking
- Parking description:Attached, Garage
- Garage:Yes
- Garage spaces:1

New listings near 22460 Edgecliff Drive
- New
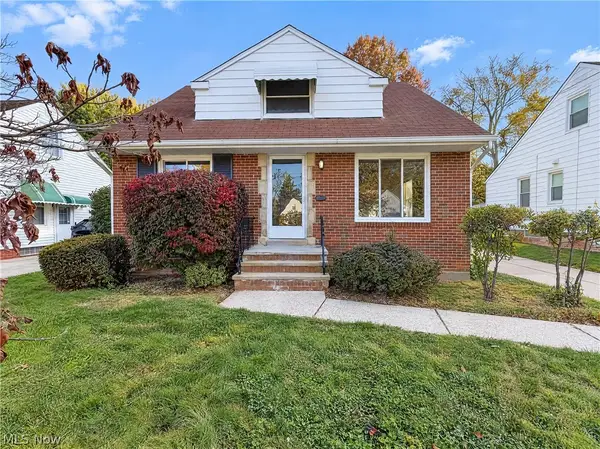 $174,000Active3 beds 2 baths1,926 sq. ft.
1541 E 254th Street, Euclid, OH 44117
MLS# 5256499Listed by: OPENDOOR BROKERAGE LLC - New
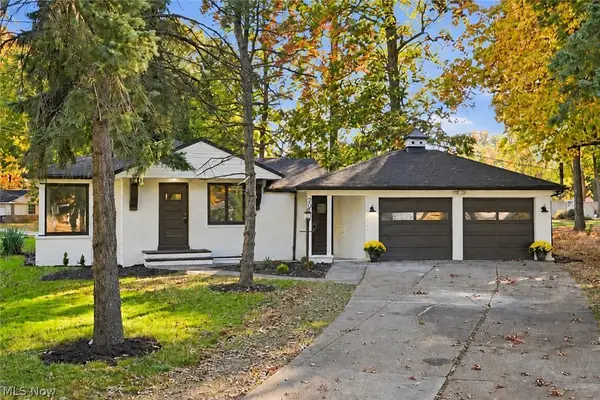 $265,000Active3 beds 3 baths1,969 sq. ft.
2035 Miami Road, Euclid, OH 44117
MLS# 5256626Listed by: KELLER WILLIAMS GREATER CLEVELAND NORTHEAST - New
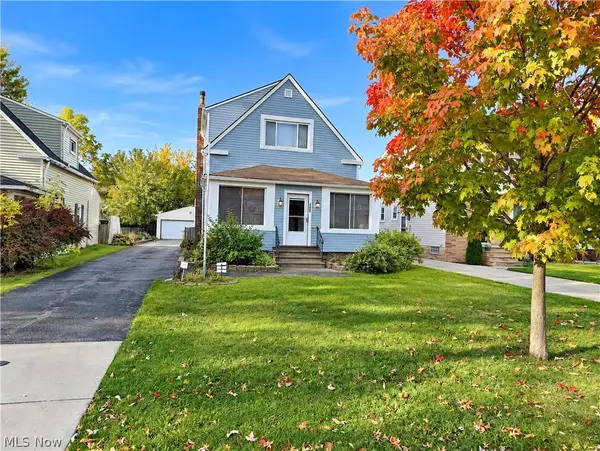 $199,900Active5 beds 2 baths2,078 sq. ft.
180 E 194th Street, Euclid, OH 44119
MLS# 5256443Listed by: HOMESMART REAL ESTATE MOMENTUM LLC - New
 $115,000Active4 beds 2 baths1,870 sq. ft.
377 Halle Drive, Euclid, OH 44132
MLS# 5256279Listed by: RUSSELL REAL ESTATE SERVICES - New
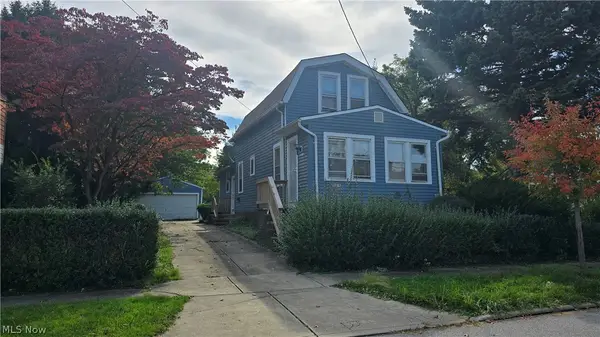 $98,000Active3 beds 1 baths912 sq. ft.
20404 Fuller Avenue, Euclid, OH 44123
MLS# 5256166Listed by: EXP REALTY, LLC.  $130,000Activeundercontract2 beds 1 baths880 sq. ft.
344 E 250th Street, Euclid, OH 44132
MLS# 5255974Listed by: MCDOWELL HOMES REAL ESTATE SERVICES- New
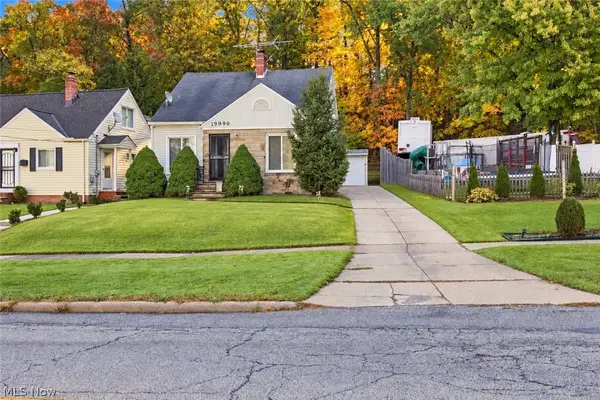 $175,000Active3 beds 1 baths1,341 sq. ft.
19990 Grand Boulevard, Euclid, OH 44117
MLS# 5255628Listed by: MIA BROWN REALTY  $155,000Activeundercontract3 beds 2 baths1,861 sq. ft.
24601 Stephen Avenue, Euclid, OH 44123
MLS# 5255637Listed by: OPENDOOR BROKERAGE LLC- New
 $139,888Active3 beds 1 baths
22401 Arms Avenue, Euclid, OH 44123
MLS# 5255588Listed by: HOMESMART REAL ESTATE MOMENTUM LLC


Protect your home and budget from life's surprises with an Assurant Home Warranty, backed by a partner that supports you through every step of homeownership. Explore Plans.
©2026 Century 21 Real Estate LLC. All rights reserved. CENTURY 21®, the CENTURY 21 Logo and C21® are service marks owned by Century 21 Real Estate LLC. Century 21 Real Estate LLC fully supports the principles of the Fair Housing Act and the Equal Opportunity Act. Each office is independently owned and operated. Listing information is deemed reliable but not guaranteed accurate.